5850 Our Way, Citrus Heights, CA 95610
Local realty services provided by:CENTURY 21 Select Real Estate, Inc.
5850 Our Way,Citrus Heights, CA 95610
$549,999
- 3 Beds
- 2 Baths
- 1,341 sq. ft.
- Single family
- Active
Listed by: cindy litzinger
Office: exp realty of northern california, inc.
MLS#:226092576
Source:MFMLS
Price summary
- Price:$549,999
- Price per sq. ft.:$410.14
About this home
Authentic Streng mid-century modern + with a pool + on a spacious lot + at the end of a private street? YES! This will check all your boxes! The resort-style pool, indoor-outdoor living and timeless architectural design will blow you away! Tucked away in one of Citrus Heights' most peaceful settings, 5850 Our Way features the soaring vaulted ceilings, signature walls of glass, and an open floor plan that feel bright, airy, and inviting. Thoughtful updates on this 3 bed, 2 bath home complement its original mid-century character while preserving the design elements that have made Streng homes so sought after. Step outside, though, to discover what truly makes this home one of a kind. The spacious lot offers exceptional privacy and a beautifully designed resort-style pool that feels perfectly proportioned to the home. Mature landscaping, fruit trees, garden space, and expansive outdoor living areas create an ideal setting for entertaining, relaxing, or enjoying Sacramento's year-round lifestyle. Whether you're a mid-century modern enthusiast, an architecture lover, or simply looking for a home that allows you to live life outside, 5850 Our Way gives you the opportunity you've been looking for!...
Contact an agent
Home facts
- Year built:1978
- Listing ID #:226092576
- Added:1 day(s) ago
- Updated:July 24, 2026 at 02:44 AM
Rooms and interior
- Bedrooms:3
- Total bathrooms:2
- Full bathrooms:2
- Flooring:Slate
- Living area:1,341 sq. ft.
Heating and cooling
- Cooling:Central
- Heating:Central
Structure and exterior
- Roof:Composition Shingle
- Year built:1978
- Building area:1,341 sq. ft.
- Lot area:0.29 Acres
- Lot Features:Shape Regular
- Construction Materials:Frame, Wood, Wood Siding
- Foundation Description:Slab
- Levels:1 Story
Utilities
- Sewer:Public Sewer
Finances and disclosures
- Price:$549,999
- Price per sq. ft.:$410.14
Features and amenities
- Laundry features:Inside Laundry Room
Parking
- Garage spaces:2
 MetroList MLS 2026. This information is being provided by MetroList MLS. All measurements and calculations of area are approximate. Information provided by Seller/Other sources, not verified by Broker. All interested persons should independently verify accuracy of information. Provided properties may or may not be listed by the office/agent presenting the information. Data Updated: July 24, 2026. Information being provided is for consumers' personal, non-commercial use and may not be used for any purpose other than to identify prospective properties consumers may be interested in purchasing. Information deemed reliable but not guaranteed. Any offer of compensation is made only to Participants of MLS where the subject listing is filed and in accordance with such MLS's regulations or rules. MFMLS Member Broker: Mike Southwick
New listings near 5850 Our Way
- Open Sat, 12 to 3pmNew
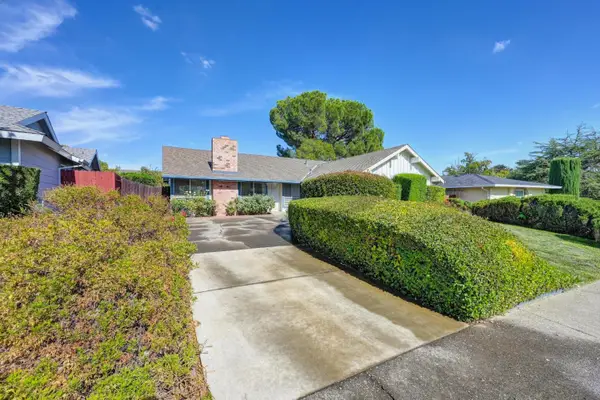 $449,900Active3 beds 2 baths1,360 sq. ft.
7768 Guenivere Way, Citrus Heights, CA 95610
MLS# 226093305Listed by: STERLING PROPERTIES - New
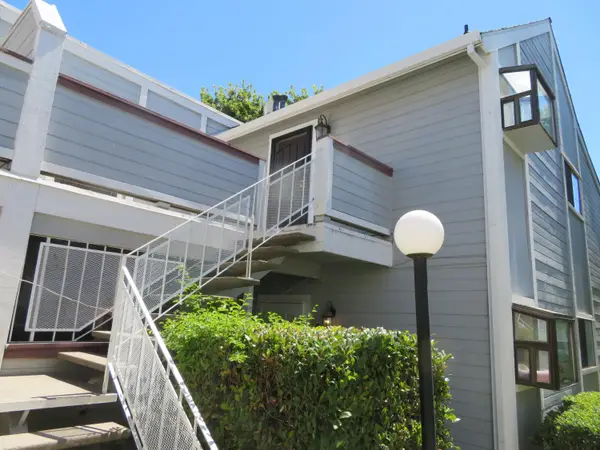 $270,000Active2 beds 2 baths948 sq. ft.
7401 Auburn Oaks Court #T, Citrus Heights, CA 95621
MLS# 226093393Listed by: WERKING REALTY - Open Sat, 10am to 1pmNew
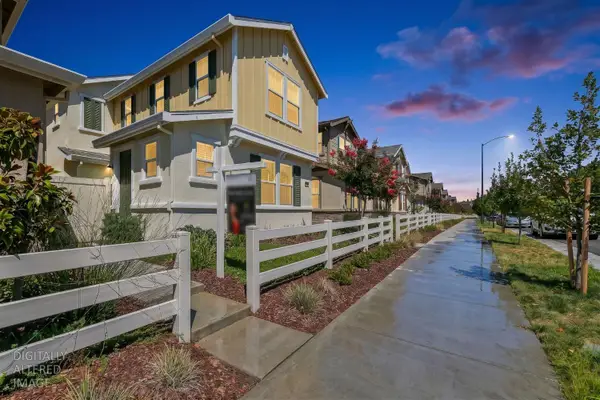 $489,900Active3 beds 3 baths1,508 sq. ft.
7947 Arcadia Drive, Citrus Heights, CA 95610
MLS# 226093472Listed by: EXP REALTY OF CALIFORNIA INC. - New
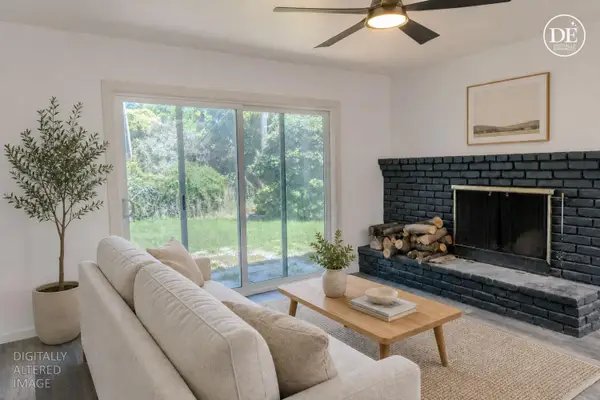
 $485,000Active4 beds 2 baths1,313 sq. ft.
7651 Gingerblossom Drive, Citrus Heights, CA 95621
MLS# 226092658Listed by: CENTURY 21 SELECT REAL ESTATE - Open Sat, 12:15 to 1:15pmNew
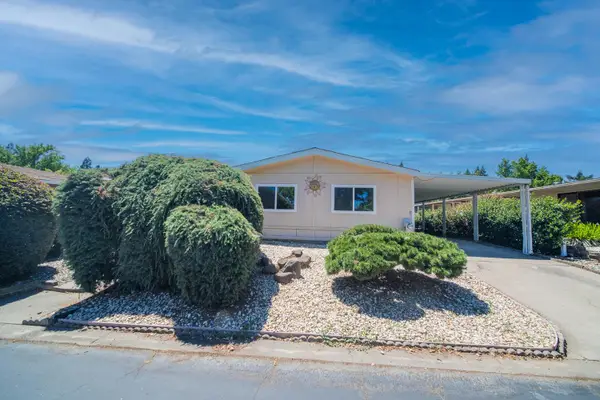 $130,000Active2 beds 2 baths1,344 sq. ft.
6613 Shamus Court, Citrus Heights, CA 95621
MLS# 226089073Listed by: WINDERMERE SIGNATURE PROPERTIES FAIR OAKS - Open Sat, 11am to 2pmNew
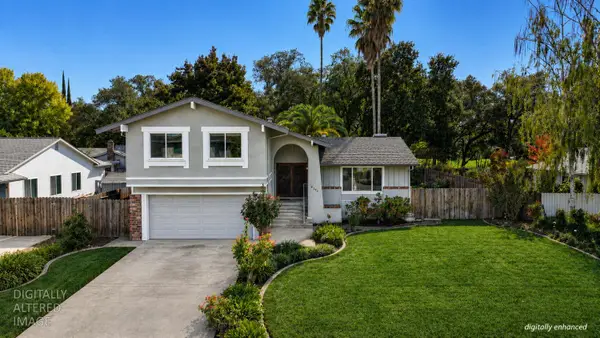 $575,000Active4 beds 3 baths1,922 sq. ft.
8192 Bonnie Oak Way, Citrus Heights, CA 95610
MLS# 226092468Listed by: REALTY ONE GROUP COMPLETE - New
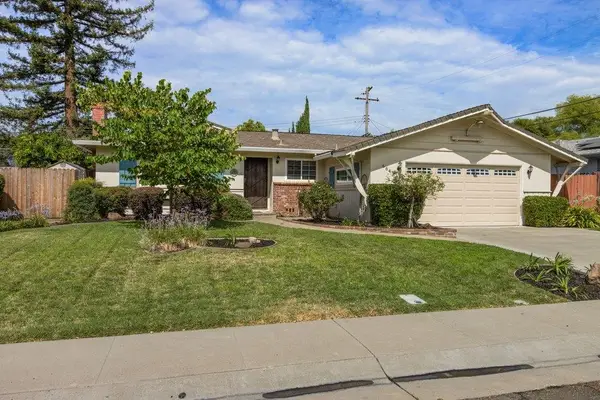 $495,950Active3 beds 2 baths1,390 sq. ft.
6649 Melbourne Way, Citrus Heights, CA 95621
MLS# 226093144Listed by: MILLER REAL ESTATE - Open Sat, 11am to 1pmNew
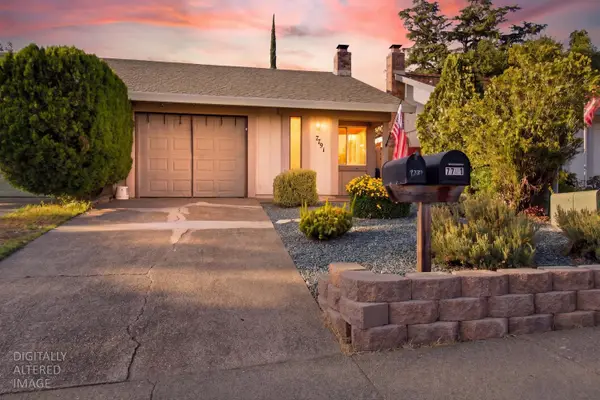 $370,000Active2 beds 2 baths1,126 sq. ft.
7791 Sun Hill Drive, Citrus Heights, CA 95610
MLS# 226087536Listed by: REALTY ONE GROUP COMPLETE - New
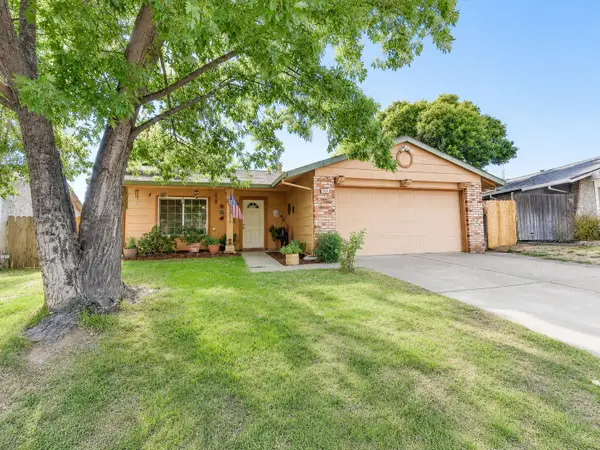 $424,900Active3 beds 2 baths1,106 sq. ft.
7525 Stoneridge, Citrus Heights, CA 95621
MLS# 226092839Listed by: REALTY EXECUTIVES PARTNERS GROUP


Protect your home and budget from life's surprises with an Assurant Home Warranty, backed by a partner that supports you through every step of homeownership. Explore Plans.
©2026 Century 21 Real Estate LLC. All rights reserved. CENTURY 21®, the CENTURY 21 Logo and C21® are service marks owned by Century 21 Real Estate LLC. Century 21 Real Estate LLC fully supports the principles of the Fair Housing Act and the Equal Opportunity Act. Each office is independently owned and operated. Listing information is deemed reliable but not guaranteed accurate.