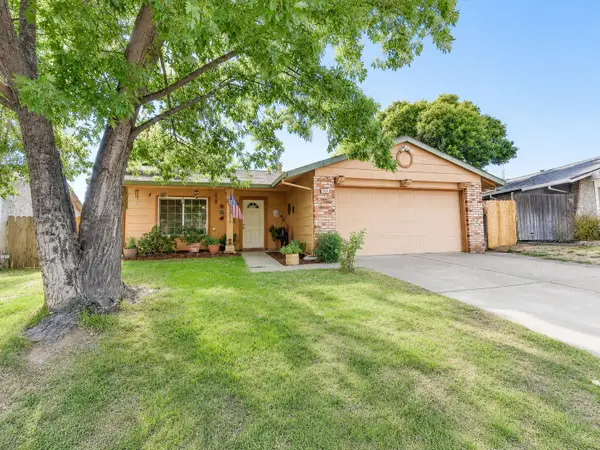
7768 Guenivere Way, Citrus Heights, CA 95610
Local realty services provided by:CENTURY 21 Sierra Properties
7768 Guenivere Way,Citrus Heights, CA 95610
$449,900
- 3 Beds
- 2 Baths
- 1,360 sq. ft.
- Single family
- Active
Upcoming open houses
- Sat, Jul 2512:00 pm - 03:00 pm
- Sun, Jul 2612:00 pm - 03:00 pm
Listed by: sterling watkins
Office: sterling properties
MLS#:226093305
Source:MFMLS
Price summary
- Price:$449,900
- Price per sq. ft.:$330.81
About this home
Beautifully updated and move-in ready this spacious single story residence offers an open floor plan with vaulted ceilings, creating a bright & airy feel throughout. This home features fresh interior and exterior paint, brand-new carpet, quartz counter tops, updated sinks and vanities and stylish light fixtures. Modern comforts include newer central heat & air and water heater (both installed in 2023) and the convenience of indoor laundry. Enjoy a low maintenance landscaped yard with covered patio-perfect for entertaining or relaxing outdoors. Situated on a quiet street in a desirable neighborhood close to shopping and restaurants. This home combines comfort, style and location. Don't miss the opportunity to make this Citrus Heights home your own!
Contact an agent
Home facts
- Year built:1971
- Listing ID #:226093305
- Added:1 day(s) ago
- Updated:July 24, 2026 at 05:31 AM
Rooms and interior
- Bedrooms:3
- Total bathrooms:2
- Full bathrooms:2
- Flooring:Carpet, Laminate
- Kitchen Description:Dishwasher, Disposal, Free Standing Electric Oven, Free Standing Electric Range, Hood Over Range
- Living area:1,360 sq. ft.
Heating and cooling
- Cooling:Ceiling Fan(s), Central
- Heating:Central, Fireplace(s), Natural Gas
Structure and exterior
- Roof:Composition Shingle, Shingle
- Year built:1971
- Building area:1,360 sq. ft.
- Lot area:0.16 Acres
- Lot Features:Curb(s)/Gutter(s), Landscape Back, Landscape Front, Shape Regular
- Construction Materials:Frame
- Exterior Features:Covered Patio, Front Porch
- Foundation Description:Slab
- Levels:1 Story
Utilities
- Sewer:Public Sewer
Finances and disclosures
- Price:$449,900
- Price per sq. ft.:$330.81
Features and amenities
- Appliances:Dishwasher, Disposal, Free Standing Electric Oven, Free Standing Electric Range
- Laundry features:Cabinets, Hookups Only, Inside Laundry Room
Parking
- Garage spaces:2
 MetroList MLS 2026. This information is being provided by MetroList MLS. All measurements and calculations of area are approximate. Information provided by Seller/Other sources, not verified by Broker. All interested persons should independently verify accuracy of information. Provided properties may or may not be listed by the office/agent presenting the information. Data Updated: July 24, 2026. Information being provided is for consumers' personal, non-commercial use and may not be used for any purpose other than to identify prospective properties consumers may be interested in purchasing. Information deemed reliable but not guaranteed. Any offer of compensation is made only to Participants of MLS where the subject listing is filed and in accordance with such MLS's regulations or rules. MFMLS Member Broker: Jesse Gibbs
New listings near 7768 Guenivere Way
- New
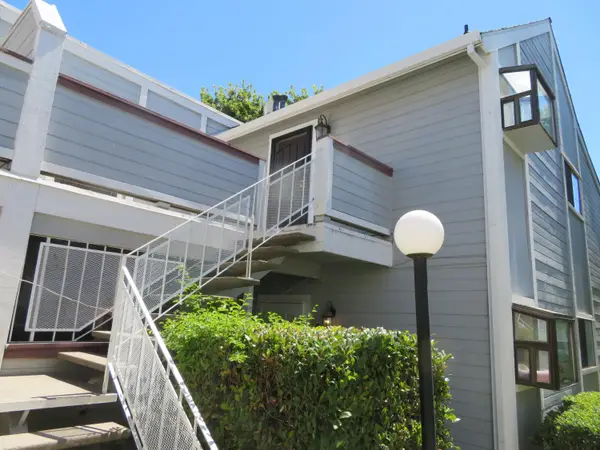 $270,000Active2 beds 2 baths948 sq. ft.
7401 Auburn Oaks Court #T, Citrus Heights, CA 95621
MLS# 226093393Listed by: WERKING REALTY - Open Sat, 10am to 1pmNew
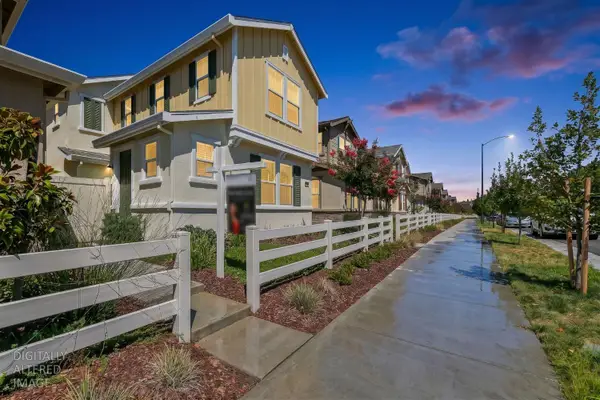 $489,900Active3 beds 3 baths1,508 sq. ft.
7947 Arcadia Drive, Citrus Heights, CA 95610
MLS# 226093472Listed by: EXP REALTY OF CALIFORNIA INC. - New
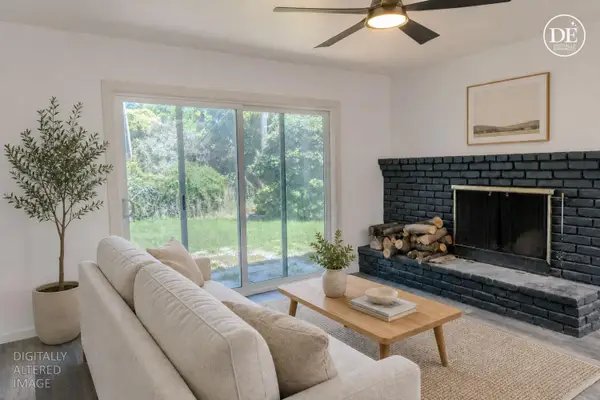
 $485,000Active4 beds 2 baths1,313 sq. ft.
7651 Gingerblossom Drive, Citrus Heights, CA 95621
MLS# 226092658Listed by: CENTURY 21 SELECT REAL ESTATE - Open Sat, 12:15 to 1:15pmNew
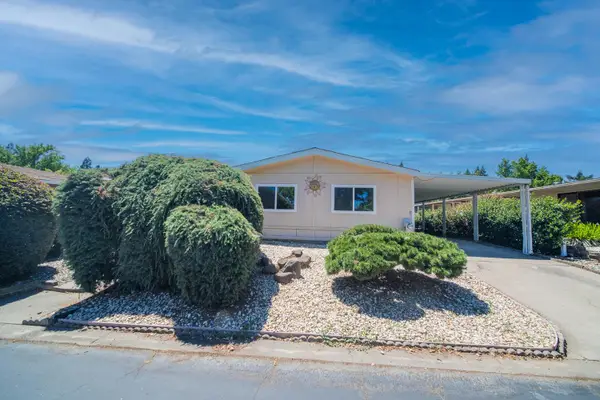 $130,000Active2 beds 2 baths1,344 sq. ft.
6613 Shamus Court, Citrus Heights, CA 95621
MLS# 226089073Listed by: WINDERMERE SIGNATURE PROPERTIES FAIR OAKS - Open Sat, 11am to 2pmNew
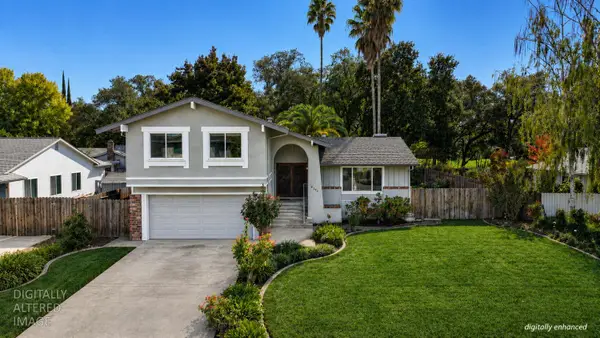 $575,000Active4 beds 3 baths1,922 sq. ft.
8192 Bonnie Oak Way, Citrus Heights, CA 95610
MLS# 226092468Listed by: REALTY ONE GROUP COMPLETE - New
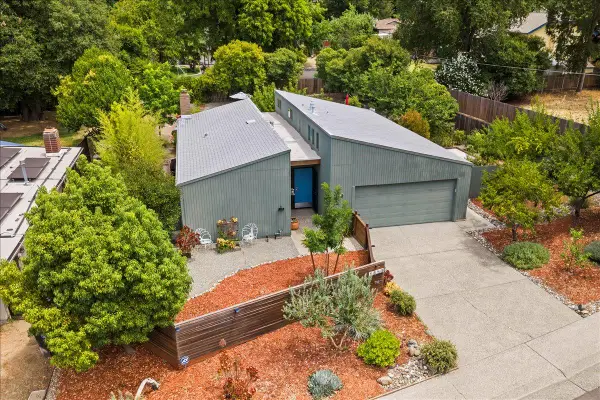 $549,999Active3 beds 2 baths1,341 sq. ft.
5850 Our Way, Citrus Heights, CA 95610
MLS# 226092576Listed by: EXP REALTY OF NORTHERN CALIFORNIA, INC. - New
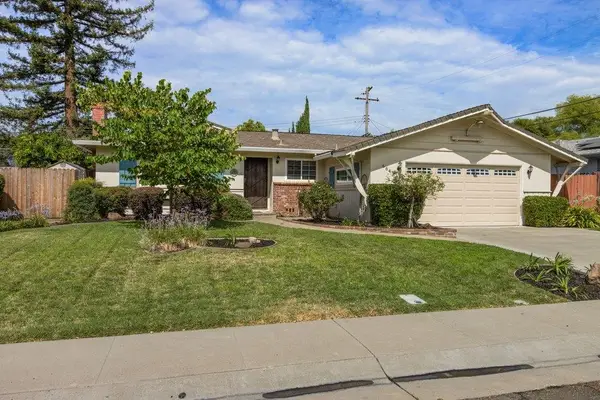 $495,950Active3 beds 2 baths1,390 sq. ft.
6649 Melbourne Way, Citrus Heights, CA 95621
MLS# 226093144Listed by: MILLER REAL ESTATE - Open Sat, 11am to 1pmNew
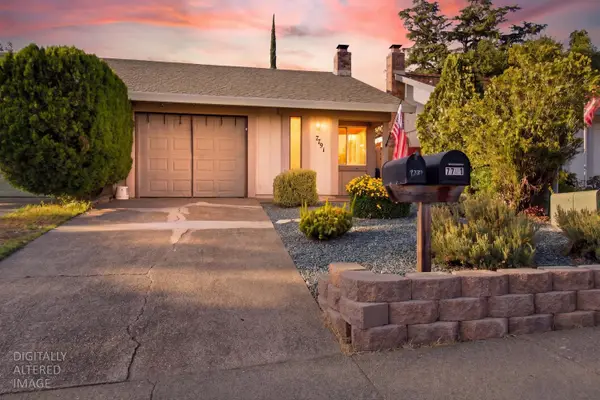 $370,000Active2 beds 2 baths1,126 sq. ft.
7791 Sun Hill Drive, Citrus Heights, CA 95610
MLS# 226087536Listed by: REALTY ONE GROUP COMPLETE - New
 $424,900Active3 beds 2 baths1,106 sq. ft.
7525 Stoneridge, Citrus Heights, CA 95621
MLS# 226092839Listed by: REALTY EXECUTIVES PARTNERS GROUP


Protect your home and budget from life's surprises with an Assurant Home Warranty, backed by a partner that supports you through every step of homeownership. Explore Plans.
©2026 Century 21 Real Estate LLC. All rights reserved. CENTURY 21®, the CENTURY 21 Logo and C21® are service marks owned by Century 21 Real Estate LLC. Century 21 Real Estate LLC fully supports the principles of the Fair Housing Act and the Equal Opportunity Act. Each office is independently owned and operated. Listing information is deemed reliable but not guaranteed accurate.