
6404 Tall Tree Circle, Citrus Heights, CA 95621
Local realty services provided by:CENTURY 21 Select Real Estate, Inc.
6404 Tall Tree Circle,Citrus Heights, CA 95621
$525,000
- 4 Beds
- 2 Baths
- 1,724 sq. ft.
- Single family
- Active
Listed by: lee schall
Office: wesely & associates
MLS#:226095105
Source:MFMLS
Price summary
- Price:$525,000
- Price per sq. ft.:$304.52
About this home
GORGEOUS HOME WITH A POOL! Welcome Home! Everything is done for you! Newer Roof, Remodeled Bathrooms, Newer flooring throughout, Private office or 4th bedroom custom built, Interior and Exterior painted Professionally, newer fencing, newer garage door opener, newer attic fan, newer landscape, rebuilt retaining wall, andddd Soooo much more! Experience the perfect blend of comfort, style, and outdoor living in this beautifully maintained home. Designed for both everyday living and entertaining, the thoughtfully appointed kitchen features stainless steel appliances, a functional peninsula, and an inviting layout that flows seamlessly into the main living spaces. Tucked away in the center of the home, a dedicated home office provides the perfect space for remote work, studying, or pursuing your favorite hobbies while remaining conveniently connected to the rest of the home. The updated primary bathroom offers the convenience of a spacious walk-in shower, while the home's well-designed floor plan provides a warm and welcoming atmosphere throughout. Step outside to your own private backyard retreat. Relax around the cozy fire pit, entertain guests on the patio, or unwind in the sparkling pool and hot tub, creating the ideal setting for year-round enjoyment. Whether you're hosting family and friends or simply enjoying a quiet evening at home, this exceptional property offers the lifestyle you've been looking...
Contact an agent
Home facts
- Year built:1980
- Listing ID #:226095105
- Added:1 day(s) ago
- Updated:July 30, 2026 at 03:41 AM
Rooms and interior
- Bedrooms:4
- Total bathrooms:2
- Full bathrooms:2
- Kitchen Description:Dishwasher, Disposal, Free Standing Electric Range, Free Standing Refrigerator
- Living area:1,724 sq. ft.
Heating and cooling
- Cooling:Central
- Heating:Central
Structure and exterior
- Roof:Composition Shingle
- Year built:1980
- Building area:1,724 sq. ft.
- Lot area:0.16 Acres
- Lot Features:Auto Sprinkler F&R
- Construction Materials:Stucco, Vinyl Siding, Wood
- Foundation Description:Slab
- Levels:1 Story
Utilities
- Sewer:Public Sewer
Finances and disclosures
- Price:$525,000
- Price per sq. ft.:$304.52
Features and amenities
- Appliances:Dishwasher, Disposal, Free Standing Electric Range
- Laundry features:Inside Laundry Area
Parking
- Garage spaces:2
 MetroList MLS 2026. This information is being provided by MetroList MLS. All measurements and calculations of area are approximate. Information provided by Seller/Other sources, not verified by Broker. All interested persons should independently verify accuracy of information. Provided properties may or may not be listed by the office/agent presenting the information. Data Updated: July 30, 2026. Information being provided is for consumers' personal, non-commercial use and may not be used for any purpose other than to identify prospective properties consumers may be interested in purchasing. Information deemed reliable but not guaranteed. Any offer of compensation is made only to Participants of MLS where the subject listing is filed and in accordance with such MLS's regulations or rules. MFMLS Member Broker: Mike Southwick
New listings near 6404 Tall Tree Circle
- New
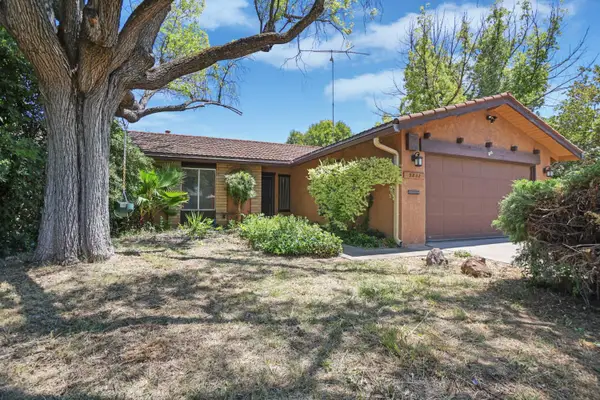 $415,000Active3 beds 2 baths1,296 sq. ft.
5832 Keyntel Street, Citrus Heights, CA 95621
MLS# 226095641Listed by: REPUBLIC REALTY GROUP - New
 $239,000Active2 beds 1 baths795 sq. ft.
6525 Greenback Lane #1, Citrus Heights, CA 95621
MLS# 226095473Listed by: EXP REALTY OF CALIFORNIA, INC. - Open Thu, 5 to 7pmNew
 $492,500Active3 beds 2 baths1,758 sq. ft.
8025 Doral Court, Citrus Heights, CA 95610
MLS# 226079066Listed by: COLDWELL BANKER REALTY - Open Sat, 11am to 2pmNew
 $749,888Active4 beds 3 baths2,694 sq. ft.
7806 Antelope Road, Citrus Heights, CA 95610
MLS# 226094676Listed by: EXP REALTY OF NORTHERN CALIFORNIA, INC. - New
 $515,000Active3 beds 3 baths1,591 sq. ft.
8400 Adagio, Citrus Heights, CA 95621
MLS# 226094990Listed by: SCOTT L. WILLIAMS REAL ESTATE - New
 $223,000Active2 beds 2 baths948 sq. ft.
7401 Auburn Oaks Court #k, Citrus Heights, CA 95621
MLS# 226093620Listed by: FX REALTY - Open Fri, 5 to 7pmNew
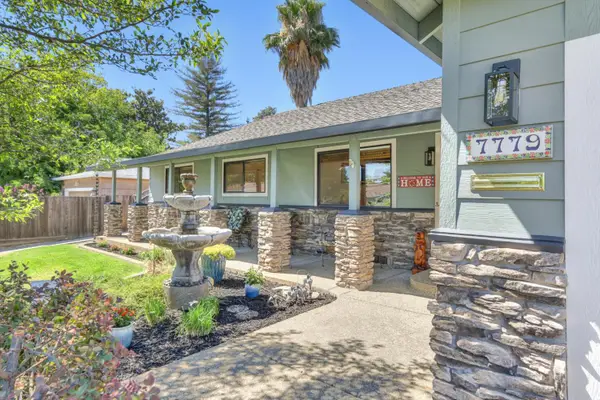 $575,000Active3 beds 2 baths2,057 sq. ft.
7779 Pardal Court, Citrus Heights, CA 95610
MLS# 226085951Listed by: 1ST CHOICE REALTY & ASSOCIATES - Open Sat, 11am to 1pmNew
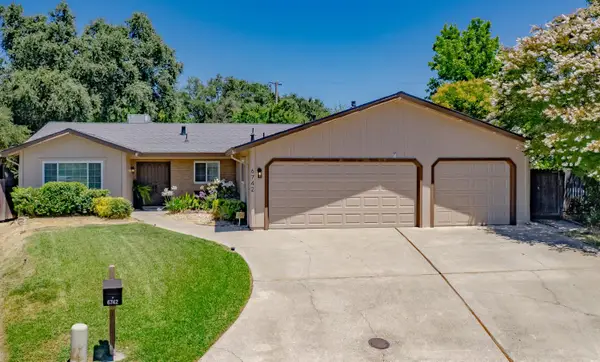 $585,000Active3 beds 3 baths1,795 sq. ft.
6742 Connemara Circle, Citrus Heights, CA 95621
MLS# 226092389Listed by: EXP REALTY OF CALIFORNIA, INC. - New
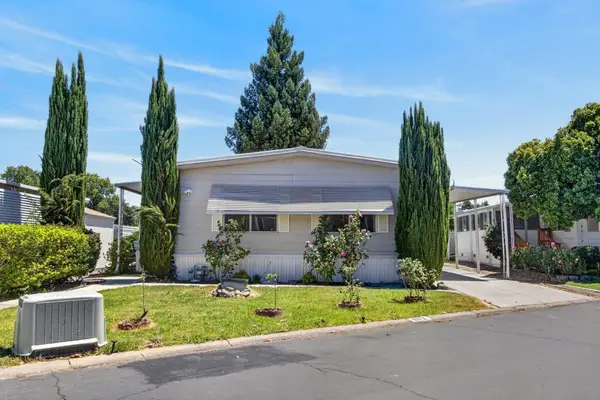 $125,000Active2 beds 2 baths1,152 sq. ft.
8012 Eucalyptus Lane #118, Citrus Heights, CA 95610
MLS# 226094209Listed by: PARKER REALTY


Protect your home and budget from life's surprises with an Assurant Home Warranty, backed by a partner that supports you through every step of homeownership. Explore Plans.
©2026 Century 21 Real Estate LLC. All rights reserved. CENTURY 21®, the CENTURY 21 Logo and C21® are service marks owned by Century 21 Real Estate LLC. Century 21 Real Estate LLC fully supports the principles of the Fair Housing Act and the Equal Opportunity Act. Each office is independently owned and operated. Listing information is deemed reliable but not guaranteed accurate.