6996 Pollen Way, Citrus Heights, CA 95610
Local realty services provided by:CENTURY 21 Select Real Estate, Inc.
6996 Pollen Way,Citrus Heights, CA 95610
$475,000
- 3 Beds
- 2 Baths
- 1,396 sq. ft.
- Single family
- Active
Upcoming open houses
- Sun, Nov 0801:00 pm - 04:00 pm
Listed by:
 Deller & O'Hare Team(916) 955 - 5525
Office: century 21 select real estate
MLS#:226135214
Source:MetroList
Price summary
- Price:$475,000
- Price per sq. ft.:$340.26
About this home
Charming Single-Story home that's move-in ready. Freshly painted interior and exterior brings this bright and open home that welcomes you with a great-room featuring vaulted ceilings, easy-care tile floors, and a wood-burning fireplace creates a perfect gathering spot for chilly evenings. From there step outside into your spacious .20-acre backyard, where an expansive covered patio offers the perfect shaded retreat for al fresco dining, weekend barbecues, gardening, play, or simply relaxing in your own private setting. At the heart of the home is the kitchen, with beautiful white cabinetry, newer dishwasher and sink faucet. Elegant Granite countertops, and a convenient peninsula offering additional prep space and seating at the breakfast bar that keeps cooking and conversation connected. The kitchen has a functional layout that makes everyday cooking and entertaining a pleasure. A Garden windows above the kitchen sink adds a lot of light. Adjoining the kitchen is the large dining area. Close to the Kitchen is a convenient sliding glass door that allows access to a patio area that is used for a BBQ area. The bedrooms have easy-care laminate flooring that combines style with everyday living. The primary bedroom is a very nice size with a walk-in closet and ensuite, with a tub & shower. Also, there is a sliding glass door for access to the backyard where there is a private patio area. The other bedrooms are ample sized, and one has a walk-in closet. Hall Bathroom has a tub & shower also. Good news there are no Mello Roos or HOA. Tucked away on a quiet Cul-De-Sac, with minimal traffic, this home offers a comfortable setting with room to enjoy both indoor and outdoor living. The Assignable Schools for this area within the San Juan District: Carriage Elementary, Sylvan Middle and Mesa Verde High. It is conveniently located near shopping, Cosco, Walmart, dining, parks, and commuter routes....
Contact an agent
Home facts
- Year built:1986
- Subdivision & Development:Almondwood Estates
- Listing ID #:226135214
- Added:1 day(s) ago
- Updated:November 06, 2026 at 04:20 PM
Rooms and interior
- Bedrooms:3
- Total bathrooms:2
- Full bathrooms:2
- Rooms Total:5
- Flooring:Laminate, Tile Floor
- Kitchen Description:Dishwasher, Disposal, Free Standing Electric Range, Microwave, Plumbed For Ice Maker, Self/Cont Clean Oven
- Living area:1,396 sq. ft.
Heating and cooling
- Cooling:Ceiling Fan(s), Central
- Heating:Central
Structure and exterior
- Roof:Composition Shingle
- Year built:1986
- Building area:1,396 sq. ft.
- Lot area:0.2 Acres
- Lot Features:Auto Sprinkler F&R, Cul-De-Sac, Curb(s)/Gutter(s), Landscape Back, Landscape Front, Street Lights
- Construction Materials:Frame, Wood Siding
- Exterior Features:Covered Patio
- Foundation Description:Concrete, Slab
- Levels:1 Story
Utilities
- Sewer:Public Sewer
Finances and disclosures
- Price:$475,000
- Price per sq. ft.:$340.26
Features and amenities
- Appliances:Dishwasher, Disposal, Electric Water Heater, Free Standing Electric Range, Microwave, Plumbed For Ice Maker, Self/Cont Clean Oven
- Laundry features:Electric, Ground Floor, Hookups Only, Laundry In Garage
- Amenities:Cathedral Ceiling
Parking
- Garage spaces:2
 MetroList MLS 2026. This information is being provided by MetroList MLS. All measurements and calculations of area are approximate. Information provided by Seller/Other sources, not verified by Broker. All interested persons should independently verify accuracy of information. Provided properties may or may not be listed by the office/agent presenting the information. Data Updated: November 6, 2026. Information being provided is for consumers' personal, non-commercial use and may not be used for any purpose other than to identify prospective properties consumers may be interested in purchasing. Information deemed reliable but not guaranteed. Any offer of compensation is made only to Participants of MLS where the subject listing is filed and in accordance with such MLS's regulations or rules. MFMLS Member Broker: Mike Southwick
New listings near 6996 Pollen Way
- New
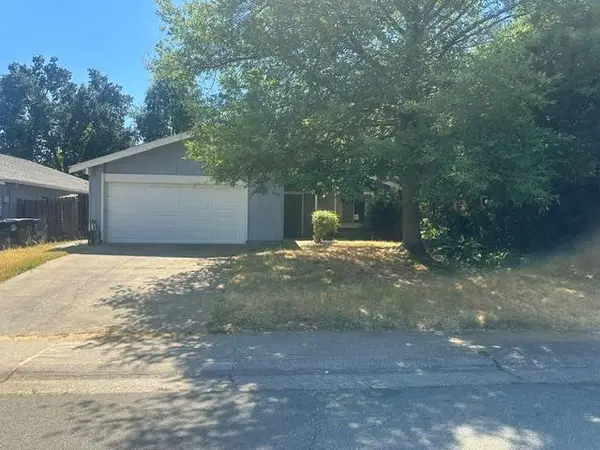 $549,000Active3 beds 2 baths1,274 sq. ft.
6805 Red Maple Way, Citrus Heights, CA 95610
MLS# 226135499Listed by: PARADISE RESIDENTIAL BROKERAGE - Open Sat, 11am to 1pmNew
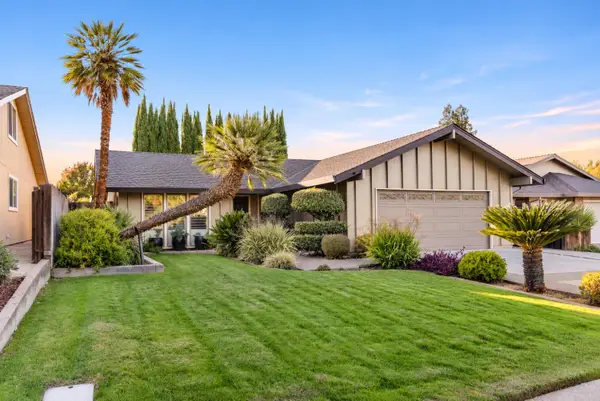 $549,000Active3 beds 2 baths1,458 sq. ft.
7007 Jamestree Way, Citrus Heights, CA 95610
MLS# 226135691Listed by: REALTY ONE GROUP COMPLETE - New
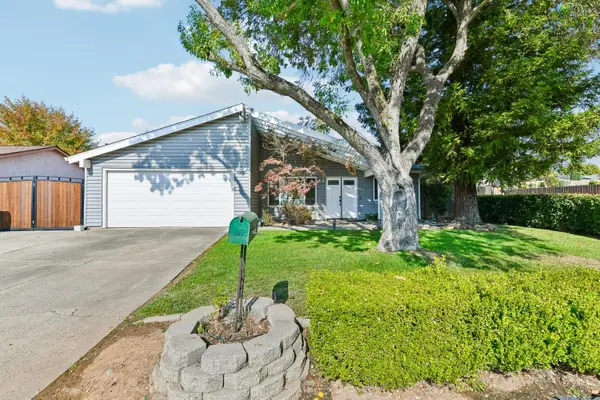 $514,900Active3 beds 2 baths1,425 sq. ft.
7749 Muirwood Way, Citrus Heights, CA 95610
MLS# 226125689Listed by: THE ADVANTAGE GROUP - Open Sat, 1 to 3:30pmNew
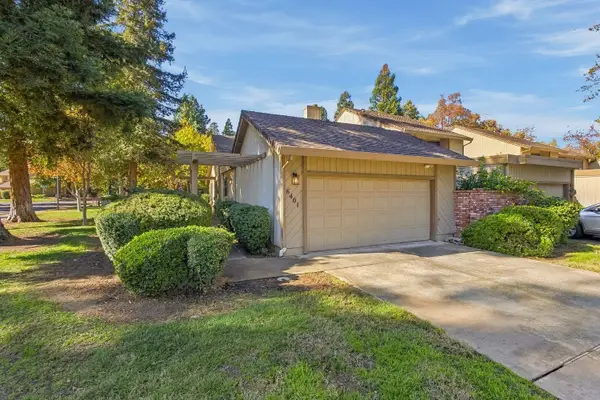 $399,900Active3 beds 2 baths1,488 sq. ft.
6401 El Porto Lane, Citrus Heights, CA 95621
MLS# 226125956Listed by: COLDWELL BANKER REALTY - New
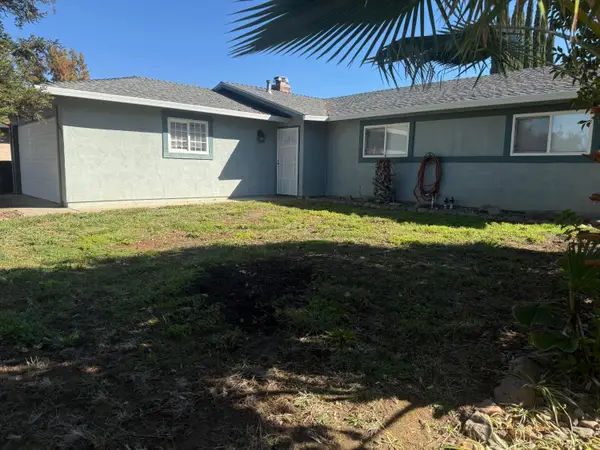 $399,999Active3 beds 2 baths1,021 sq. ft.
8436 Yardley Way, Citrus Heights, CA 95621
MLS# 226135631Listed by: WESELY & ASSOCIATES - Open Sat, 12 to 4:30pmNew
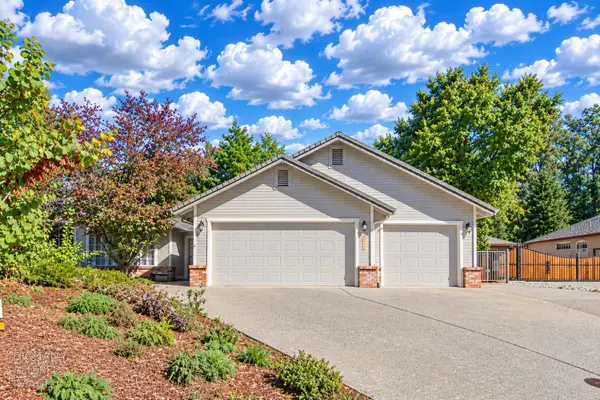 $765,000Active4 beds 3 baths2,243 sq. ft.
8120 Ella Court, Citrus Heights, CA 95610
MLS# 226135346Listed by: WATERMAN REAL ESTATE - Open Sat, 10am to 12pmNew
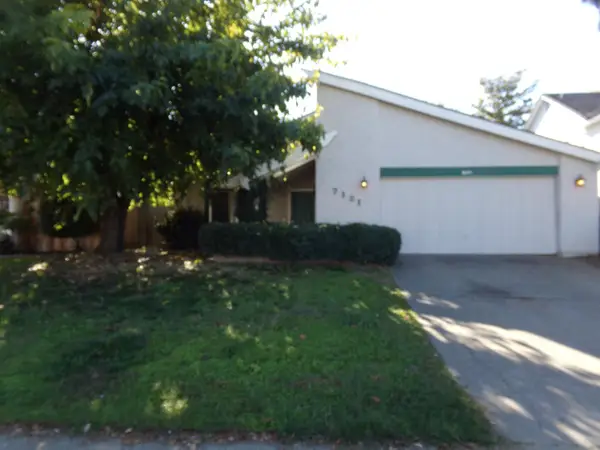 $419,000Active4 beds 2 baths1,564 sq. ft.
7121 Woodmore Oaks Drive, Citrus Heights, CA 95610
MLS# 226135364Listed by: COOK REALTY - Open Sun, 1 to 4pmNew
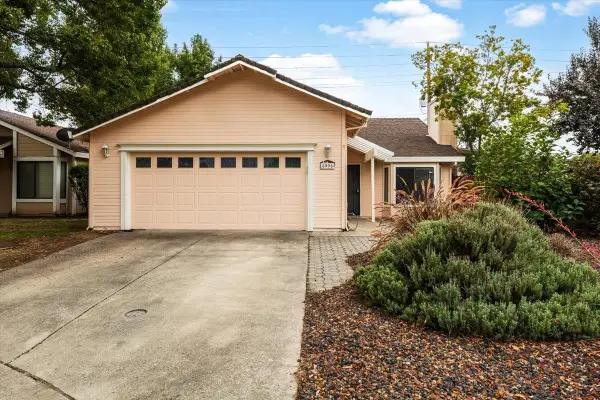
 $475,000Active3 beds 2 baths1,396 sq. ft.
6996 Pollen Way, Citrus Heights, CA 95610
MLS# 226135214Listed by: CENTURY 21 SELECT REAL ESTATE - New
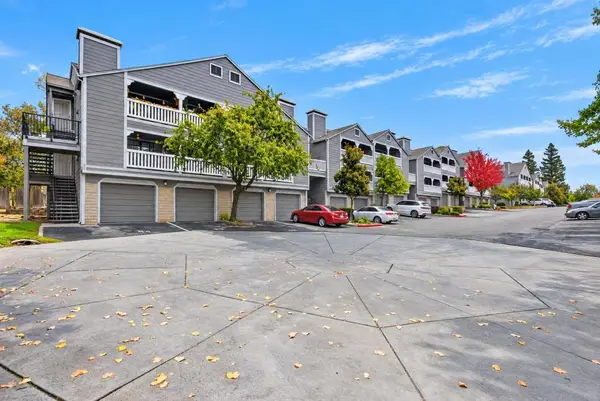 $278,000Active2 beds 2 baths1,274 sq. ft.
5829 San Juan Avenue #41, Citrus Heights, CA 95610
MLS# 226134935Listed by: RDH DIVERSIFIED PROPERTIES, INC - New
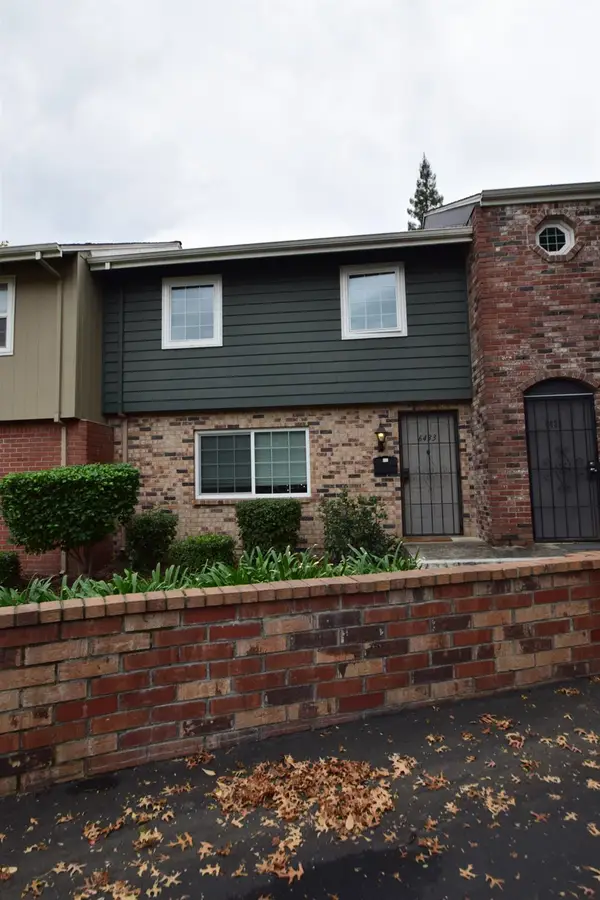 $335,000Active3 beds 2 baths1,323 sq. ft.
6433 Wexford Circle, Citrus Heights, CA 95621
MLS# 226128848Listed by: RIVER CITY PROPERTIES CO.


Protect your home and budget from life's surprises with an Assurant Home Warranty, backed by a partner that supports you through every step of homeownership. Explore Plans.
©2026 Century 21 Real Estate LLC. All rights reserved. CENTURY 21®, the CENTURY 21 Logo and C21® are service marks owned by Century 21 Real Estate LLC. Century 21 Real Estate LLC fully supports the principles of the Fair Housing Act and the Equal Opportunity Act. Each office is independently owned and operated. Listing information is deemed reliable but not guaranteed accurate.