703 Via San Simon, Claremont, CA 91711
Local realty services provided by:CENTURY 21 Adams & Barnes
Listed by: laura dandoy
Office: the real estate resource group909-575-4517
MLS#:CV26013285
Source:CRMLS
Price summary
- Price:$1,785,000
- Price per sq. ft.:$597.99
- Monthly HOA dues:$9
About this home
A Claraboya gem awaits a lucky new owner. For the homeowner that places importance on elevated aesthetics and values quality craftsmanship, privacy, views and upgrades throughout a home, look no further. This property was designed to embrace both comfort and sophistication. The home unfolds with expansive open living spaces, walls of glass, and an effortless indoor-outdoor flow that captures canyon views by day and sparkling city lights by evening. At the heart of the residence, a recently fully remodeled kitchen reflects both artistry and function. The gorgeous custom mahogany cabinetry, sleek quartz surfaces, and a full suite of professional-grade Thermador appliances create a setting that will inspire any culinary enthusiast. A generous center island anchors the space, inviting conversation and connection. Whether hosting an intimate dinner or a lively gathering, this kitchen was designed to perform beautifully. The adjoining living and dining areas are bathed in natural light and framed by panoramic windows that celebrate the surrounding hills. Large format tile flooring enhances the modern aesthetic while maintaining a sense of warmth and continuity throughout. The single-level floor plan offers ease and flexibility, with spacious bedrooms, beautifully appointed baths, and a luxurious primary suite complete with a spa-style shower and a substantial custom wardrobe room. Outdoors, expansive patio spaces invite year-round enjoyment. A covered terrace, manicured grounds, and a private putting green create an exceptional setting for entertaining or quiet reflection. The views stretch across canyons and toward distant city lights, offering a daily reminder of the home’s elevated setting. Claraboya is cherished for its proximity to the Claremont Wilderness Park and Thompson Creek Trail, where hiking, cycling, and morning walks are part of everyday life. Just minutes below the hill, the vibrant Claremont Village offers acclaimed restaurants, boutique shopping, coffee houses, and the cultural enrichment of the Claremont Colleges. Convenient access to the 210 freeway provides a seamless commute to Los Angeles and surrounding employment centers, while Ontario International Airport is within easy reach for frequent travelers. This is more than a home. It is an opportunity to experience one of Claremont’s most sought-after neighborhoods, where natural beauty, architectural quality, and lifestyle converge in remarkable fashion....
Contact an agent
Home facts
- Year built:1970
- Listing ID #:CV26013285
- Added:169 day(s) ago
- Updated:July 31, 2026 at 11:07 AM
Rooms and interior
- Bedrooms:3
- Total bathrooms:3
- Full bathrooms:1
- Flooring:Tile
- Kitchen Description:Dishwasher, Disposal, Microwave, Refrigerator
- Living area:2,985 sq. ft.
Heating and cooling
- Cooling:Central Air
- Heating:Central
- Central air:Yes
Structure and exterior
- Year built:1970
- Building area:2,985 sq. ft.
- Lot area:0.79 Acres
- Lot Features:Back Yard, Cul De Sac, Front Yard, Irregular Lot, Landscaped, Lawn, Level with Street, Near Park, Street Level, Walkstreet, Yard
- Architectural Style:Mid Century Modern
- Construction Materials:Frame, Stucco
- Exterior Features:Concrete, Covered, Lanai, Lighting
- Foundation Description:Slab
- Levels:1 Story
Schools
- High school:Claremont
- Middle school:El Roble
- Elementary school:Condit
Utilities
- Water:Public, Water Connected
- Sewer:Public Sewer, Sewer Connected
Finances and disclosures
- Price:$1,785,000
- Price per sq. ft.:$597.99
Features and amenities
- Appliances:Dishwasher, Disposal
- Laundry features:Inside
- Amenities:All Bedrooms Down, Carbon Monoxide (CO2) Detector, High Ceilings, Koi Pond, Open Floor Plan, Quartz Counters, Recessed Lighting, Walk In Closets
Parking
- Total parking spaces:2
- Parking description:Direct Access, Driveway, Driveway Level, Garage, Garage Faces Front
- Garage:Yes
- Garage spaces:2
New listings near 703 Via San Simon
- New
 $1,375,000Active5 beds 3 baths3,075 sq. ft.
846 W 10th Street, Claremont, CA 91711
MLS# CV26164567Listed by: VISTA SOTHEBY'S INTERNATIONAL - Open Sun, 11am to 3pmNew
 $1,199,000Active5 beds 2 baths2,364 sq. ft.
225 Armstrong Drive, Claremont, CA 91711
MLS# OC26165891Listed by: WE HELP U BUY REALTY - New
 $1,999,000Active5 beds 6 baths5,063 sq. ft.
680 Adirondack Lane, Claremont, CA 91711
MLS# CL26865131Listed by: EXP REALTY OF GREATER LOS ANGELES - Open Sun, 1 to 4pmNew
 $1,088,800Active3 beds 2 baths2,003 sq. ft.
208 Armstrong, Claremont, CA 91711
MLS# CV26165164Listed by: EXP REALTY OF GREATER LOS ANGELES - New
 $799,000Active3 beds 3 baths1,450 sq. ft.
182 Principia Court, Claremont, CA 91711
MLS# CV26152372Listed by: EXP REALTY OF CALIFORNIA INC - Coming Soon
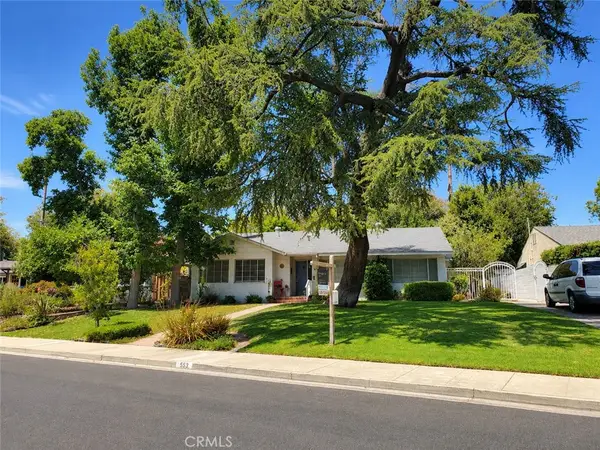
 $1,050,000Coming Soon4 beds 2 baths
553 Baughman, Claremont, CA 91711
MLS# HD26164367Listed by: CENTURY 21 MASTERS - New
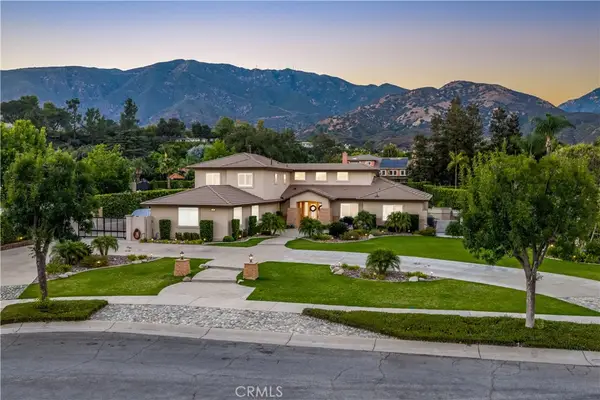 $2,580,000Active6 beds 7 baths4,293 sq. ft.
4161 New Hampshire, Claremont, CA 91711
MLS# CV26161748Listed by: RE/MAX MASTERS REALTY - Open Sun, 1 to 3pmNew
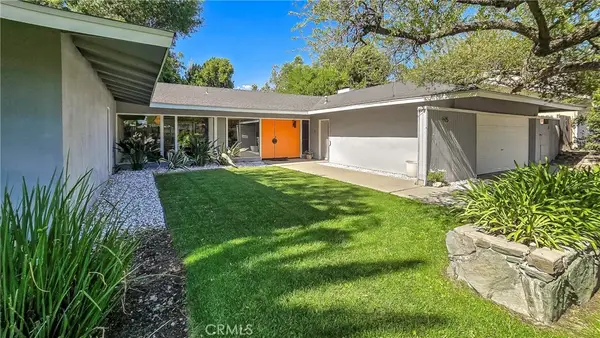 $1,185,000Active4 beds 3 baths1,927 sq. ft.
425 Bowling Green Drive, Claremont, CA 91711
MLS# CV26162357Listed by: VISTA SOTHEBY'S INTERNATIONAL - New
 $899,000Active4 beds 3 baths2,154 sq. ft.
479 Carleton Avenue, Claremont, CA 91711
MLS# SB26163171Listed by: LORI HEROLD - Coming Soon
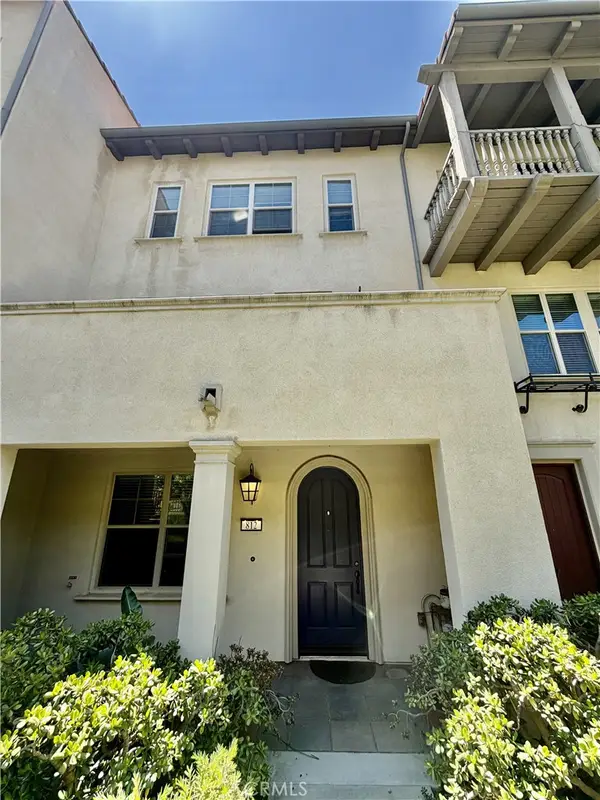 $695,000Coming Soon3 beds 4 baths
812 Citrus Court, Claremont, CA 91711
MLS# CV26155174Listed by: RE/MAX CHAMPIONS


Protect your home and budget from life's surprises with an Assurant Home Warranty, backed by a partner that supports you through every step of homeownership. Explore Plans.
©2026 Century 21 Real Estate LLC. All rights reserved. CENTURY 21®, the CENTURY 21 Logo and C21® are service marks owned by Century 21 Real Estate LLC. Century 21 Real Estate LLC fully supports the principles of the Fair Housing Act and the Equal Opportunity Act. Each office is independently owned and operated. Listing information is deemed reliable but not guaranteed accurate.