
612 Julpun Loop, Clayton, CA 94517
Local realty services provided by:CENTURY 21 Sierra Properties
Listed by: nabamita mallick
Office: rayrobinson.realtor925-388-0735
MLS#:41142618
Source:Bay East, CCAR, bridgeMLS
Price summary
- Price:$849,000
- Price per sq. ft.:$437.85
- Monthly HOA dues:$606
About this home
Welcome to this beautifully maintained 3-bedroom, 2.5-bath home located in the desirable Oakhurst community of Clayton. Situated on a premium lot with an east-facing main entrance, this approximately 2,000 sq ft residence (largest floor plan in this community) offers the perfect combination of comfortable everyday living, this move-in-ready residence offers a perfect blend of style, functionality, and low-maintenance living. Step inside to find elegant hardwood flooring throughout the main level, a bright and inviting layout that has high vaulted ceilings with tons of natural light, separate living and family rooms that provide versatile spaces for entertaining, relaxing, or working from home. The updated kitchen features modern finishes, new stainless steel appliances, and ample storage, making it a wonderful space for both everyday meals and gatherings. Upstairs, enjoy comfortable 3 bedrooms with brand new carpet and a spacious primary suite designed for privacy and relaxation along with a decent size freshly painted walk-in closet. The home offers abundant storage throughout, including a dedicated laundry area and additional garage cabinetry for added convenience. The low-maintenance backyard creates a private outdoor retreat, perfect for morning coffee, weekend gatherings, or simply unwinding after a long day. Enjoy the benefits of a well-maintained HOA community with beautifully cared-for surroundings and landscaping, roof maintenance, exterior house painting, bi-yearly gutter cleaning along with easy access to parks, trails, shopping, dining, and highly rated schools (9/10 rating), choice of Northgate high School. HOA Amenities includes - Swimming pool, Spa, BBQ area, Kids Play area. Conveniently located in the charming city of Clayton, this home offers the ideal combination of comfort, community, and convenience. A wonderful opportunity to own a home in one of the area's most sought-after neighborhoods....
Contact an agent
Home facts
- Year built:1991
- Subdivision & Development:BLACK DIAMOND
- Listing ID #:41142618
- Added:50 day(s) ago
- Updated:September 13, 2026 at 02:34 PM
Rooms and interior
- Bedrooms:3
- Total bathrooms:3
- Full bathrooms:2
- Rooms Total:9
- Flooring:Carpet, Hardwood, Tile
- Kitchen Description:Dishwasher, Free-Standing Range, Gas Range, Microwave, Pantry, Refrigerator, Updated Kitchen
- Living area:1,939 sq. ft.
Heating and cooling
- Cooling:Ceiling Fan(s), Central Air, Room Air
- Heating:Central
- Central air:Yes
Structure and exterior
- Roof:Shingle
- Year built:1991
- Building area:1,939 sq. ft.
- Lot area:0.1 Acres
- Lot Features:Corner Lot, Cul-De-Sac, Premium Lot
- Architectural Style:Bungalow, Duet, Traditional
- Construction Materials:Frame, Stucco, Wood Shingles, Wood Siding
- Exterior Features:Back Yard, Corner Lot, Front Yard, Garden/Play, Landscaped, Low Maintenance, Premium Lot, Sprinklers Front, Storage, Storage Area, Unit Faces Street
- Levels:2 Story
Utilities
- Water:Public
- Sewer:Public Sewer
Finances and disclosures
- Price:$849,000
- Price per sq. ft.:$437.85
Features and amenities
- Appliances:Dishwasher, Electric Water Heater, Free-Standing Range, Gas Range, Gas Water Heater, Microwave, Refrigerator
- Laundry features:220 Volt Outlet, Electric, Gas Dryer Hookup, In Unit, Inside, Laundry Room
- Amenities:Breakfast Nook, Carbon Monoxide Detector(s), Double Strapped Water Heater, Fire Alarm, Smoke Detector(s), Storage
- Pool features:Above Ground, Community, Fenced, Outdoor Pool
Parking
- Parking description:Attached, Covered, Garage Door Opener, Garage Faces Front, Guest, Private
- Garage:Yes
- Garage spaces:2
 Bay East 2026. CCAR 2026 bridgeMLS 2026. Information Deemed Reliable But Not Guaranteed. This information is being provided by the Bay East MLS, or CCAR MLS, or bridgeMLS. The listings presented here may or may not be listed by the Broker/Agent operating this website. This information is intended for the personal use of consumers and may not be used for any purpose other than to identify prospective properties consumers may be interested in purchasing. Data last updated at September 13, 2026 CA_BRIDGEMLS Member Broker: Jesse Gibbs
New listings near 612 Julpun Loop
- Coming Soon
 $1,099,999Coming Soon4 beds 3 baths2,534 sq. ft.
5849 Mitchell Canyon Ct, Clayton, CA 94517
MLS# 41147956Listed by: BETTER HOMES REALTY - Coming Soon
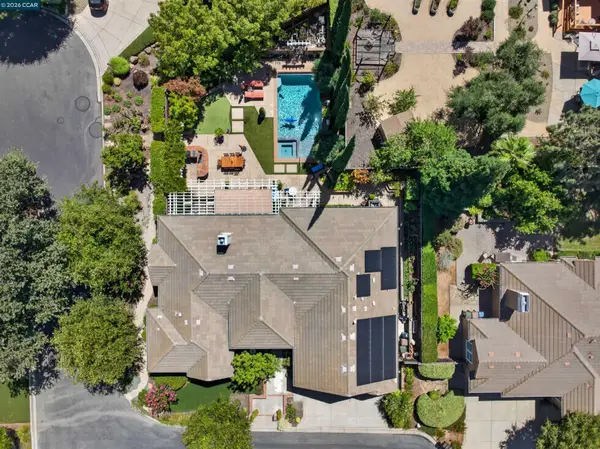 $1,675,000Coming Soon4 beds 3 baths3,011 sq. ft.
4 Pardi Ln, Clayton, CA 94517
MLS# 41147064Listed by: COMPASS - Coming Soon
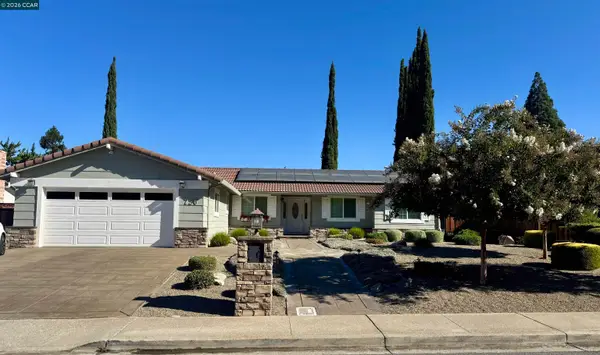 $1,168,000Coming Soon4 beds 3 baths2,032 sq. ft.
726 Bloching Cir, Clayton, CA 94517
MLS# 41146646Listed by: COMPASS - Open Tue, 10am to 1pmNew
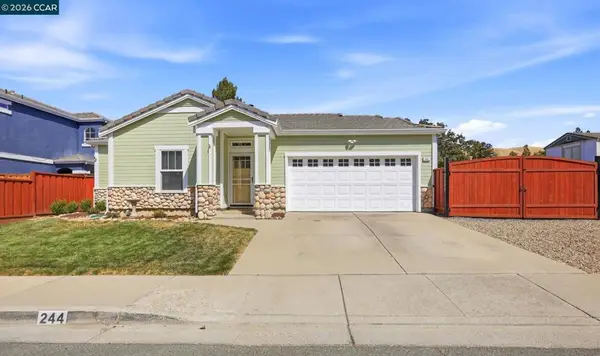 $775,000Active3 beds 2 baths1,389 sq. ft.
244 Stranahan Cir, Clayton, CA 94517
MLS# 41148050Listed by: RE/MAX ACCORD - New
 $235,000Active3 beds 2 baths1,120 sq. ft.
16711 Marsh Creek Rd. #99, Clayton, CA 94517
MLS# 41147786Listed by: BHG ROYAL & ASSOCIATES - New
 $499,000Active2 beds 2 baths1,026 sq. ft.
3905 Coyote Cr, Clayton, CA 94517
MLS# 41146921Listed by: UNITED PROPERTIES 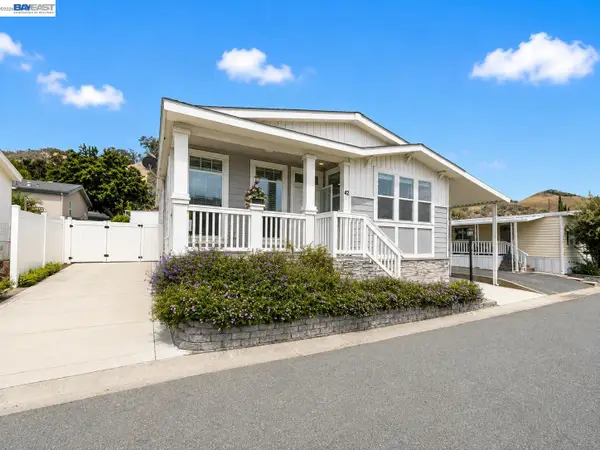 $275,000Active3 beds 2 baths1,520 sq. ft.
16711 Marsh Creek Rd #42, Clayton, CA 94517
MLS# 41146588Listed by: BLOOM REAL ESTATE GROUP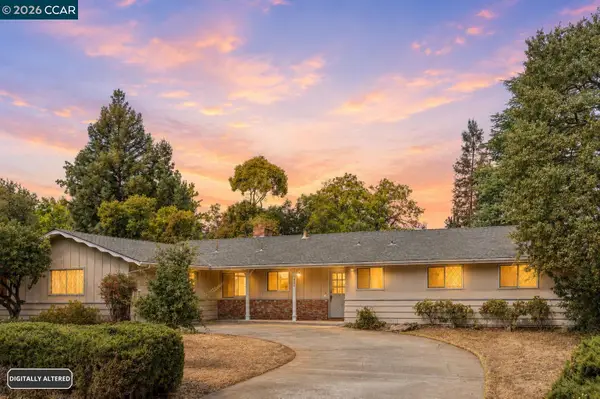 $749,000Active4 beds 2 baths1,578 sq. ft.
1013 Panadero Way, Clayton, CA 94517
MLS# 41146560Listed by: COMPASS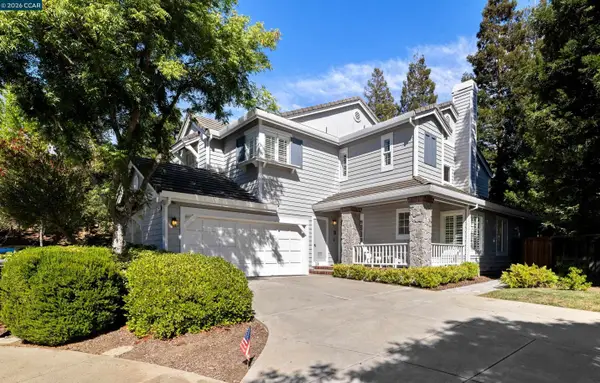 $895,000Active3 beds 3 baths1,939 sq. ft.
38 Jalalon Place, Clayton, CA 94517
MLS# 41146362Listed by: COMPASS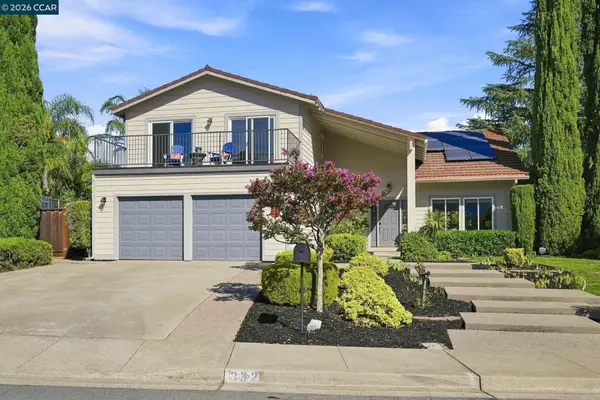 $1,200,000Pending4 beds 3 baths2,619 sq. ft.
332 Mt Washington Way, Clayton, CA 94517
MLS# 41146230Listed by: COMPASS


Protect your home and budget from life's surprises with an Assurant Home Warranty, backed by a partner that supports you through every step of homeownership. Explore Plans.
©2026 Century 21 Real Estate LLC. All rights reserved. CENTURY 21®, the CENTURY 21 Logo and C21® are service marks owned by Century 21 Real Estate LLC. Century 21 Real Estate LLC fully supports the principles of the Fair Housing Act and the Equal Opportunity Act. Each office is independently owned and operated. Listing information is deemed reliable but not guaranteed accurate.