
265 Decatur Avenue, Clovis, CA 93611
Local realty services provided by:CENTURY 21 Select Real Estate, Inc.
265 Decatur Avenue,Clovis, CA 93611
$550,000
- 4 Beds
- - Baths
- 1,767 sq. ft.
- Single family
- Active
Listed by: jeannine k der manouel
Office: realty concepts, ltd. - fresno
MLS#:651954
Source:CA_FMLS
Price summary
- Price:$550,000
- Price per sq. ft.:$311.26
About this home
Welcome home to this beautifully updated 4-bedroom, 2.25-bath residence, where comfort, style, and functionality come together. The open, inviting floor plan features newer flooring throughout, an updated kitchen with a brand-new oven/range, newer dishwasher/microwave along with tastefully remodeled bathrooms. Additional upgrades include a newer roof (2022), updated exterior paint, and a newer HVAC system, providing peace of mind for years to come.Step outside to your private backyard retreat, complete with mature landscaping, a relaxing spa, and an expansive new patio cover featuring a refreshing misting system, perfect for entertaining guests or unwinding on warm summer evenings. The property also offers spacious RV parking, a large storage shed, raised garden beds, and an assortment of fruit trees, creating the ideal balance of beauty and functionality.Located in a highly desirable neighborhood with award-winning schools, a neighborhood park within walking distance, and convenient access to shopping, dining, and everyday amenities, this move-in-ready home truly has it all....
Contact an agent
Home facts
- Year built:1996
- Listing ID #:651954
- Added:1 day(s) ago
- Updated:August 01, 2026 at 05:42 PM
Rooms and interior
- Bedrooms:4
- Flooring:Carpet, Tile
- Kitchen Description:Dishwasher, Disposal, Electric Appliances, F/S Range/Oven, Microwave, Refrigerator
- Living area:1,767 sq. ft.
Heating and cooling
- Cooling:Central Heat & Cool
Structure and exterior
- Roof:Composition
- Year built:1996
- Building area:1,767 sq. ft.
- Architectural Style:Ranch
- Construction Materials:Brick, Stucco, Wood Siding
- Exterior Features:Covered
- Foundation Description:Concrete
- Levels:1 Story
Schools
- High school:Buchanan
- Middle school:Alta Sierra
- Elementary school:Garfield
Utilities
- Water:Public
- Sewer:Public Sewer
Finances and disclosures
- Price:$550,000
- Price per sq. ft.:$311.26
Features and amenities
- Laundry features:Electric Dryer Hookup, Inside, Utility Room
Parking
- Parking description:Garage Door Opener, RV Access/Parking
 Based on information from the Fresno Association of REALTORS® (alternatively, from the Fresno MLS)as of (August 1, 2026). All data, including all measurements and calculations of area, is obtained from various sources and has not been, and will not be, verified by broker or MLS. All information should be independently reviewed and verified for accuracy.Properties may or may not be listed by the office/agent presenting theinformation. CA_FMLS Member Broker: Mike Southwick
New listings near 265 Decatur Avenue
- New
 $2,250,000Active6 beds -- baths6,587 sq. ft.
8584 N Madsen Avenue, Clovis, CA 93619
MLS# 653042Listed by: MY TRUE REALTY INC. - Open Sun, 1 to 4pmNew
 $699,850Active4 beds -- baths2,134 sq. ft.
1888 El Paso Avenue, Clovis, CA 93611
MLS# 653030Listed by: REAL BROKER - New
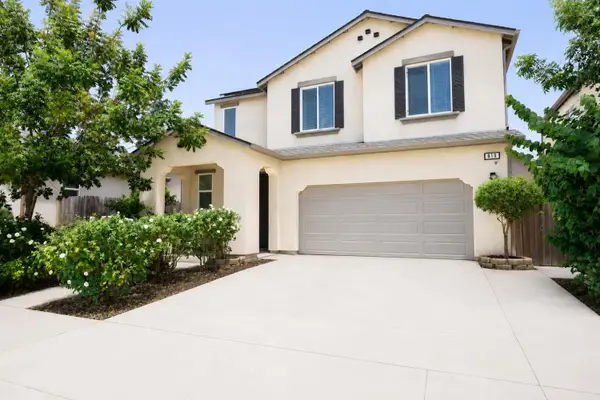 $469,900Active3 beds -- baths1,806 sq. ft.
819 Soledad Avenue, Clovis, CA 93619
MLS# 652870Listed by: ROD ALUISI REAL ESTATE - New
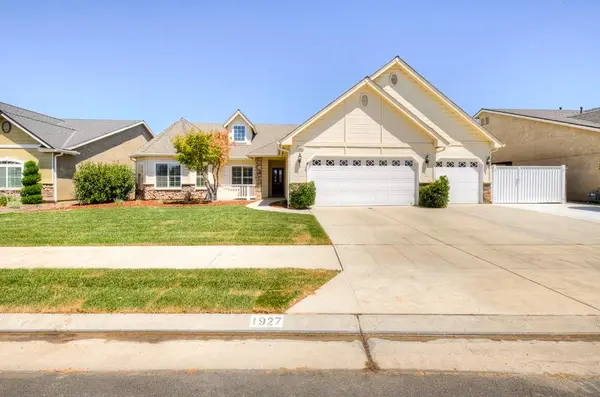 $2,595Active3 beds -- baths1,872 sq. ft.
1927 N Karen Avenue, Clovis, CA 93619
MLS# 653006Listed by: DAVID PARKER PROPERTIES INC. - New
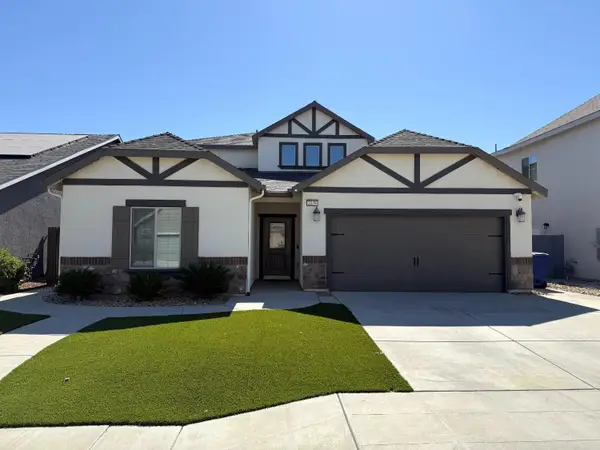 $690,000Active4 beds -- baths2,798 sq. ft.
2139 La Canada Avenue, Clovis, CA 93619
MLS# 652916Listed by: REALTY CONCEPTS, LTD. - FRESNO - New
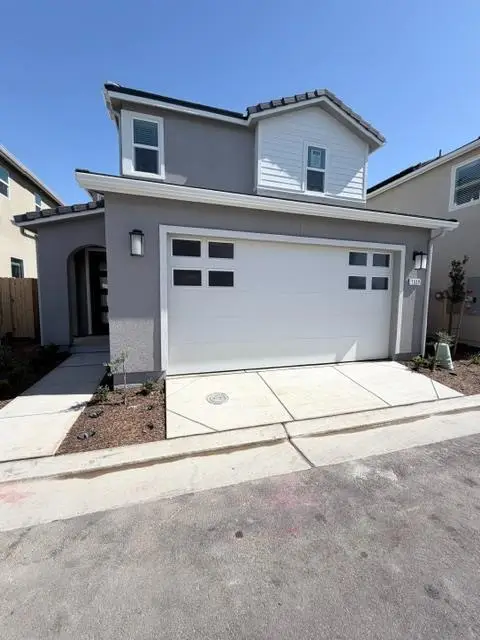 $2,500Active3 beds -- baths1,412 sq. ft.
1509 Vintage Lane, Clovis, CA 93619
MLS# 652989Listed by: C&S SIGNATURE PROPERTY MANAGEMENT, PC - New
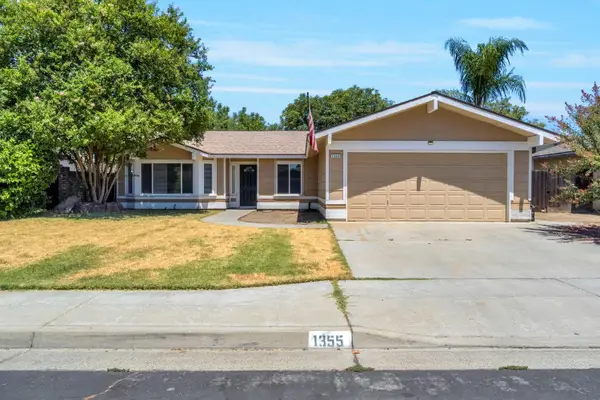 $429,999Active3 beds -- baths1,515 sq. ft.
1355 Fremont Avenue, Clovis, CA 93612
MLS# 652996Listed by: REAL BROKER - Open Sun, 1 to 4pmNew
 $1,099,000Active5 beds -- baths3,806 sq. ft.
1876 N Jasmine, Clovis, CA 93619
MLS# 651362Listed by: REALTY CONCEPTS, LTD. - CLOVIS - New
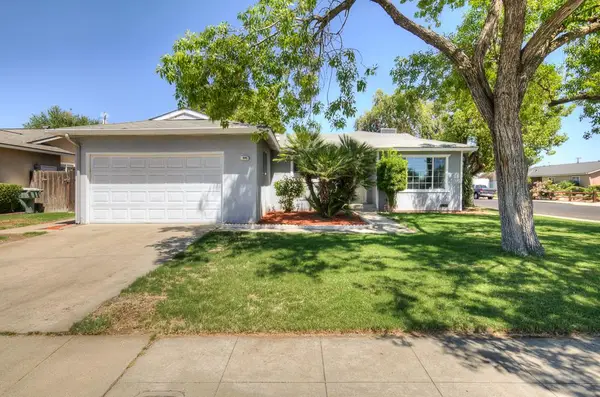 $384,900Active3 beds -- baths1,427 sq. ft.
1645 Renn Avenue, Clovis, CA 93611
MLS# 652947Listed by: REALTY CONCEPTS, LTD. - FRESNO


Protect your home and budget from life's surprises with an Assurant Home Warranty, backed by a partner that supports you through every step of homeownership. Explore Plans.
©2026 Century 21 Real Estate LLC. All rights reserved. CENTURY 21®, the CENTURY 21 Logo and C21® are service marks owned by Century 21 Real Estate LLC. Century 21 Real Estate LLC fully supports the principles of the Fair Housing Act and the Equal Opportunity Act. Each office is independently owned and operated. Listing information is deemed reliable but not guaranteed accurate.