3141 Serena Avenue, Clovis, CA 93619
Local realty services provided by:CENTURY 21 Select Real Estate, Inc.
Listed by: rip c hovde iii
Office: dallas legacy group inc
MLS#:655395
Source:CA_FMLS
Price summary
- Price:$899,000
- Price per sq. ft.:$234.6
About this home
Stunning Harlan Ranch Home with Breathtaking Foothill Views!Welcome to Leo Wilson's Monet Model in the highly desirable Harlan Ranch community! This exceptional home combines elegant design, spacious living, and breathtaking views of the foothills. Enjoy the convenience of an east-side location with an easy commute to the foothills and Shaver Lake, nearby shopping, and access to the award-winning Clovis Unified School District.Beautifully appointed throughout, the home features designer touches, two-tone paint, elegant crown molding, gorgeous 5-inch plank flooring throughout most of the main floor, custom cabinetry, and exquisite interior and exterior lighting.The gourmet kitchen is a chef's dream, featuring granite countertops, a breakfast bar, center island with vegetable sink, brand-new stainless steel appliances, double ovens, and a five-burner gas cooktopperfect for entertaining and everyday living.The spectacular 30' x 18' primary suite offers a private retreat with a fireplace, sitting area, and French doors leading to a covered deck showcasing gorgeous foothill views. The luxurious, oversized bathroom features dual sinks, an oval jetted tub, dedicated makeup area, private toilet area, and an enormous walk-in closet.Upstairs, the spacious 24' x 17' game room offers endless possibilities for a media room, game room, home office, or additional gathering space. A four-car garage provides exceptional room for vehicles, storage, and hobbies.The community common area offers a relaxing, coastal-inspired retreat, adding to the appeal of this wonderful neighborhood.Experience the beauty, space, and lifestyle of Harlan Ranchwhere foothill views, convenient shopping, and outdoor adventure are right at your doorstep!...
Contact an agent
Home facts
- Year built:2004
- Listing ID #:655395
- Added:1 day(s) ago
- Updated:September 17, 2026 at 06:44 PM
Rooms and interior
- Bedrooms:4
- Flooring:Carpet, Tile
- Bathrooms Description:Isolated Bathroom
- Kitchen Description:Built In Range/Oven, Dishwasher, Disposal, Electric Appliances, Gas Appliances, Microwave, Refrigerator
- Living area:3,832 sq. ft.
Heating and cooling
- Cooling:Central Heat & Cool
Structure and exterior
- Roof:Tile
- Year built:2004
- Building area:3,832 sq. ft.
- Architectural Style:Contemporary
- Construction Materials:Stucco
- Exterior Features:Concrete, Covered
- Foundation Description:Concrete, Wood Sub Floor
- Levels:2 Story
Schools
- High school:Clovis North
- Middle school:Granite Ridge
- Elementary school:Bud Rank
Utilities
- Water:Public
- Sewer:Public Sewer
Finances and disclosures
- Price:$899,000
- Price per sq. ft.:$234.6
Features and amenities
- Laundry features:Inside, Utility Room
Parking
- Parking description:Garage, On Street
 Based on information from the Fresno Association of REALTORS® (alternatively, from the Fresno MLS)as of (September 17, 2026). All data, including all measurements and calculations of area, is obtained from various sources and has not been, and will not be, verified by broker or MLS. All information should be independently reviewed and verified for accuracy.Properties may or may not be listed by the office/agent presenting theinformation. CA_FMLS Member Broker: Mike Southwick
New listings near 3141 Serena Avenue
- New
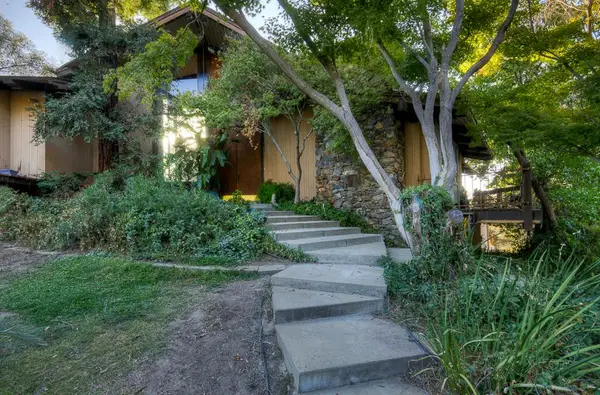
 $640,000Active3 beds -- baths1,995 sq. ft.
21197 Tollhouse Road, Clovis, CA 93619
MLS# 655404Listed by: CENTURY 21 SELECT REAL ESTATE - New
 $270,000Active3 beds 2 baths1,316 sq. ft.
405 W Rialto Avenue, Clovis, CA 93612
MLS# FR26203735Listed by: DIAMOND REALTORS - New
 $415,000Active3 beds -- baths1,456 sq. ft.
3237 Renn, Clovis, CA 93611
MLS# 655224Listed by: HAYDOCK REAL ESTATE, INC. - New
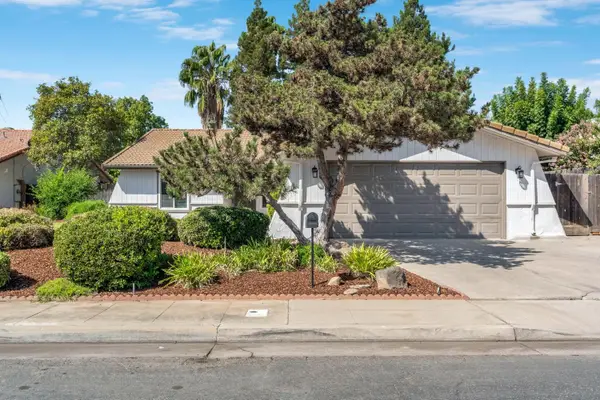 $375,000Active2 beds -- baths1,388 sq. ft.
94 N Baron, Clovis, CA 93612
MLS# 655386Listed by: REALTY CONCEPTS, LTD. - FRESNO - New
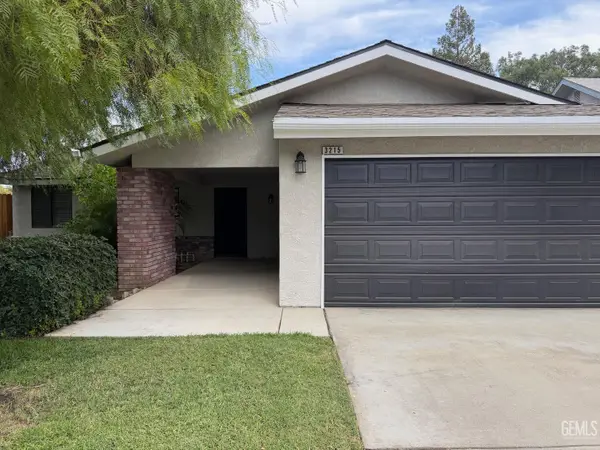 $389,000Active3 beds 2 baths1,455 sq. ft.
3215 MIRAMONTE AVENUE, Clovis, CA 93611
MLS# 202610009Listed by: WILLS FAMILY REAL ESTATE - New
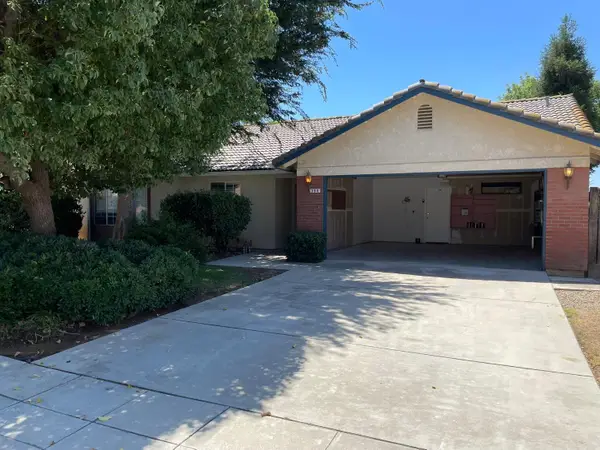 $475,000Active4 beds -- baths1,705 sq. ft.
368 W Gibson Avenue, Clovis, CA 93612
MLS# 655323Listed by: REALTY CONCEPTS, LTD. - FRESNO - New
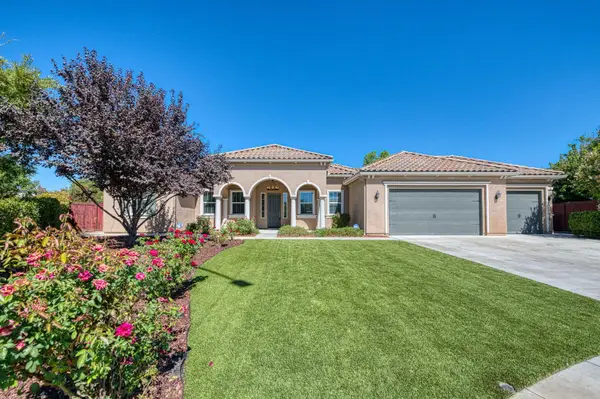 $750,000Active5 beds -- baths3,100 sq. ft.
89 Polson Avenue, Clovis, CA 93612
MLS# 655235Listed by: REALTY CONCEPTS, LTD. - FRESNO - Open Sat, 1 to 4pmNew
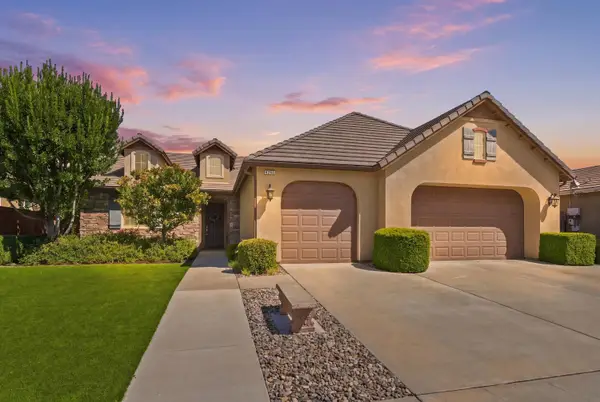 $619,950Active3 beds -- baths2,266 sq. ft.
3253 Purvis Avenue, Clovis, CA 93619
MLS# 654339Listed by: CENTURY 21 SELECT REAL ESTATE 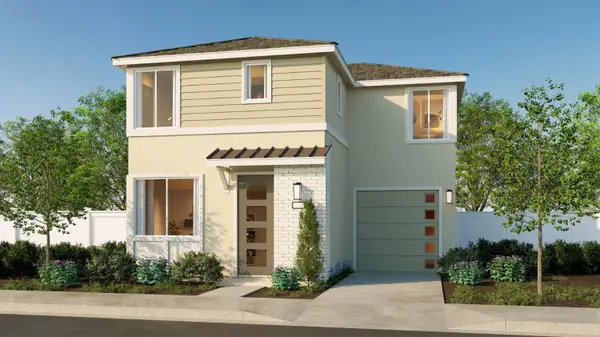 $410,490Pending3 beds -- baths1,227 sq. ft.
1488 Bloom Lane, Clovis, CA 93619
MLS# 655307Listed by: WILSON HOMES, INC.


Protect your home and budget from life's surprises with an Assurant Home Warranty, backed by a partner that supports you through every step of homeownership. Explore Plans.
©2026 Century 21 Real Estate LLC. All rights reserved. CENTURY 21®, the CENTURY 21 Logo and C21® are service marks owned by Century 21 Real Estate LLC. Century 21 Real Estate LLC fully supports the principles of the Fair Housing Act and the Equal Opportunity Act. Each office is independently owned and operated. Listing information is deemed reliable but not guaranteed accurate.