
1235 Kenwal Rd #E, Concord, CA 94521
Local realty services provided by:CENTURY 21 Wildwood Properties, Inc.
1235 Kenwal Rd #E,Concord, CA 94521
$375,000
- 2 Beds
- 2 Baths
- 1,016 sq. ft.
- Townhouse
- Coming Soon
Listed by: rula masannat, robert moody
Office: compass925-201-8301
MLS#:41153925
Source:Bay East, CCAR, bridgeMLS
Price summary
- Price:$375,000
- Price per sq. ft.:$369.09
- Monthly HOA dues:$713
About this home
Light and bright townhouse. Best deal in 94521 zip code. Remodeled kitchen and laminate flooring downstairs. In-unit laundry. Private back patio with storage. Patio backs to the greenbelt and trail. Primary bedroom features oversized closet and private balcony. Bathroom features large vanity and bathtub. Spacious living and dining area. Large slider door. Double pane windows throughout. Window treatments. Water, sewer and trash removal included in the HOA plus lovely community pool and clubhouse. Close to shops, banks, restaurants, BART, schools and much more.
Contact an agent
Home facts
- Year built:1971
- Subdivision & Development:DIABLO COMMONS
- Listing ID #:41153925
- Updated:November 21, 2026 at 03:41 PM
Rooms and interior
- Bedrooms:2
- Total bathrooms:2
- Full bathrooms:1
- Rooms Total:5
- Flooring:Carpet, Laminate
- Kitchen Description:Dishwasher, Free-Standing Range, Refrigerator, Updated Kitchen
- Living area:1,016 sq. ft.
Heating and cooling
- Cooling:Ceiling Fan(s), Central Air
- Heating:Forced Air
- Central air:Yes
Structure and exterior
- Roof:Shingle
- Year built:1971
- Building area:1,016 sq. ft.
- Lot area:0.02 Acres
- Lot Features:Court, Level
- Architectural Style:Contemporary, Townhouse
- Construction Materials:Wood Siding
- Exterior Features:Landscape Front, Level, Low Maintenance, Storage
- Foundation Description:Slab
- Levels:2 Story
Utilities
- Water:Public
- Sewer:Public Sewer
Finances and disclosures
- Price:$375,000
- Price per sq. ft.:$369.09
Features and amenities
- Appliances:Dishwasher, Free-Standing Range, Gas Water Heater, Refrigerator
- Laundry features:Hookups Only, In Unit, Laundry Closet
- Amenities:Carbon Monoxide Detector(s), Smoke Detector(s)
- Pool features:Community, In Ground
Parking
- Parking description:Assigned, Carport, Detached, See Remarks, Unassigned
- Garage:Yes
 Bay East 2026. CCAR 2026 bridgeMLS 2026. Information Deemed Reliable But Not Guaranteed. This information is being provided by the Bay East MLS, or CCAR MLS, or bridgeMLS. The listings presented here may or may not be listed by the Broker/Agent operating this website. This information is intended for the personal use of consumers and may not be used for any purpose other than to identify prospective properties consumers may be interested in purchasing. Data last updated at November 21, 2026 CA_BRIDGEMLS Member Broker: Alison Daniels
New listings near 1235 Kenwal Rd #E
- Coming Soon
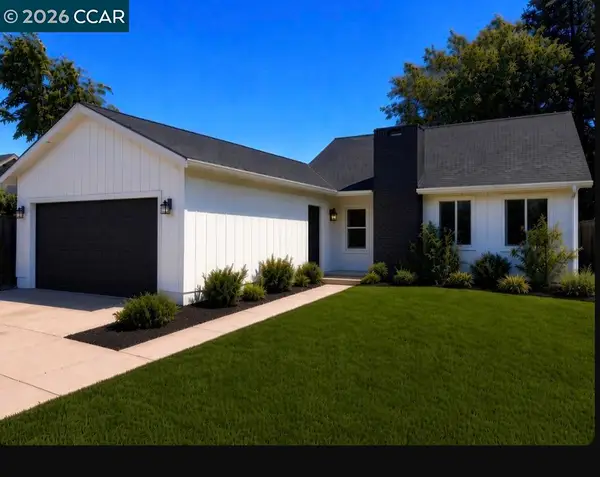 $979,900Coming Soon3 beds 2 baths1,866 sq. ft.
2880 Watson Ct, Concord, CA 94518
MLS# 41153945Listed by: LUXE REALTY GROUP - Coming Soon
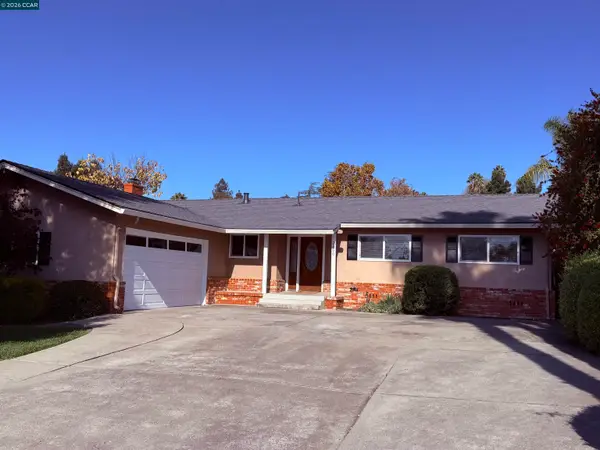 $799,000Coming Soon3 beds 2 baths1,465 sq. ft.
2460 Ranchito Drive, Concord, CA 94518
MLS# 41153853Listed by: COMPASS - Coming Soon
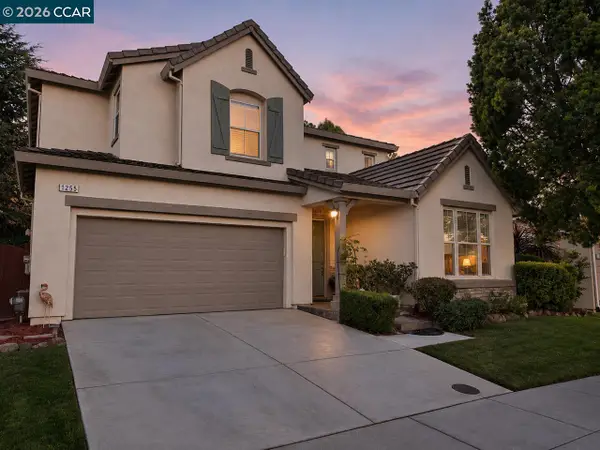 $1,279,000Coming Soon4 beds 3 baths2,632 sq. ft.
1255 Oak Knoll, Concord, CA 94523
MLS# 41153233Listed by: KELLER WILLIAMS REALTY - Coming Soon
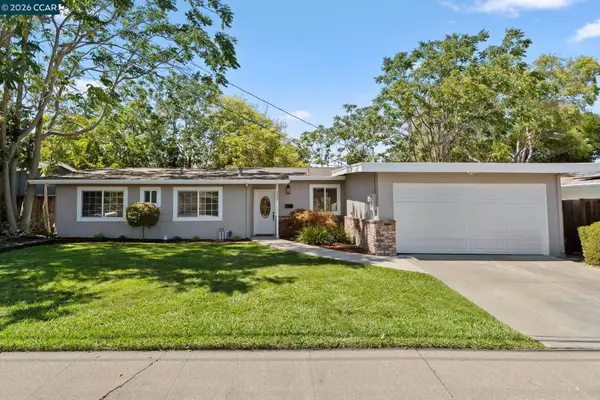 $759,000Coming Soon4 beds 2 baths1,156 sq. ft.
3249 Claudia Dr, Concord, CA 94519
MLS# 41152601Listed by: COMPASS - Coming Soon
 $899,988Coming Soon4 beds 2 baths1,677 sq. ft.
1001 Oak Grove Rd, Concord, CA 94518
MLS# 41152343Listed by: DUDUM REAL ESTATE GROUP - New
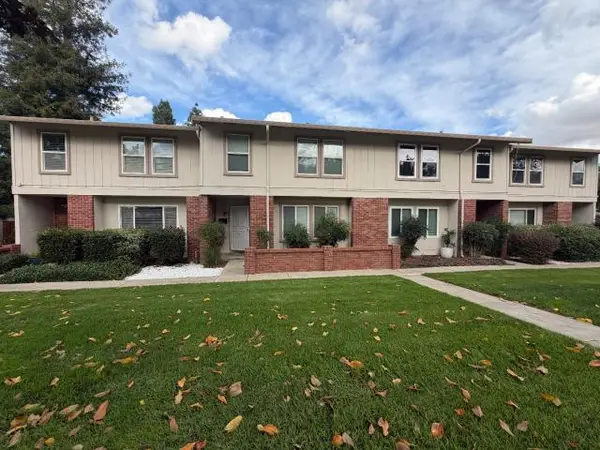 $559,900Active3 beds 3 baths1,468 sq. ft.
1823 Wildbrook Court #B, Concord, CA 94521
MLS# 226139985Listed by: A 2 Z HOMES, INC. - Open Sun, 2 to 4pmNew
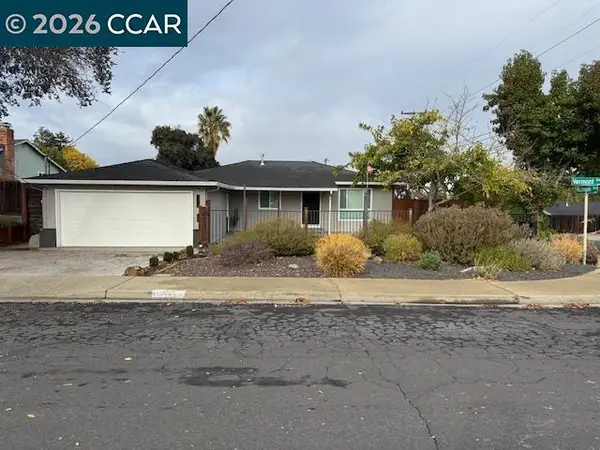 $750,000Active3 beds 2 baths1,128 sq. ft.
1352 Vermont Ave, Concord, CA 94521
MLS# 41153997Listed by: CHRISTIE'S INTL RE SERENO - Open Sun, 1 to 4pmNew
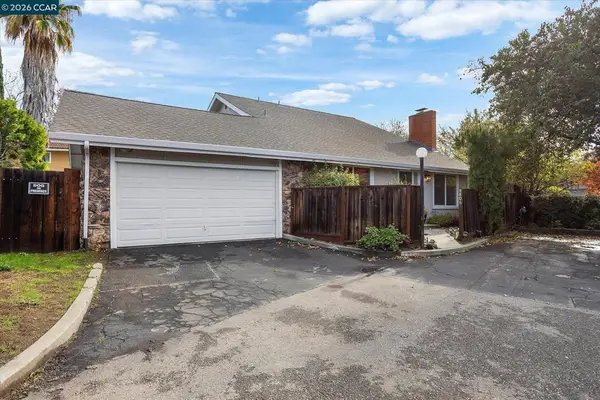 $799,000Active4 beds 3 baths2,041 sq. ft.
1806 Alicante Ct, Concord, CA 94521
MLS# 41154200Listed by: BHHS DRYSDALE PROPERTIES - Open Sun, 12 to 3pmNew
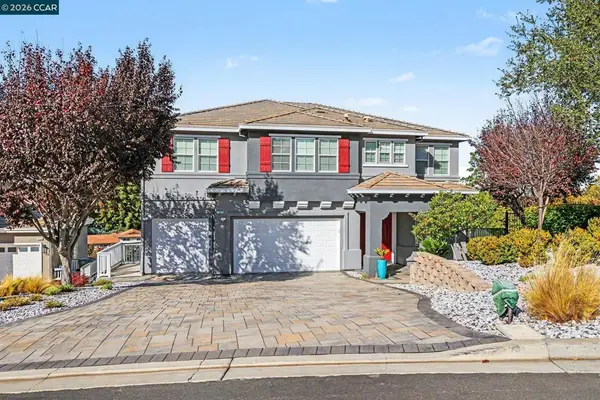 $1,630,000Active5 beds 3 baths3,672 sq. ft.
1040 Peppermill Ct, Concord, CA 94518
MLS# 41154166Listed by: BLOOM REAL ESTATE GROUP


Protect your home and budget from life's surprises with an Assurant Home Warranty, backed by a partner that supports you through every step of homeownership. Explore Plans.
©2026 Century 21 Real Estate LLC. All rights reserved. CENTURY 21®, the CENTURY 21 Logo and C21® are service marks owned by Century 21 Real Estate LLC. Century 21 Real Estate LLC fully supports the principles of the Fair Housing Act and the Equal Opportunity Act. Each office is independently owned and operated. Listing information is deemed reliable but not guaranteed accurate.