
2460 Ranchito Drive, Concord, CA 94518
Local realty services provided by:CENTURY 21 Wildwood Properties, Inc.
2460 Ranchito Drive,Concord, CA 94518
$799,000
- 3 Beds
- 2 Baths
- 1,465 sq. ft.
- Single family
- Coming Soon
Listed by: matt rubenstein
Office: compass925-201-8301
MLS#:41153853
Source:Bay East, CCAR, bridgeMLS
Price summary
- Price:$799,000
- Price per sq. ft.:$545.39
About this home
Completely remodeled and absolutely beautiful! This stunning single-story ranch-style home offers the perfect combination of modern style, comfortable living, and an exceptional location. Featuring 3 bedrooms, 2 bathrooms, approximately 1,465 square feet of living space, and a generous 10,512-square-foot lot, this home has been thoughtfully updated inside and out. Step inside to a light, bright, and open floor plan featuring gorgeous hardwood flooring, fresh interior and exterior paint, and a beautifully remodeled kitchen that truly steals the show. Enjoy an oversized island with bar seating, granite slab countertops, custom cabinetry, and stainless-steel appliances, open to the family room/dining room/living room areas creating the perfect gathering space for everyday living and entertaining. Both bathrooms have been tastefully remodeled, and a newly installed roof adds even more peace of mind. Outside, the large, flat, private, rectangular lot offers an abundance of possibilities, with plenty of room for outdoor entertaining under the covered patio, gardening, recreation, or creating your own peaceful backyard retreat. The location is equally impressive, with a short walk to BART and convenient access to major freeways, shopping, dining, and everyday amenities. Beautifully updated, move-in ready, and ideally located, this is a special opportunity to enjoy the best of Concord living!...
Contact an agent
Home facts
- Year built:1966
- Subdivision & Development:GREEN GABLES
- Listing ID #:41153853
- Updated:November 21, 2026 at 03:41 PM
Rooms and interior
- Bedrooms:3
- Total bathrooms:2
- Full bathrooms:2
- Rooms Total:6
- Flooring:Carpet, Hardwood, Tile
- Kitchen Description:Dishwasher, Gas Range, Microwave, Oven/Range, Pantry, Plumbed For Ice Maker, Refrigerator, Self Cleaning Oven, Updated Kitchen
- Basement Description:Crawl Space
- Living area:1,465 sq. ft.
Heating and cooling
- Cooling:Ceiling Fan(s), Central Air
- Heating:Forced Air
- Central air:Yes
Structure and exterior
- Roof:Shingle
- Year built:1966
- Building area:1,465 sq. ft.
- Lot area:0.24 Acres
- Lot Features:Back Yard, Front Yard, Level, Private
- Architectural Style:Ranch, Single Family Residence
- Construction Materials:Stucco
- Exterior Features:Back Yard, Front Yard, Garden/Play, Level, Private, Private Entrance, Side Yard, Sprinklers Automatic, Sprinklers Front, Yard Space
- Foundation Description:Raised
- Levels:1 Story, 1 Story
Utilities
- Water:Public
- Sewer:Public Sewer
Finances and disclosures
- Price:$799,000
- Price per sq. ft.:$545.39
Features and amenities
- Appliances:Dishwasher, Dryer, Gas Range, Gas Water Heater, Microwave, Oven, Plumbed For Ice Maker, Refrigerator, Self Cleaning Oven, Washer
- Laundry features:Dryer, In Garage, Washer
- Amenities:Smoke Detector(s)
Parking
- Parking description:Attached, Garage Door Opener, Int Access From Garage, Parking Spaces, Side Yard Access
- Garage:Yes
- Garage spaces:2
 Bay East 2026. CCAR 2026 bridgeMLS 2026. Information Deemed Reliable But Not Guaranteed. This information is being provided by the Bay East MLS, or CCAR MLS, or bridgeMLS. The listings presented here may or may not be listed by the Broker/Agent operating this website. This information is intended for the personal use of consumers and may not be used for any purpose other than to identify prospective properties consumers may be interested in purchasing. Data last updated at November 21, 2026 CA_BRIDGEMLS Member Broker: Alison Daniels
New listings near 2460 Ranchito Drive
- Coming Soon
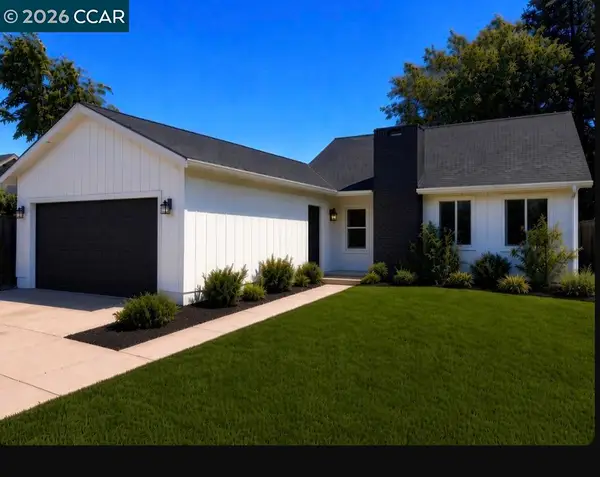 $979,900Coming Soon3 beds 2 baths1,866 sq. ft.
2880 Watson Ct, Concord, CA 94518
MLS# 41153945Listed by: LUXE REALTY GROUP - Coming Soon
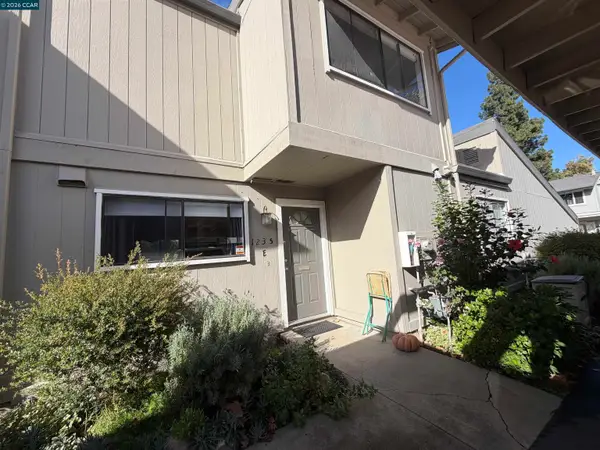 $375,000Coming Soon2 beds 2 baths1,016 sq. ft.
1235 Kenwal Rd #E, Concord, CA 94521
MLS# 41153925Listed by: COMPASS - Coming Soon
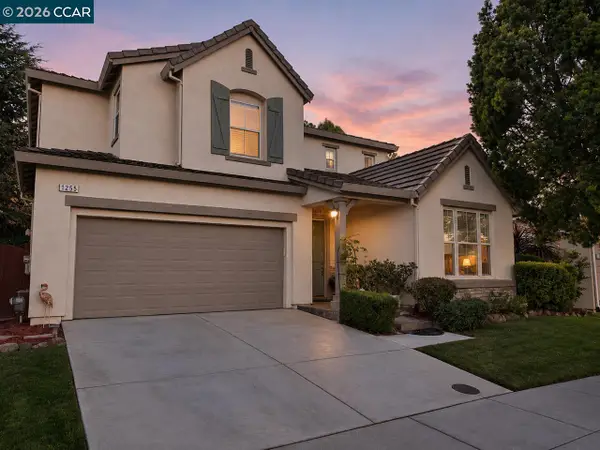 $1,279,000Coming Soon4 beds 3 baths2,632 sq. ft.
1255 Oak Knoll, Concord, CA 94523
MLS# 41153233Listed by: KELLER WILLIAMS REALTY - Coming Soon
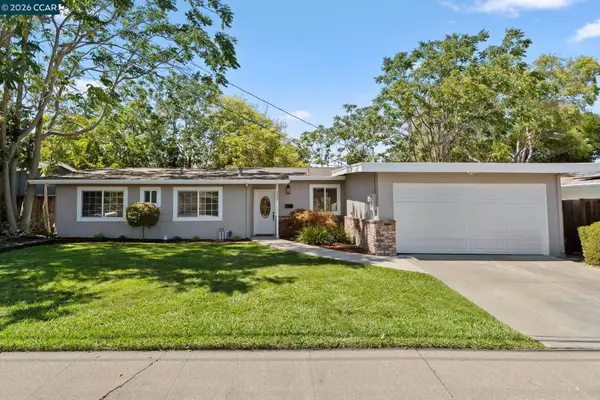 $759,000Coming Soon4 beds 2 baths1,156 sq. ft.
3249 Claudia Dr, Concord, CA 94519
MLS# 41152601Listed by: COMPASS - Coming Soon
 $899,988Coming Soon4 beds 2 baths1,677 sq. ft.
1001 Oak Grove Rd, Concord, CA 94518
MLS# 41152343Listed by: DUDUM REAL ESTATE GROUP - New
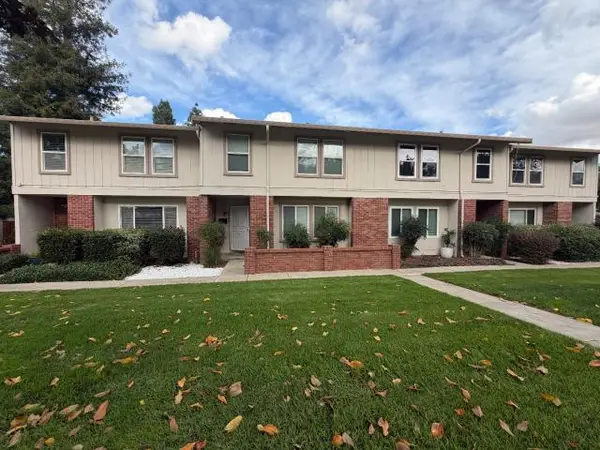 $559,900Active3 beds 3 baths1,468 sq. ft.
1823 Wildbrook Court #B, Concord, CA 94521
MLS# 226139985Listed by: A 2 Z HOMES, INC. - Open Sun, 2 to 4pmNew
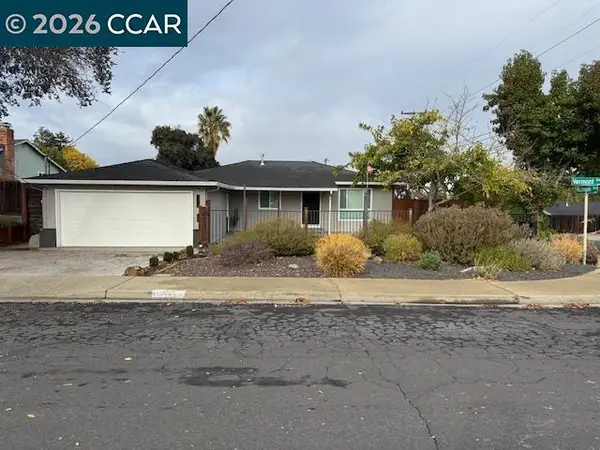 $750,000Active3 beds 2 baths1,128 sq. ft.
1352 Vermont Ave, Concord, CA 94521
MLS# 41153997Listed by: CHRISTIE'S INTL RE SERENO - Open Sun, 1 to 4pmNew
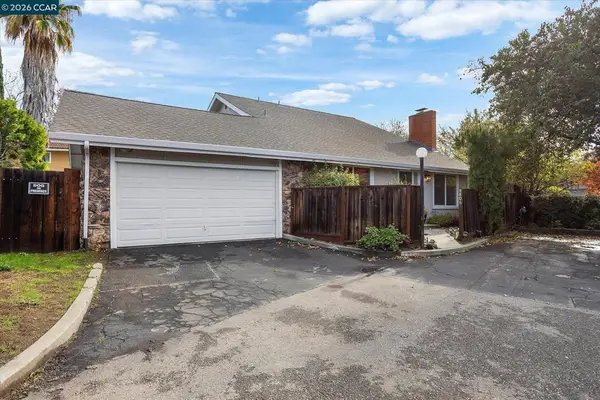 $799,000Active4 beds 3 baths2,041 sq. ft.
1806 Alicante Ct, Concord, CA 94521
MLS# 41154200Listed by: BHHS DRYSDALE PROPERTIES - Open Sun, 12 to 3pmNew
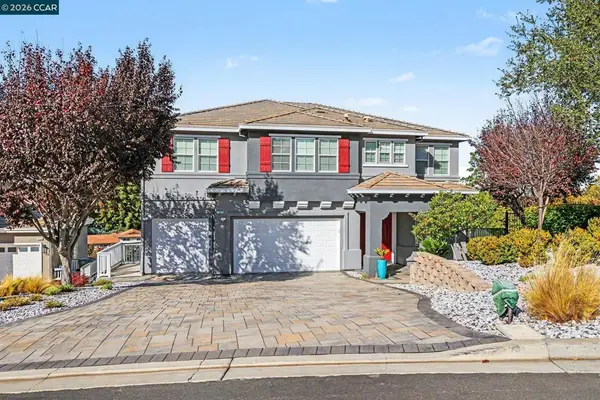 $1,630,000Active5 beds 3 baths3,672 sq. ft.
1040 Peppermill Ct, Concord, CA 94518
MLS# 41154166Listed by: BLOOM REAL ESTATE GROUP


Protect your home and budget from life's surprises with an Assurant Home Warranty, backed by a partner that supports you through every step of homeownership. Explore Plans.
©2026 Century 21 Real Estate LLC. All rights reserved. CENTURY 21®, the CENTURY 21 Logo and C21® are service marks owned by Century 21 Real Estate LLC. Century 21 Real Estate LLC fully supports the principles of the Fair Housing Act and the Equal Opportunity Act. Each office is independently owned and operated. Listing information is deemed reliable but not guaranteed accurate.