
1340 Janet Ln, Concord, CA 94521
Local realty services provided by:CENTURY 21 Wildwood Properties, Inc.
1340 Janet Ln,Concord, CA 94521
$689,000
- 3 Beds
- 1 Baths
- 1,215 sq. ft.
- Single family
- Active
Listed by: alyssa alvarez
Office: twin oaks real estate707-746-8700
MLS#:41149236
Source:Bay East, CCAR, bridgeMLS
Price summary
- Price:$689,000
- Price per sq. ft.:$567.08
About this home
Welcome to 1340 Janet Ln, a beautifully updated 3-bedroom home tucked away on a semi-private lane in a desirable Concord location bordering Canterbury Village. Thoughtfully renovated throughout with fresh, modern finishes, this move-in-ready home offers a bright and inviting interior along with an exceptionally spacious lot of approximately 0.31 acres. Step outside to a large, private yard with endless possibilities for entertaining, gardening, play, or future expansion. Backing to a peaceful nature area, the property offers a rare sense of space and privacy while still being conveniently located near shopping, dining, parks, schools, and everyday amenities. A unique opportunity to enjoy a fully updated home on an oversized lot with room to make it your own.
Contact an agent
Home facts
- Year built:1910
- Subdivision & Development:Not Listed
- Listing ID #:41149236
- Added:1 day(s) ago
- Updated:September 25, 2026 at 01:40 AM
Rooms and interior
- Bedrooms:3
- Total bathrooms:1
- Full bathrooms:1
- Rooms Total:5
- Flooring:Vinyl
- Kitchen Description:Updated Kitchen
- Living area:1,215 sq. ft.
Heating and cooling
- Cooling:Central Air
- Heating:Forced Air
- Central air:Yes
Structure and exterior
- Year built:1910
- Building area:1,215 sq. ft.
- Lot area:0.31 Acres
- Lot Features:Private
- Architectural Style:Ranch, Single Family Residence
- Construction Materials:Stucco
- Exterior Features:Back Yard, Front Yard, Private
- Levels:1 Story, 1 Story
Utilities
- Water:Public
- Sewer:Public Sewer
Finances and disclosures
- Price:$689,000
- Price per sq. ft.:$567.08
Features and amenities
- Laundry features:Hookups Only
Parking
- Parking description:No Garage
 Bay East 2026. CCAR 2026 bridgeMLS 2026. Information Deemed Reliable But Not Guaranteed. This information is being provided by the Bay East MLS, or CCAR MLS, or bridgeMLS. The listings presented here may or may not be listed by the Broker/Agent operating this website. This information is intended for the personal use of consumers and may not be used for any purpose other than to identify prospective properties consumers may be interested in purchasing. Data last updated at September 25, 2026 CA_BRIDGEMLS Member Broker: Alison Daniels
New listings near 1340 Janet Ln
- Coming Soon
 $650,000Coming Soon3 beds 2 baths1,236 sq. ft.
3926 Beechwood Dr, Concord, CA 94519
MLS# 41149371Listed by: CHRISTIE'S INTL RE SERENO - Coming Soon
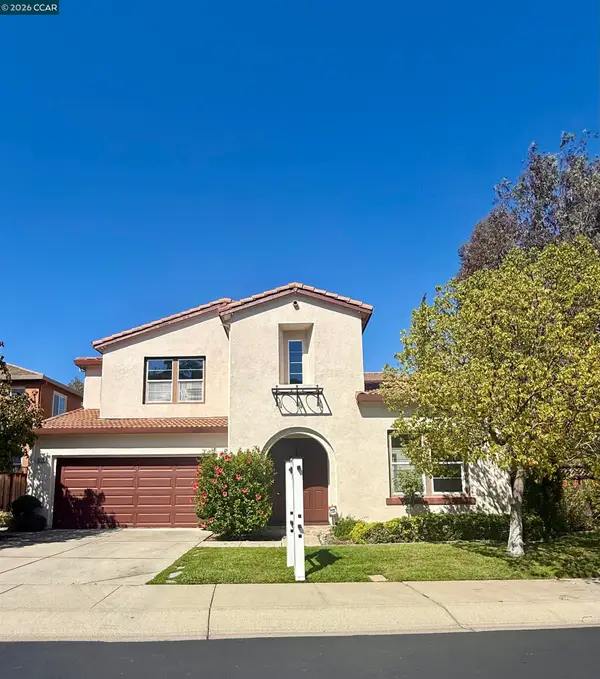 $1,650,000Coming Soon5 beds 5 baths3,527 sq. ft.
5279 S Montecito Dr, Concord, CA 94521
MLS# 41149069Listed by: DUDUM REAL ESTATE GROUP - Coming Soon
 $849,000Coming Soon3 beds 3 baths1,749 sq. ft.
1812 Taft St, Concord, CA 94521
MLS# 41149060Listed by: TOWN & COUNTRY REALTY - Coming Soon
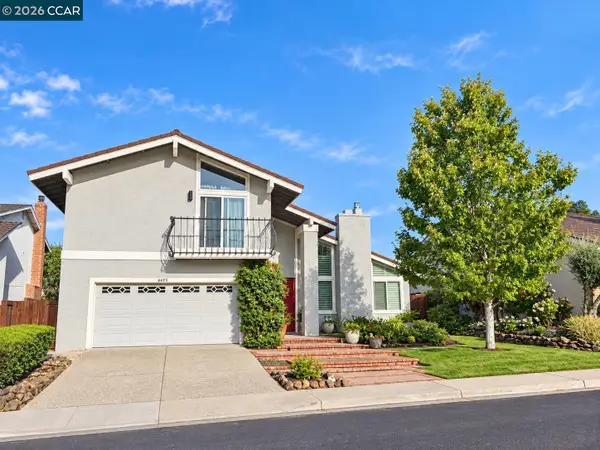 $1,188,000Coming Soon4 beds 3 baths2,053 sq. ft.
4495 Oakbrook Ct, Concord, CA 94521
MLS# 41149016Listed by: DUDUM REAL ESTATE GROUP - Coming Soon
 $860,000Coming Soon4 beds 3 baths1,883 sq. ft.
1894 Enclave Pl, Concord, CA 94519
MLS# 41148641Listed by: DUDUM REAL ESTATE GROUP - Coming Soon
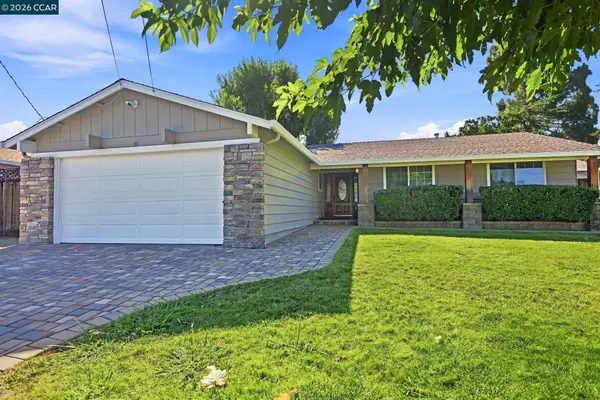 $899,000Coming Soon4 beds 2 baths1,823 sq. ft.
3912 Elkwood Ct, Concord, CA 94519
MLS# 41148276Listed by: COMPASS - Coming Soon
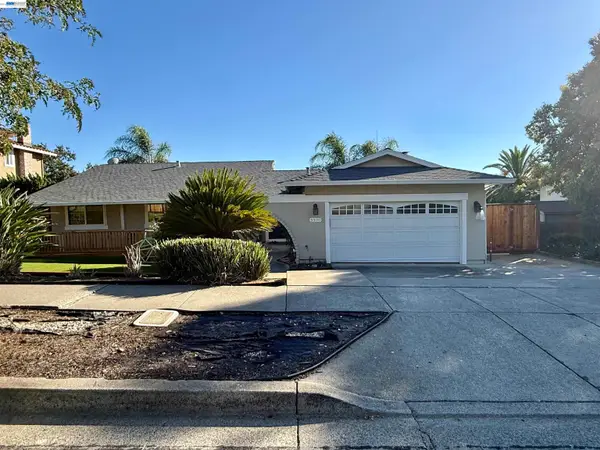 $875,000Coming Soon3 beds 2 baths1,748 sq. ft.
5370 Myrtle Dr, Concord, CA 94521
MLS# 41146793Listed by: EXP REALTY OF CALIFORNIA, INC - Open Sat, 1 to 4pmNew
 $875,000Active3 beds 2 baths1,365 sq. ft.
4485 Clear Creek Ct, Concord, CA 94521
MLS# 41149364Listed by: CHRISTIE'S INTL RE SERENO - Open Sat, 1 to 4pmNew
 $750,000Active4 beds 2 baths1,162 sq. ft.
1192 Aspen Dr, Concord, CA 94520
MLS# 41148501Listed by: TWIN OAKS REAL ESTATE - Open Sat, 1 to 4pmNew
 $700,000Active4 beds 3 baths1,700 sq. ft.
1873 Clayton Way, Concord, CA 94519
MLS# 41149333Listed by: DUDUM REAL ESTATE GROUP


Protect your home and budget from life's surprises with an Assurant Home Warranty, backed by a partner that supports you through every step of homeownership. Explore Plans.
©2026 Century 21 Real Estate LLC. All rights reserved. CENTURY 21®, the CENTURY 21 Logo and C21® are service marks owned by Century 21 Real Estate LLC. Century 21 Real Estate LLC fully supports the principles of the Fair Housing Act and the Equal Opportunity Act. Each office is independently owned and operated. Listing information is deemed reliable but not guaranteed accurate.