
1358 Shade Oak Ln, Concord, CA 94521
Local realty services provided by:CENTURY 21 Cornerstone
1358 Shade Oak Ln,Concord, CA 94521
$950,000
- 4 Beds
- 3 Baths
- 2,234 sq. ft.
- Single family
- Pending
Listed by: renee white
Office: keller williams realty925-934-2900
MLS#:41140742
Source:CRMLS
Price summary
- Price:$950,000
- Price per sq. ft.:$425.25
- Monthly HOA dues:$45.67
About this home
Set in Concord's Turtle Creek neighborhood, this home offers an updated kitchen, multiple living areas, a 3-car garage, and a backyard lined with mature fruit trees. The kitchen features shaker cabinetry, quartz countertops, stainless steel appliances, and luxury vinyl flooring, opening to the adjoining family room, where a brick fireplace and built-in wet bar with a sink and cabinetry create a natural gathering space. Sliding glass doors lead out to the covered pergola deck and backyard, while a half bathroom and interior access to the attached garage complete the main level. The primary suite offers a mirrored wardrobe closet and a private ensuite bathroom with a dual sink vanity and stall shower. Three additional bedrooms share an updated hall bathroom with dual sinks and a shower-over-tub combination. The backyard extends the living space with a covered pergola deck, an expansive lawn, and a collection of mature fruit trees, including tangerine, pear, kumquat, pineapple guava, lemon, orange, cherry, and apple trees. Turtle Creek offers residents greenbelts, tennis and basketball courts, and a playground, with Newhall Community Park just down the road offering soccer fields, bocce courts, picnic areas, walking trails, a dog park, and expansive green space. Conveniently located near shopping, dining, BART, Highway 680, and Ygnacio Valley Road, this home offers the ideal balance of comfort, recreation, and everyday convenience....
Contact an agent
Home facts
- Year built:1977
- Subdivision & Development:TURTLE CREEK
- Listing ID #:41140742
- Added:46 day(s) ago
- Updated:August 23, 2026 at 07:49 AM
Rooms and interior
- Bedrooms:4
- Total bathrooms:3
- Full bathrooms:2
- Half bathrooms:1
- Flooring:Carpet, Vinyl
- Living area:2,234 sq. ft.
Heating and cooling
- Cooling:Central Air
- Heating:Forced Air
- Central air:Yes
Structure and exterior
- Roof:Shingle
- Year built:1977
- Building area:2,234 sq. ft.
- Lot area:0.18 Acres
- Lot Features:Back Yard, Front Yard, Garden, Yard
- Architectural Style:Contemporary
- Construction Materials:Stucco
- Exterior Features:Deck
- Levels:2 Story
Finances and disclosures
- Price:$950,000
- Price per sq. ft.:$425.25
Features and amenities
- Amenities:Gas Water Heater
Parking
- Total parking spaces:3
- Parking description:Garage
- Garage:Yes
- Garage spaces:3
New listings near 1358 Shade Oak Ln
- New
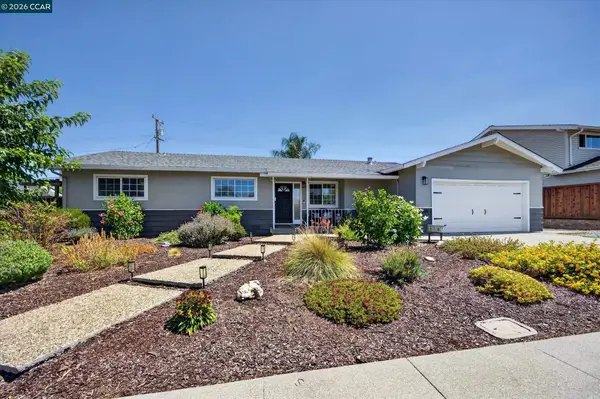 $875,000Active4 beds 2 baths1,785 sq. ft.
1560 American Beauty Dr, Concord, CA 94521
MLS# 41145896Listed by: COMPASS
- Open Sun, 1 to 4pmNew
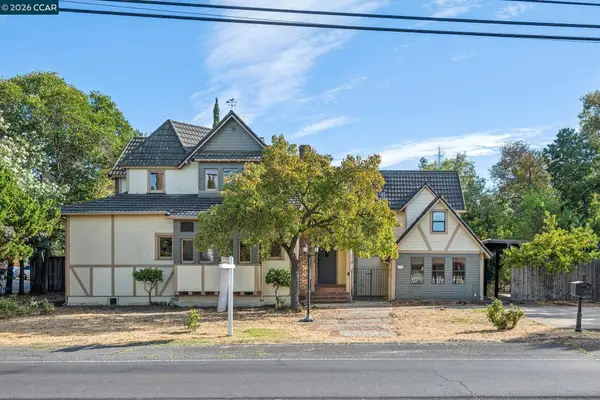 $975,000Active4 beds 3 baths3,336 sq. ft.
3386 Cowell Rd, CONCORD, CA 94518
MLS# 41145890Listed by: DUDUM REAL ESTATE GROUP - New
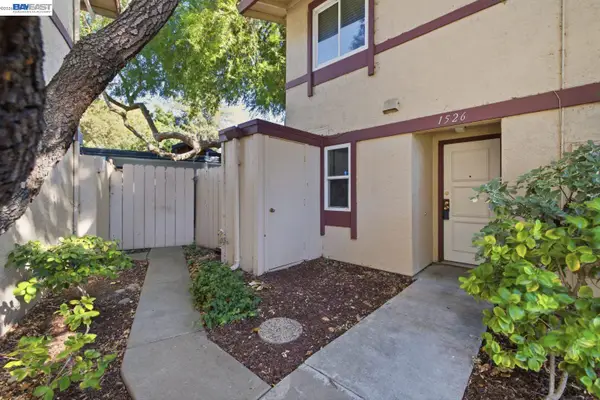 $410,000Active3 beds 2 baths1,191 sq. ft.
1526 Parkwood Pl, CONCORD, CA 94521
MLS# 41145878Listed by: REDFIN - New
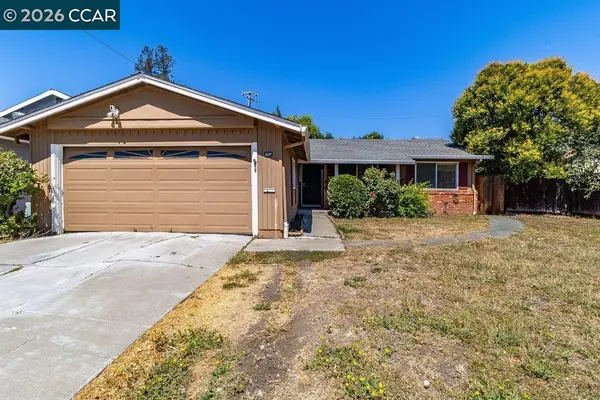 $645,000Active4 beds 2 baths1,285 sq. ft.
3337 Claudia Dr, Concord, CA 94519
MLS# 41145832Listed by: TWIN OAKS REAL ESTATE - New
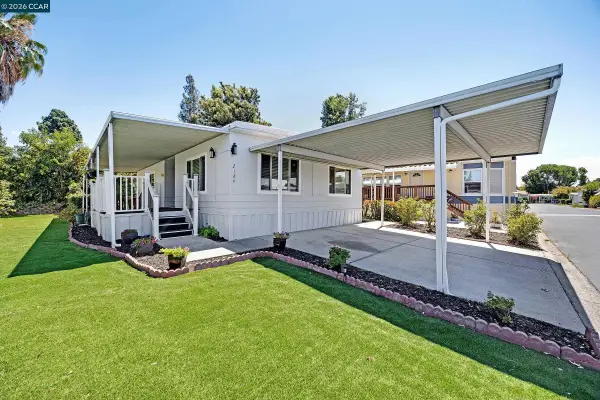 $199,000Active2 beds 2 baths960 sq. ft.
2184 Dalis Drive, Concord, CA 94518
MLS# 41145839Listed by: CAL HOME - New
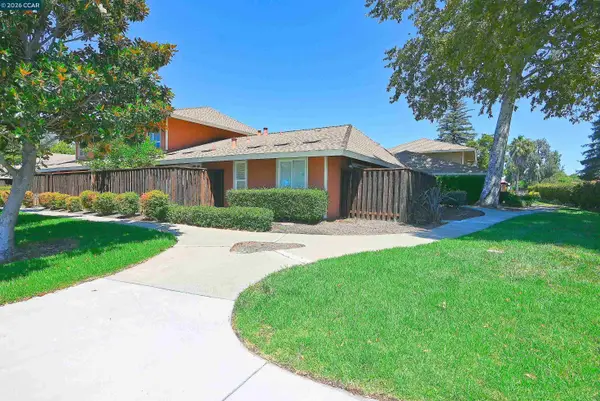 $290,000Active3 beds 2 baths1,086 sq. ft.
2099 Olivera Rd #A, Concord, CA 94520
MLS# 41145848Listed by: BHHS DRYSDALE PROPERTIES - New
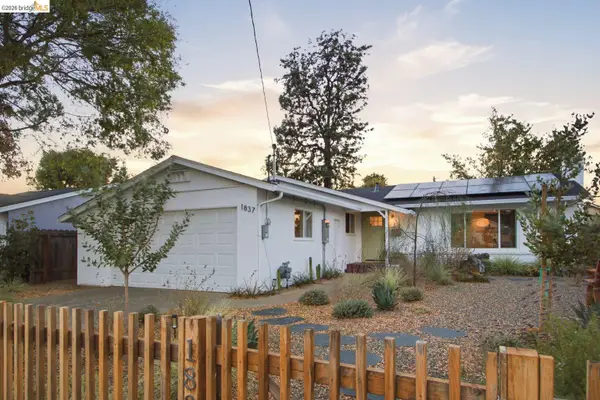 $749,000Active3 beds 2 baths1,162 sq. ft.
1837 Oakmead Drive, Concord, CA 94520
MLS# 41145376Listed by: COMPASS - New
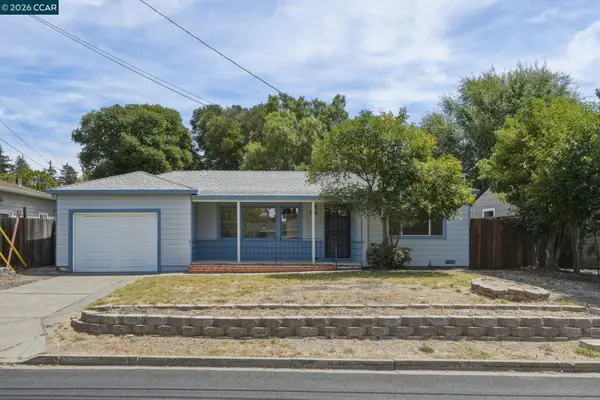 $550,000Active2 beds 1 baths849 sq. ft.
3712 Los Flores Ave, Concord, CA 94519
MLS# 41145799Listed by: KELLER WILLIAMS REALTY - New
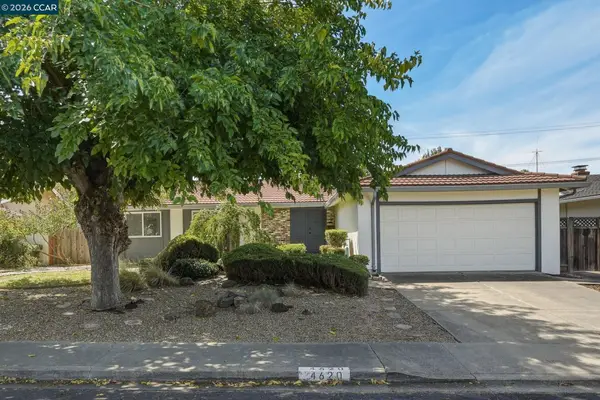 $785,000Active3 beds 2 baths1,389 sq. ft.
4620 Regina Ln, Concord, CA 94521
MLS# 41145800Listed by: KELLER WILLIAMS REALTY - New
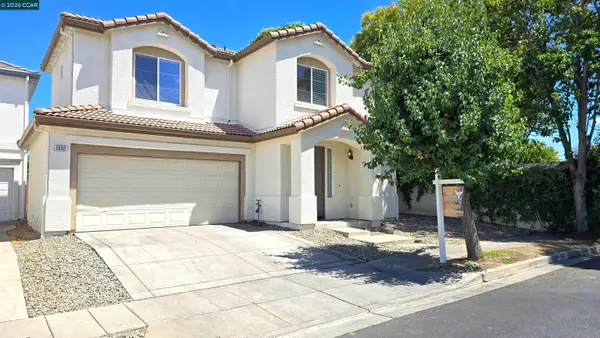 $849,000Active4 beds 3 baths2,043 sq. ft.
1092 Gardenia Ln, Concord, CA 94520
MLS# 41145752Listed by: EDOVE INVESTMENTS


Protect your home and budget from life's surprises with an Assurant Home Warranty, backed by a partner that supports you through every step of homeownership. Explore Plans.
©2026 Century 21 Real Estate LLC. All rights reserved. CENTURY 21®, the CENTURY 21 Logo and C21® are service marks owned by Century 21 Real Estate LLC. Century 21 Real Estate LLC fully supports the principles of the Fair Housing Act and the Equal Opportunity Act. Each office is independently owned and operated. Listing information is deemed reliable but not guaranteed accurate.