
1412 Delaware Dr, Concord, CA 94521
Local realty services provided by:CENTURY 21 Wildwood Properties, Inc.
1412 Delaware Dr,Concord, CA 94521
$849,000
- 3 Beds
- 2 Baths
- 1,128 sq. ft.
- Single family
- Active
Listed by: shelly gwynn, david silberstein
Office: compass925-201-8301
MLS#:41139892
Source:Bay East, CCAR, bridgeMLS
Price summary
- Price:$849,000
- Price per sq. ft.:$752.66
About this home
Located in the highly sought-after Clayton Valley Highlands, this beautifully maintained home offers outstanding curb appeal, mature oak trees, and one of the nicest settings in the neighborhood. Situated on a large, flat lot with generous space between homes, you'll enjoy added privacy along with RV parking and plenty of room to relax or entertain. Inside, you'll find original hardwood floors, dual-pane windows, and a functional floor plan designed for everyday living. The family room features a fireplace and a beautiful bay window overlooking the front yard. The kitchen offers granite countertops, bar seating, and a comfortable eat-in dining area. The updated hall bathroom includes a quartz vanity, tile flooring, and a subway tile tub surround. The primary bathroom has been remodeled with an enlarged walk-in shower and tile flooring, while a sliding glass door from the primary bedroom provides direct access to the backyard. The spacious backyard is highlighted by a large covered deck, making it the perfect place for year-round outdoor dining and entertaining. Located within the highly regarded Clayton Valley Highlands community and served by top-rated K-12 schools, this home offers the perfect combination of charm, updates, and an exceptional location. If you've been waiting for a home with character, space, and a great lot, this is one you won't want to miss....
Contact an agent
Home facts
- Year built:1959
- Subdivision & Development:CLAYTON V.HILNDS
- Listing ID #:41139892
- Added:57 day(s) ago
- Updated:August 23, 2026 at 02:52 PM
Rooms and interior
- Bedrooms:3
- Total bathrooms:2
- Full bathrooms:2
- Rooms Total:5
- Flooring:Tile, Wood
- Kitchen Description:Dishwasher, Refrigerator
- Basement Description:Crawl Space
- Living area:1,128 sq. ft.
Heating and cooling
- Cooling:Central Air
- Heating:Gravity
- Central air:Yes
Structure and exterior
- Roof:Shingle
- Year built:1959
- Building area:1,128 sq. ft.
- Lot area:0.18 Acres
- Lot Features:Level
- Architectural Style:Ranch, Single Family Residence
- Construction Materials:Stucco
- Exterior Features:Back Yard, Front Yard, Garden/Play, Landscaped, Level, Side Yard
- Levels:1 Story, 1 Story
Utilities
- Water:Public
- Sewer:Public Sewer
Finances and disclosures
- Price:$849,000
- Price per sq. ft.:$752.66
Features and amenities
- Appliances:Dishwasher, Refrigerator
- Laundry features:In Garage
Parking
- Parking description:Attached, Garage Door Opener
- Garage:Yes
- Garage spaces:2
 Bay East 2026. CCAR 2026 bridgeMLS 2026. Information Deemed Reliable But Not Guaranteed. This information is being provided by the Bay East MLS, or CCAR MLS, or bridgeMLS. The listings presented here may or may not be listed by the Broker/Agent operating this website. This information is intended for the personal use of consumers and may not be used for any purpose other than to identify prospective properties consumers may be interested in purchasing. Data last updated at August 23, 2026 CA_BRIDGEMLS Member Broker: Alison Daniels
New listings near 1412 Delaware Dr
- New
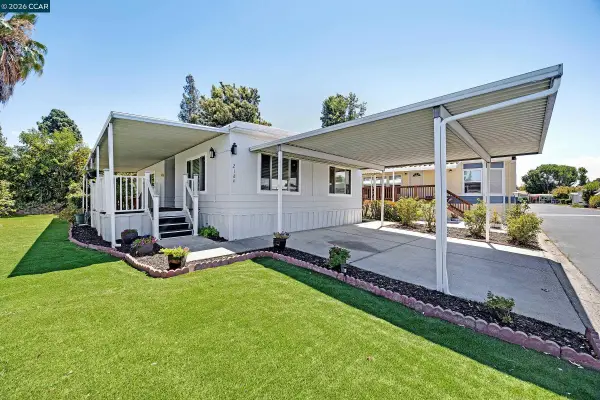 $199,000Active2 beds 2 baths960 sq. ft.
2184 Dalis Drive, CONCORD, CA 94518
MLS# 41145839Listed by: CAL HOME - New
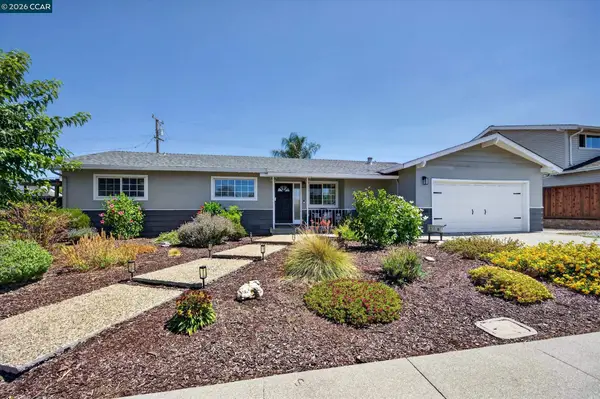 $875,000Active4 beds 2 baths1,785 sq. ft.
1560 American Beauty Dr, Concord, CA 94521
MLS# 41145896Listed by: COMPASS - New
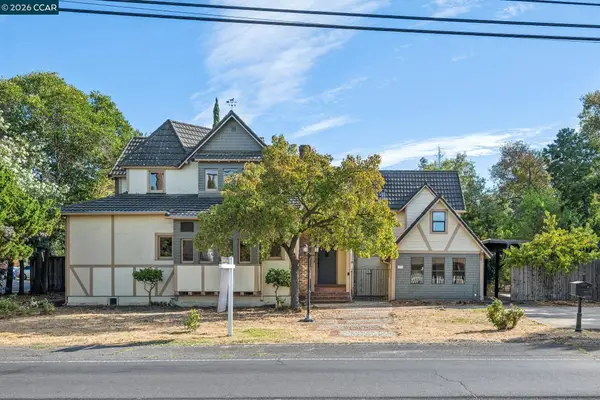 $975,000Active4 beds 3 baths3,336 sq. ft.
3386 Cowell Rd, Concord, CA 94518
MLS# 41145890Listed by: DUDUM REAL ESTATE GROUP - New
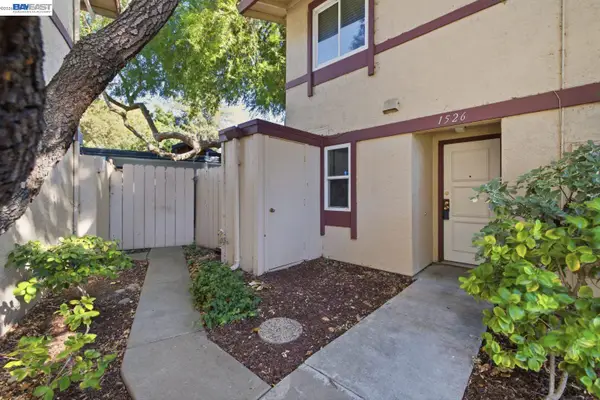 $410,000Active3 beds 2 baths1,191 sq. ft.
1526 Parkwood Pl, Concord, CA 94521
MLS# 41145878Listed by: REDFIN - New
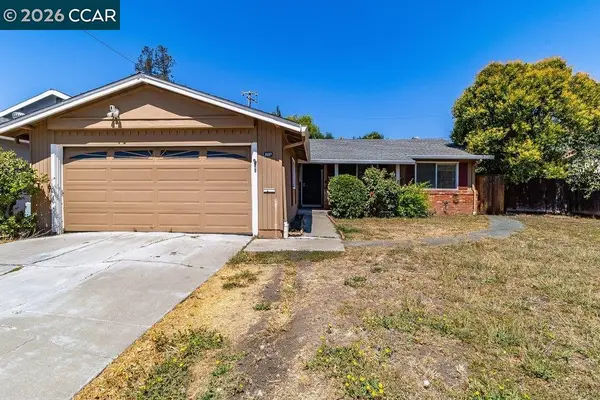 $645,000Active4 beds 2 baths1,285 sq. ft.
3337 Claudia Dr, Concord, CA 94519
MLS# 41145832Listed by: TWIN OAKS REAL ESTATE - New
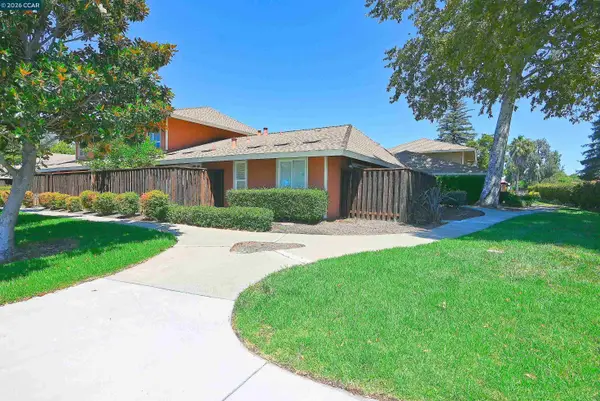 $290,000Active3 beds 2 baths1,086 sq. ft.
2099 Olivera Rd #A, Concord, CA 94520
MLS# 41145848Listed by: BHHS DRYSDALE PROPERTIES - New
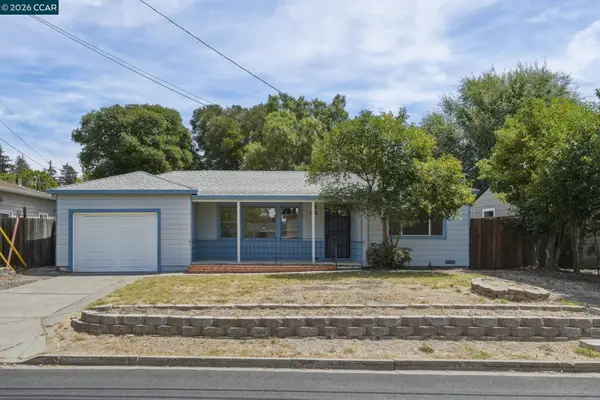 $550,000Active2 beds 1 baths849 sq. ft.
3712 Los Flores Ave, Concord, CA 94519
MLS# 41145799Listed by: KELLER WILLIAMS REALTY - New
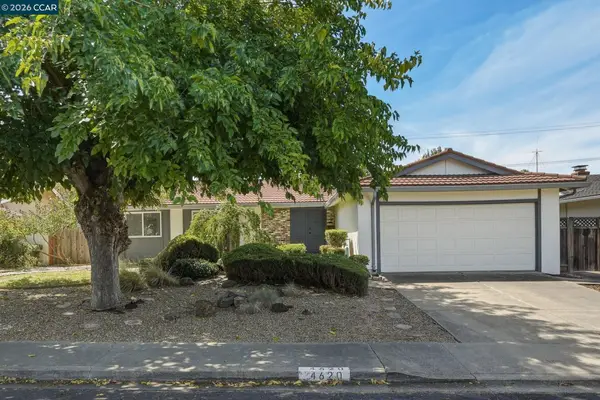 $785,000Active3 beds 2 baths1,389 sq. ft.
4620 Regina Ln, Concord, CA 94521
MLS# 41145800Listed by: KELLER WILLIAMS REALTY - New
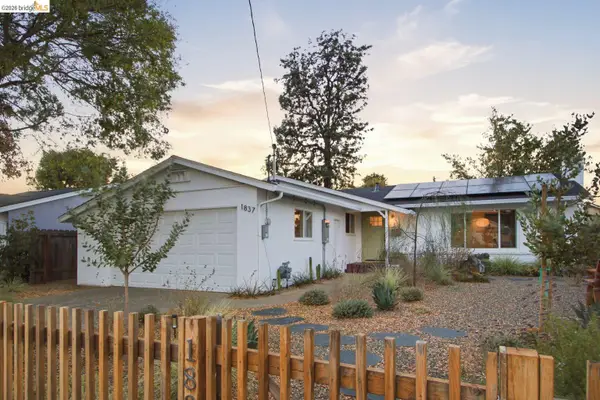 $749,000Active3 beds 2 baths1,162 sq. ft.
1837 Oakmead Drive, Concord, CA 94520
MLS# 41145376Listed by: COMPASS - New
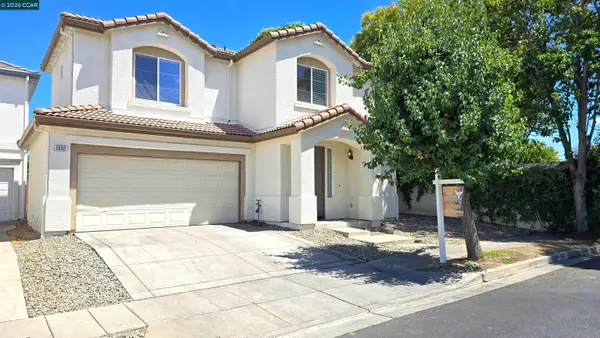 $849,000Active4 beds 3 baths2,043 sq. ft.
1092 Gardenia Ln, Concord, CA 94520
MLS# 41145752Listed by: EDOVE INVESTMENTS


Protect your home and budget from life's surprises with an Assurant Home Warranty, backed by a partner that supports you through every step of homeownership. Explore Plans.
©2026 Century 21 Real Estate LLC. All rights reserved. CENTURY 21®, the CENTURY 21 Logo and C21® are service marks owned by Century 21 Real Estate LLC. Century 21 Real Estate LLC fully supports the principles of the Fair Housing Act and the Equal Opportunity Act. Each office is independently owned and operated. Listing information is deemed reliable but not guaranteed accurate.