
1812 Wildbrook Ct #C, Concord, CA 94521
Local realty services provided by:CENTURY 21 Wildwood Properties, Inc.
1812 Wildbrook Ct #C,Concord, CA 94521
$499,500
- 2 Beds
- 2 Baths
- 1,281 sq. ft.
- Townhouse
- Pending
Listed by: robert moody
Office: compass925-201-8301
MLS#:41135969
Source:Bay East, CCAR, bridgeMLS
Price summary
- Price:$499,500
- Price per sq. ft.:$389.93
- Monthly HOA dues:$536
About this home
Massive price reduction 7/16. This unit is ultra modern, artsy, and absolutely gorgeous! Highly upgraded 2-bedroom, 1.5-baths has been thoughtfully remodeled with designer touches throughout. The stunning bathroom feels straight out of a luxury magazine, featuring a beautiful custom shower, elegant cabinetry, and upscale finishes. The home is filled with tasteful upgrades, including a newly installed electrical panel, new water heater, new refrigerator, new dishwasher and gorgeous hardwood floors. Both bedrooms feature custom closet organizers, while the overall feel of the home is modern, warm, artsy, and completely move-in ready. The private patio is an absolute standout. Perfect for relaxing or entertaining. Additional highlights include a private two-car garage, pool views, and even glimpses of the surrounding mountains. A truly special and beautifully upgraded home that stands apart from the rest.
Contact an agent
Home facts
- Year built:1971
- Subdivision & Development:OAK GLEN
- Listing ID #:41135969
- Added:110 day(s) ago
- Updated:September 14, 2026 at 08:15 AM
Rooms and interior
- Bedrooms:2
- Total bathrooms:2
- Full bathrooms:1
- Rooms Total:7
- Flooring:Carpet, Hardwood
- Kitchen Description:Refrigerator, Updated Kitchen
- Living area:1,281 sq. ft.
Heating and cooling
- Cooling:Central Air
- Heating:Forced Air
- Central air:Yes
Structure and exterior
- Roof:Shingle
- Year built:1971
- Building area:1,281 sq. ft.
- Lot area:0.03 Acres
- Lot Features:Level
- Architectural Style:Contemporary, Townhouse
- Construction Materials:Stucco
- Exterior Features:Level
- Levels:2 Story
Utilities
- Water:Public
- Sewer:Public Sewer
Finances and disclosures
- Price:$499,500
- Price per sq. ft.:$389.93
Features and amenities
- Appliances:Dryer, Gas Water Heater, Refrigerator, Washer
- Laundry features:Dryer, Laundry Room, Washer
- Amenities:Carbon Monoxide Detector(s), Smoke Detector(s)
- Pool features:Community, In Ground
Parking
- Parking description:Attached, Garage Door Opener
- Garage:Yes
- Garage spaces:2
 Bay East 2026. CCAR 2026 bridgeMLS 2026. Information Deemed Reliable But Not Guaranteed. This information is being provided by the Bay East MLS, or CCAR MLS, or bridgeMLS. The listings presented here may or may not be listed by the Broker/Agent operating this website. This information is intended for the personal use of consumers and may not be used for any purpose other than to identify prospective properties consumers may be interested in purchasing. Data last updated at September 14, 2026 CA_BRIDGEMLS Member Broker: Alison Daniels
New listings near 1812 Wildbrook Ct #C
- Coming Soon
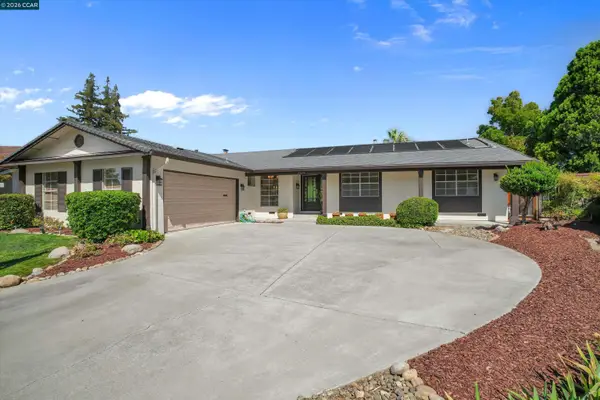
 $1,149,000Coming Soon7 beds 5 baths4,779 sq. ft.
840 Ridge Dr, Concord, CA 94518
MLS# 41148036Listed by: KELLER WILLIAMS REALTY - Coming Soon
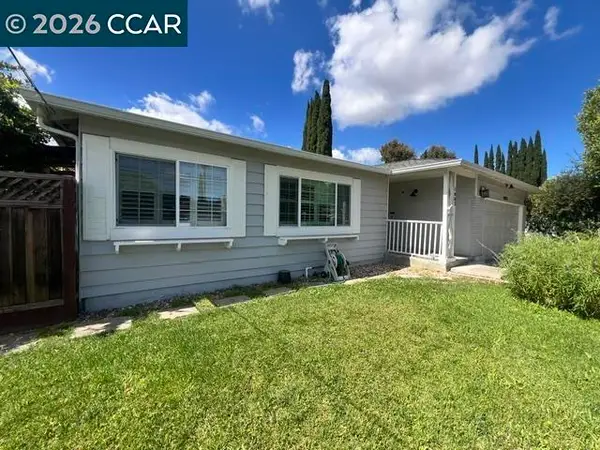
 $985,000Coming Soon3 beds 2 baths2,052 sq. ft.
2975 Graymont Ct, Concord, CA 94518
MLS# 41147477Listed by: EXP REALTY OF NORTHERN CA, INC - Coming Soon
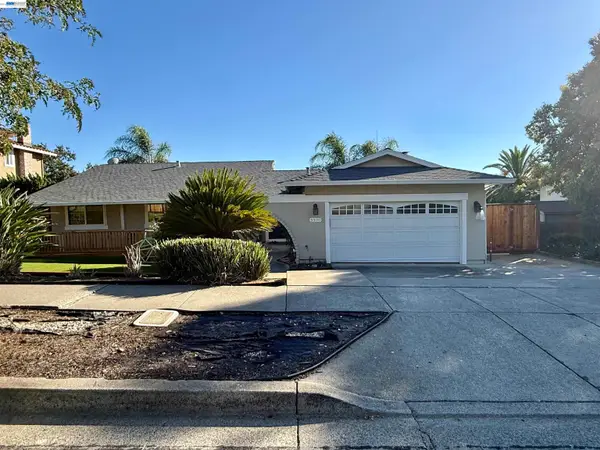
 $749,000Coming Soon4 beds 2 baths1,738 sq. ft.
1883 Lynwood Dr, Concord, CA 94519
MLS# 41147144Listed by: RE/MAX ACCORD - Coming Soon
 $875,000Coming Soon3 beds 2 baths1,748 sq. ft.
5370 Myrtle Dr, Concord, CA 94521
MLS# 41146793Listed by: EXP REALTY OF CALIFORNIA, INC - Coming Soon
 $659,000Coming Soon3 beds 1 baths1,077 sq. ft.
3120 Marvelle Lane, Concord, CA 94518
MLS# 41144478Listed by: LUXE REALTY GROUP - Coming Soon
 $750,000Coming Soon4 beds 2 baths1,162 sq. ft.
1192 Aspen Dr, Concord, CA 94520
MLS# 41145326Listed by: TWIN OAKS REAL ESTATE - New
 $879,000Active4 beds 3 baths2,055 sq. ft.
1859 Lynwood Dr, CONCORD, CA 94519
MLS# 41148155Listed by: ALLURE HOME LOANS & REALTY - New
 $895,000Active4 beds 3 baths1,945 sq. ft.
3355 Bennett Way, CONCORD, CA 94519
MLS# 41148134Listed by: COMPASS - Open Tue, 10am to 1pmNew
 $125,000Active2 beds 1 baths
130 Leanne Lane, Concord, CA 94518
MLS# 41148115Listed by: KELLER WILLIAMS REALTY - New
 $725,000Active3 beds 3 baths1,614 sq. ft.
1035 Pinehurst Ct, CONCORD, CA 94521
MLS# 41146594Listed by: COMPASS


Protect your home and budget from life's surprises with an Assurant Home Warranty, backed by a partner that supports you through every step of homeownership. Explore Plans.
©2026 Century 21 Real Estate LLC. All rights reserved. CENTURY 21®, the CENTURY 21 Logo and C21® are service marks owned by Century 21 Real Estate LLC. Century 21 Real Estate LLC fully supports the principles of the Fair Housing Act and the Equal Opportunity Act. Each office is independently owned and operated. Listing information is deemed reliable but not guaranteed accurate.