
3124 Athene Ct, Concord, CA 94519
Local realty services provided by:CENTURY 21 Fort Bragg Realty
3124 Athene Ct,Concord, CA 94519
$625,000
- 4 Beds
- 2 Baths
- - sq. ft.
- Single family
- Sold
Listed by: loray hawkins, aubree book
Office: compass925-257-0305
MLS#:41140756
Source:CRMLS
Sorry, we are unable to map this address
Price summary
- Price:$625,000
- Monthly HOA dues:$35
About this home
Welcome to this nicely refreshed single-story home in Concord's desirable Holbrook Heights neighborhood. Offered for the first time by its original owner, this 4-bedroom, 2-bath home combines thoughtful updates with an opportunity to make it your own. Fresh new carpet, LVP flooring in the entry and kitchen, and tastefully updated kitchen and bathrooms provide a move-in-ready foundation. Situated on a spacious, level corner lot, the private backyard offers endless possibilities to create your dream outdoor space. Ideally located near parks, shopping, BART, and major commute routes, you'll also enjoy convenient access to the Holbrook Heights community pool. A rare opportunity to own a well-loved home in an established neighborhood with room to add your personal touch.
Contact an agent
Home facts
- Year built:1954
- Subdivision & Development:HOLBROOK HEIGHTS
- Listing ID #:41140756
- Added:69 day(s) ago
- Updated:September 16, 2026 at 06:47 AM
Rooms and interior
- Bedrooms:4
- Total bathrooms:2
- Full bathrooms:2
- Flooring:Carpet, Tile, Vinyl
Heating and cooling
- Cooling:Wall Window Units
- Heating:Wall Furnance
Structure and exterior
- Roof:Shingle
- Year built:1954
- Lot Features:Back Yard, Corner Lot, Cul De Sac, Front Yard, Street Level, Yard
- Architectural Style:Traditional
- Construction Materials:Stucco, Wood Siding
- Exterior Features:Patio
- Foundation Description:Slab
- Levels:1 Story
Finances and disclosures
- Price:$625,000
Features and amenities
- Pool features:Association, Pool
Parking
- Total parking spaces:2
- Parking description:Garage, Garage Door Opener
- Garage:Yes
- Garage spaces:2
New listings near 3124 Athene Ct
- Coming Soon
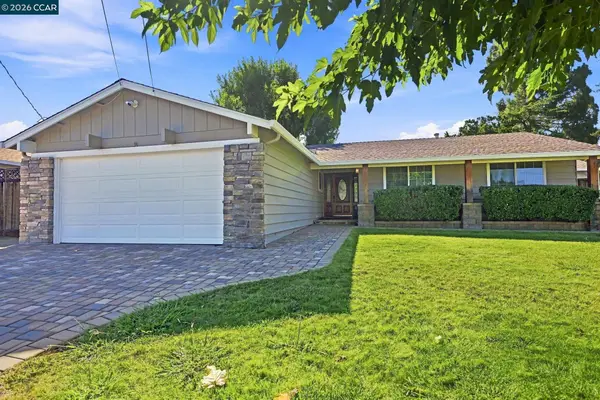 $899,000Coming Soon4 beds 2 baths1,823 sq. ft.
3912 Elkwood Ct, Concord, CA 94519
MLS# 41148276Listed by: COMPASS
- Coming Soon
 $749,000Coming Soon4 beds 2 baths1,738 sq. ft.
1883 Lynwood Dr, Concord, CA 94519
MLS# 41147144Listed by: RE/MAX ACCORD - Coming Soon
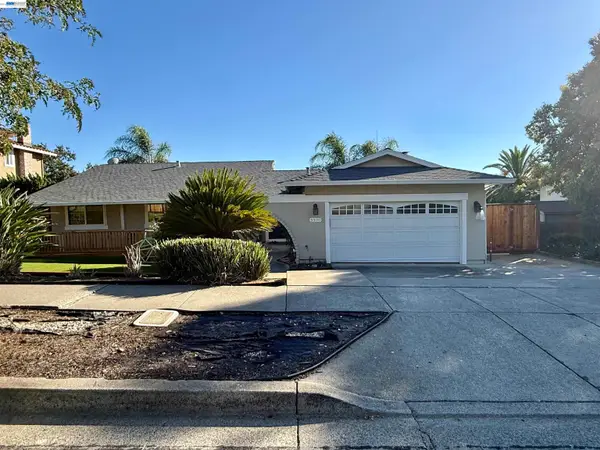 $875,000Coming Soon3 beds 2 baths1,748 sq. ft.
5370 Myrtle Dr, Concord, CA 94521
MLS# 41146793Listed by: EXP REALTY OF CALIFORNIA, INC - Coming Soon
 $659,000Coming Soon3 beds 1 baths1,077 sq. ft.
3120 Marvelle Lane, Concord, CA 94518
MLS# 41144478Listed by: LUXE REALTY GROUP - Coming Soon
 $750,000Coming Soon4 beds 2 baths1,162 sq. ft.
1192 Aspen Dr, Concord, CA 94520
MLS# 41145326Listed by: TWIN OAKS REAL ESTATE - Open Sat, 1 to 4pmNew
 $995,000Active4 beds 3 baths1,869 sq. ft.
2225 Sierra Ct, Concord, CA 94518
MLS# 41148324Listed by: BLUE GABLE REAL ESTATE - New
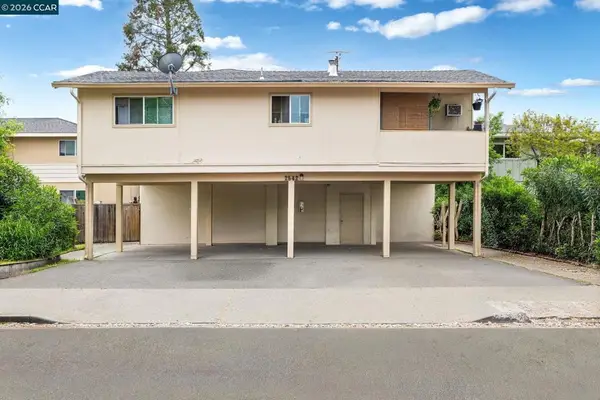 $1,300,000Active-- beds -- baths
2542 Camara Cir, Concord, CA 94520
MLS# 41148245Listed by: KELLER WILLIAMS REALTY - New
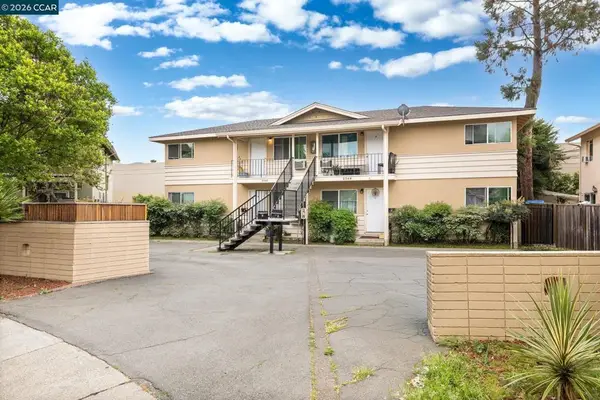 $1,300,000Active-- beds -- baths
2548 Camara Cir, Concord, CA 94520
MLS# 41148247Listed by: KELLER WILLIAMS REALTY - New
 $1,300,000Active-- beds -- baths
2561 Camara Cir, Concord, CA 94520
MLS# 41148248Listed by: KELLER WILLIAMS REALTY - Open Sun, 1 to 4pmNew
 $999,000Active4 beds 3 baths2,481 sq. ft.
907 Lyon Ct, Concord, CA 94518
MLS# 41148251Listed by: KELLER WILLIAMS REALTY


Protect your home and budget from life's surprises with an Assurant Home Warranty, backed by a partner that supports you through every step of homeownership. Explore Plans.
©2026 Century 21 Real Estate LLC. All rights reserved. CENTURY 21®, the CENTURY 21 Logo and C21® are service marks owned by Century 21 Real Estate LLC. Century 21 Real Estate LLC fully supports the principles of the Fair Housing Act and the Equal Opportunity Act. Each office is independently owned and operated. Listing information is deemed reliable but not guaranteed accurate.