
3818 Beechwood Dr, Concord, CA 94519
Local realty services provided by:CENTURY 21 Sierra Properties
3818 Beechwood Dr,Concord, CA 94519
$700,000
- 3 Beds
- 2 Baths
- - sq. ft.
- Single family
- Sold
Listed by: richard mcnell, rikki sanders
Office: coldwell banker925-935-7100
MLS#:41143564
Source:Bay East, CCAR, bridgeMLS
Sorry, we are unable to map this address
Price summary
- Price:$700,000
About this home
Well-maintained single-story home featuring 3 bedrooms, 1.5 bathrooms, and approximately 1,216 sq. ft. of living space on a spacious 8,000 sq. ft. lot. Filled with natural light, the home showcases luxury vinyl plank flooring complemented by beautiful original hardwood floors. The updated kitchen features granite countertops and stainless steel appliances, while the updated bathrooms, dual-pane windows, central heating and air conditioning, and attached two-car garage provide modern comfort and convenience. The expansive backyard offers endless possibilities for entertaining, gardening, play, or future expansion. Ideally located near parks, shopping, dining, BART, and major commuter routes, this move-in-ready home is one you won't want to miss.
Contact an agent
Home facts
- Year built:1956
- Subdivision & Development:DANA ESTATES
- Listing ID #:41143564
- Added:46 day(s) ago
- Updated:September 16, 2026 at 06:47 AM
Rooms and interior
- Bedrooms:3
- Total bathrooms:2
- Full bathrooms:1
- Rooms Total:6
- Flooring:Vinyl, Wood
- Kitchen Description:Free-Standing Range, Refrigerator
Heating and cooling
- Cooling:Central Air
- Heating:Forced Air
- Central air:Yes
Structure and exterior
- Roof:Shingle
- Year built:1956
- Lot Features:Private
- Architectural Style:Ranch, Single Family Residence
- Construction Materials:Wood
- Exterior Features:Private, Private Entrance
- Levels:1 Story, 1 Story
Utilities
- Water:Public
- Sewer:Public Sewer
Finances and disclosures
- Price:$700,000
Features and amenities
- Appliances:Dryer, Free-Standing Range, Gas Water Heater, Refrigerator, Washer
- Laundry features:Dryer, Gas Dryer Hookup, In Garage, Washer
- Amenities:Carbon Monoxide Detector(s), Smoke Detector(s)
Parking
- Parking description:Attached
- Garage:Yes
- Garage spaces:2
 Bay East 2026. CCAR 2026 bridgeMLS 2026. Information Deemed Reliable But Not Guaranteed. This information is being provided by the Bay East MLS, or CCAR MLS, or bridgeMLS. The listings presented here may or may not be listed by the Broker/Agent operating this website. This information is intended for the personal use of consumers and may not be used for any purpose other than to identify prospective properties consumers may be interested in purchasing. Data last updated at September 16, 2026 CA_BRIDGEMLS Member Broker: Jesse Gibbs
New listings near 3818 Beechwood Dr
- Coming Soon
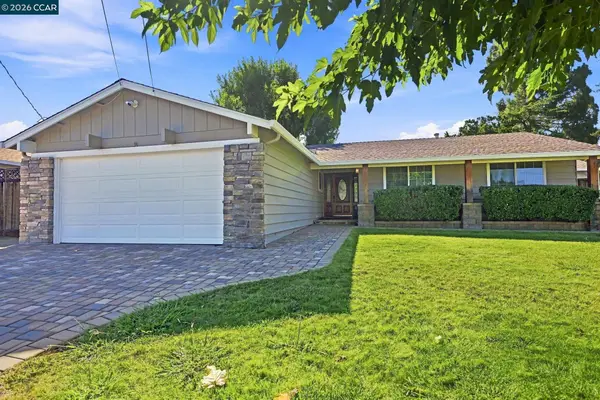 $899,000Coming Soon4 beds 2 baths1,823 sq. ft.
3912 Elkwood Ct, Concord, CA 94519
MLS# 41148276Listed by: COMPASS - Coming Soon
 $749,000Coming Soon4 beds 2 baths1,738 sq. ft.
1883 Lynwood Dr, Concord, CA 94519
MLS# 41147144Listed by: RE/MAX ACCORD - Coming Soon
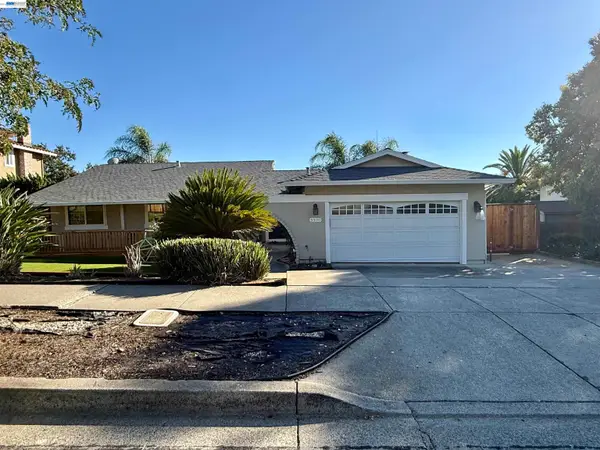 $875,000Coming Soon3 beds 2 baths1,748 sq. ft.
5370 Myrtle Dr, Concord, CA 94521
MLS# 41146793Listed by: EXP REALTY OF CALIFORNIA, INC - Coming Soon
 $659,000Coming Soon3 beds 1 baths1,077 sq. ft.
3120 Marvelle Lane, Concord, CA 94518
MLS# 41144478Listed by: LUXE REALTY GROUP - Coming Soon
 $750,000Coming Soon4 beds 2 baths1,162 sq. ft.
1192 Aspen Dr, Concord, CA 94520
MLS# 41145326Listed by: TWIN OAKS REAL ESTATE - Open Sat, 1 to 4pmNew
 $995,000Active4 beds 3 baths1,869 sq. ft.
2225 Sierra Ct, Concord, CA 94518
MLS# 41148324Listed by: BLUE GABLE REAL ESTATE - New
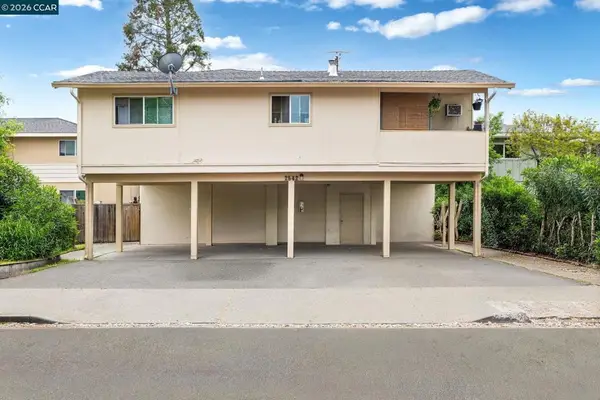 $1,300,000Active-- beds -- baths
2542 Camara Cir, Concord, CA 94520
MLS# 41148245Listed by: KELLER WILLIAMS REALTY - New
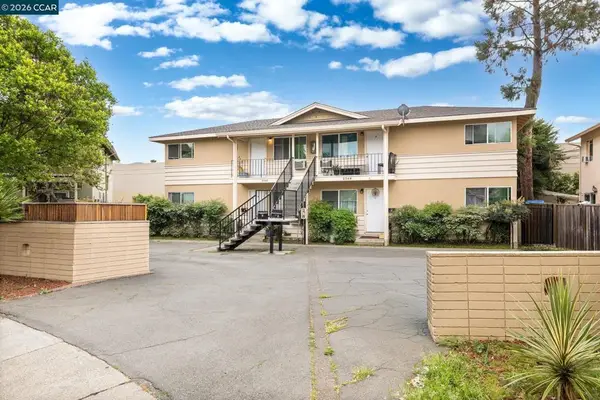 $1,300,000Active-- beds -- baths
2548 Camara Cir, Concord, CA 94520
MLS# 41148247Listed by: KELLER WILLIAMS REALTY - New
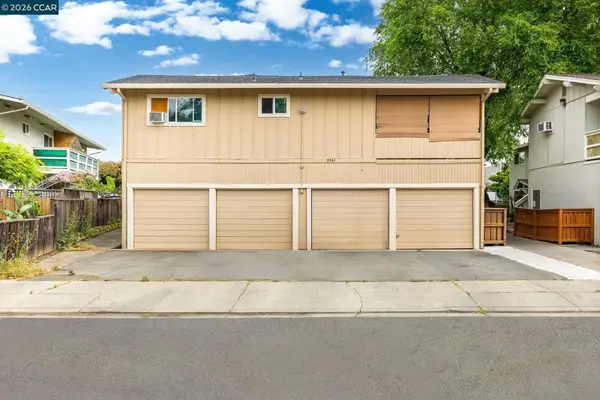 $1,300,000Active-- beds -- baths
2561 Camara Cir, Concord, CA 94520
MLS# 41148248Listed by: KELLER WILLIAMS REALTY - Open Sun, 1 to 4pmNew
 $999,000Active4 beds 3 baths2,481 sq. ft.
907 Lyon Ct, Concord, CA 94518
MLS# 41148251Listed by: KELLER WILLIAMS REALTY


Protect your home and budget from life's surprises with an Assurant Home Warranty, backed by a partner that supports you through every step of homeownership. Explore Plans.
©2026 Century 21 Real Estate LLC. All rights reserved. CENTURY 21®, the CENTURY 21 Logo and C21® are service marks owned by Century 21 Real Estate LLC. Century 21 Real Estate LLC fully supports the principles of the Fair Housing Act and the Equal Opportunity Act. Each office is independently owned and operated. Listing information is deemed reliable but not guaranteed accurate.