
4131 Chaucer Drive, Concord, CA 94521
Local realty services provided by:CENTURY 21 Allstars
4131 Chaucer Drive,Concord, CA 94521
$550,000
- 4 Beds
- 2 Baths
- 1,160 sq. ft.
- Single family
- Pending
Listed by: lisa gordon
Office: trust properties usa, inc800-579-4380
MLS#:41142842
Source:CRMLS
Price summary
- Price:$550,000
- Price per sq. ft.:$474.14
About this home
Opportunity awaits at 4131 Chaucer Drive! Located in Concord's Canterbury Village neighborhood, this charming Cape Cod-style home presents an exceptional opportunity for owner-occupants, investors, and flippers alike. Featuring 4 bedrooms and 2 bathrooms, the home offers a functional floor plan, timeless character, and the perfect opportunity to renovate and create a home that reflects your own style and vision. Situated on a spacious lot with mature landscaping, the property offers excellent potential to enhance both the home and outdoor living spaces. Conveniently located near shopping, parks, schools, dining, and major commuter routes, this is a chance to invest in a well-established neighborhood with lasting appeal. Being sold as is, this property is ideal for buyers looking to build equity through renovation, customize a home to their preferences, or take on their next investment project. Whether you're searching for your next flip, rental property, or future home, 4131 Chaucer Drive offers outstanding potential and endless possibilities in a desirable Concord location....
Contact an agent
Home facts
- Year built:1954
- Subdivision & Development:CANTERBURY VILG
- Listing ID #:41142842
- Added:48 day(s) ago
- Updated:September 14, 2026 at 08:15 AM
Rooms and interior
- Bedrooms:4
- Total bathrooms:2
- Full bathrooms:2
- Flooring:Carpet, Laminate, Wood
- Living area:1,160 sq. ft.
Heating and cooling
- Cooling:Wall Window Units
- Heating:Wall Furnance
Structure and exterior
- Year built:1954
- Building area:1,160 sq. ft.
- Lot area:0.13 Acres
- Lot Features:Back Yard, Front Yard
- Architectural Style:Cape Cod
- Construction Materials:Stucco, Wood Siding
- Exterior Features:Porch
- Levels:2 Story
Finances and disclosures
- Price:$550,000
- Price per sq. ft.:$474.14
Features and amenities
- Appliances:Dryer, Washer
- Laundry features:Dryer, Washer
Parking
- Total parking spaces:1
- Parking description:Garage, Garage Door Opener
- Garage:Yes
- Garage spaces:2
New listings near 4131 Chaucer Drive
- Coming Soon
 $1,149,000Coming Soon7 beds 5 baths4,779 sq. ft.
840 Ridge Dr, Concord, CA 94518
MLS# 41148036Listed by: KELLER WILLIAMS REALTY
- Coming Soon
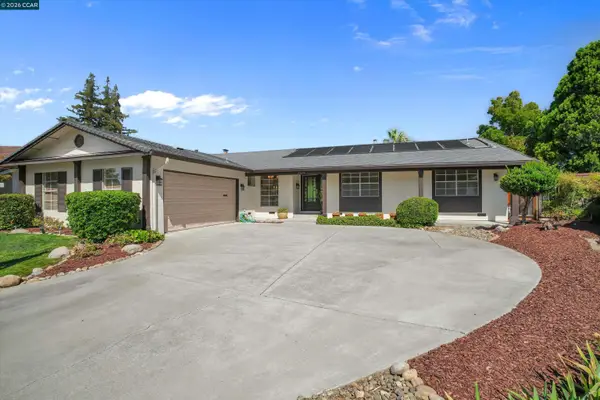 $985,000Coming Soon3 beds 2 baths2,052 sq. ft.
2975 Graymont Ct, Concord, CA 94518
MLS# 41147477Listed by: EXP REALTY OF NORTHERN CA, INC - Coming Soon
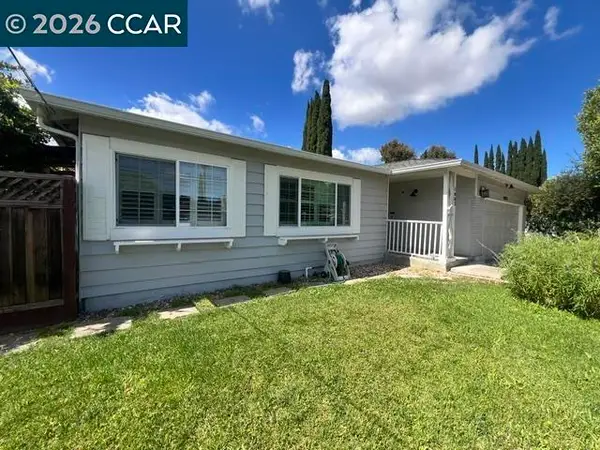 $749,000Coming Soon4 beds 2 baths1,738 sq. ft.
1883 Lynwood Dr, Concord, CA 94519
MLS# 41147144Listed by: RE/MAX ACCORD - Coming Soon
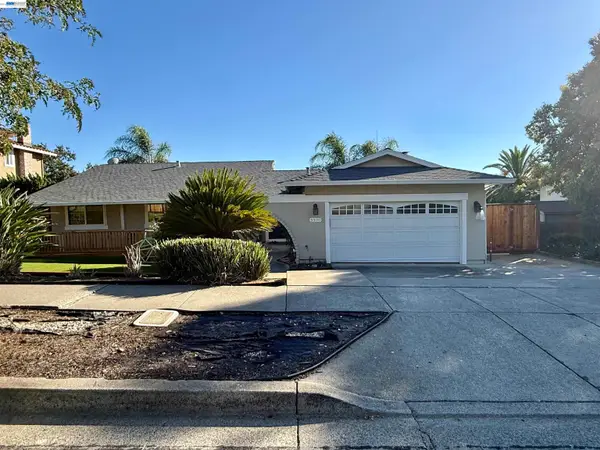 $875,000Coming Soon3 beds 2 baths1,748 sq. ft.
5370 Myrtle Dr, Concord, CA 94521
MLS# 41146793Listed by: EXP REALTY OF CALIFORNIA, INC - Coming Soon
 $659,000Coming Soon3 beds 1 baths1,077 sq. ft.
3120 Marvelle Lane, Concord, CA 94518
MLS# 41144478Listed by: LUXE REALTY GROUP - Coming Soon
 $750,000Coming Soon4 beds 2 baths1,162 sq. ft.
1192 Aspen Dr, Concord, CA 94520
MLS# 41145326Listed by: TWIN OAKS REAL ESTATE - New
 $879,000Active4 beds 3 baths2,055 sq. ft.
1859 Lynwood Dr, CONCORD, CA 94519
MLS# 41148155Listed by: ALLURE HOME LOANS & REALTY - New
 $895,000Active4 beds 3 baths1,945 sq. ft.
3355 Bennett Way, CONCORD, CA 94519
MLS# 41148134Listed by: COMPASS - Open Tue, 10am to 1pmNew
 $125,000Active2 beds 1 baths
130 Leanne Lane, Concord, CA 94518
MLS# 41148115Listed by: KELLER WILLIAMS REALTY - New
 $725,000Active3 beds 3 baths1,614 sq. ft.
1035 Pinehurst Ct, CONCORD, CA 94521
MLS# 41146594Listed by: COMPASS


Protect your home and budget from life's surprises with an Assurant Home Warranty, backed by a partner that supports you through every step of homeownership. Explore Plans.
©2026 Century 21 Real Estate LLC. All rights reserved. CENTURY 21®, the CENTURY 21 Logo and C21® are service marks owned by Century 21 Real Estate LLC. Century 21 Real Estate LLC fully supports the principles of the Fair Housing Act and the Equal Opportunity Act. Each office is independently owned and operated. Listing information is deemed reliable but not guaranteed accurate.