
5249 Olive Dr., Concord, CA 94521
Local realty services provided by:CENTURY 21 Sierra Properties
5249 Olive Dr.,Concord, CA 94521
$899,957
- 4 Beds
- 2 Baths
- 1,957 sq. ft.
- Single family
- Active
Listed by: nina johnson
Office: luxe realty group925-421-7227
MLS#:41138800
Source:Bay East, CCAR, bridgeMLS
Price summary
- Price:$899,957
- Price per sq. ft.:$459.87
About this home
Privacy and peace in the heart of Concord. Expansive flat 0.89-acre lot that provides gorgeous views of Mt Diablo! This quaint and cozy home was once a small farm house surrounded by walnut orchards. A truly unique property that offers endless possibilities. Whether you're looking for room to expand, create a family community (ADUs), or for development potential (buyer to verify number of parcels permitted). Located in the Ayers Ranch subdivision. Great opportunity for developer or multi-family.
Contact an agent
Home facts
- Year built:1950
- Subdivision & Development:AYERS RANCH
- Listing ID #:41138800
- Added:45 day(s) ago
- Updated:August 23, 2026 at 02:52 PM
Rooms and interior
- Bedrooms:4
- Total bathrooms:2
- Full bathrooms:2
- Rooms Total:12
- Living area:1,957 sq. ft.
Structure and exterior
- Year built:1950
- Building area:1,957 sq. ft.
- Lot area:0.89 Acres
- Lot Features:Irregular Lot, Private
- Architectural Style:Single Family Residence
- Construction Materials:Stucco
- Exterior Features:Front Yard, Irregular Lot, Private
- Levels:2 Story
Utilities
- Water:Public
- Sewer:Public Sewer
Finances and disclosures
- Price:$899,957
- Price per sq. ft.:$459.87
Features and amenities
- Amenities:Storage, Workshop
- Pool features:In Ground, On Lot
Parking
- Parking description:Carport - 2 Or More
- Garage spaces:2
 Bay East 2026. CCAR 2026 bridgeMLS 2026. Information Deemed Reliable But Not Guaranteed. This information is being provided by the Bay East MLS, or CCAR MLS, or bridgeMLS. The listings presented here may or may not be listed by the Broker/Agent operating this website. This information is intended for the personal use of consumers and may not be used for any purpose other than to identify prospective properties consumers may be interested in purchasing. Data last updated at August 23, 2026 CA_BRIDGEMLS Member Broker: Jesse Gibbs
New listings near 5249 Olive Dr.
- New
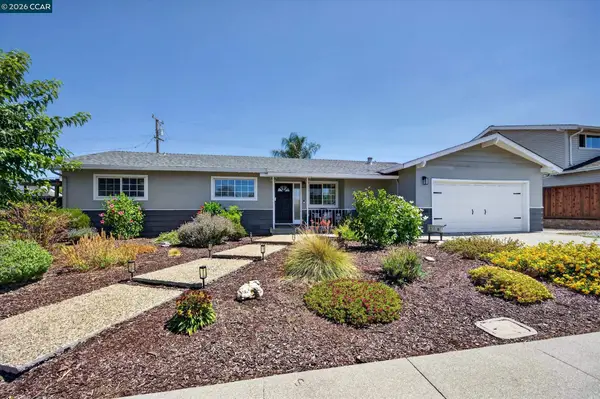 $875,000Active4 beds 2 baths1,785 sq. ft.
1560 American Beauty Dr, Concord, CA 94521
MLS# 41145896Listed by: COMPASS - New
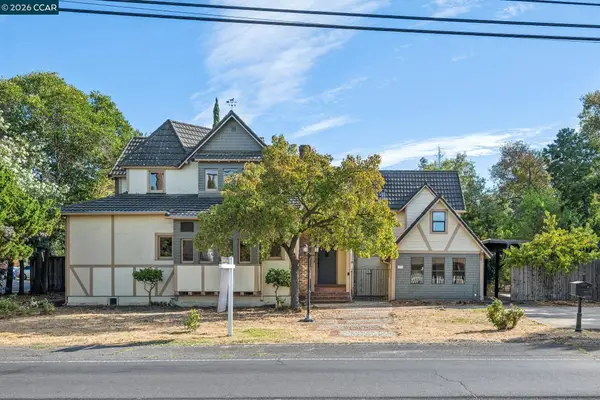 $975,000Active4 beds 3 baths3,336 sq. ft.
3386 Cowell Rd, Concord, CA 94518
MLS# 41145890Listed by: DUDUM REAL ESTATE GROUP - New
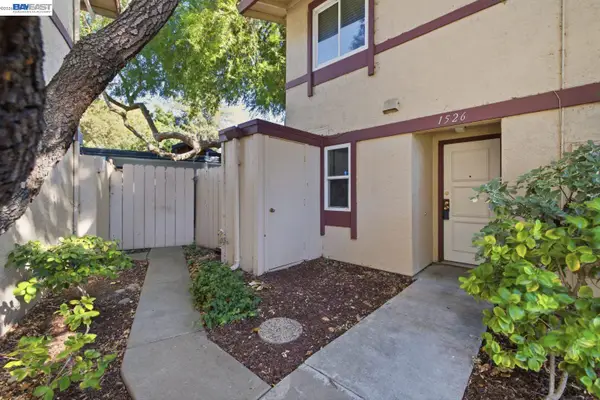 $410,000Active3 beds 2 baths1,191 sq. ft.
1526 Parkwood Pl, Concord, CA 94521
MLS# 41145878Listed by: REDFIN - New
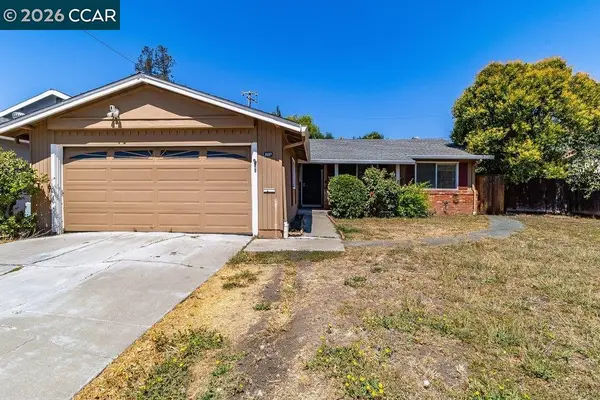 $645,000Active4 beds 2 baths1,285 sq. ft.
3337 Claudia Dr, Concord, CA 94519
MLS# 41145832Listed by: TWIN OAKS REAL ESTATE - New
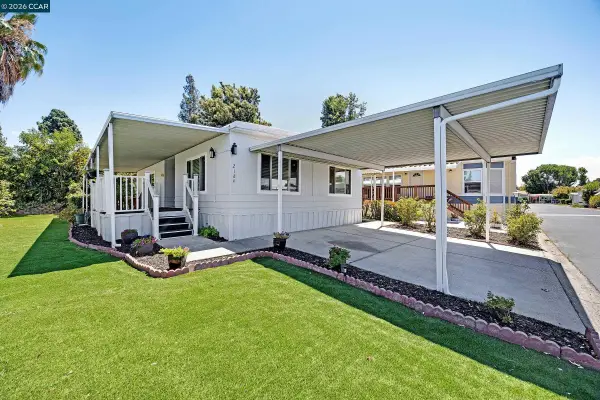 $199,000Active2 beds 2 baths960 sq. ft.
2184 Dalis Drive, Concord, CA 94518
MLS# 41145839Listed by: CAL HOME - New
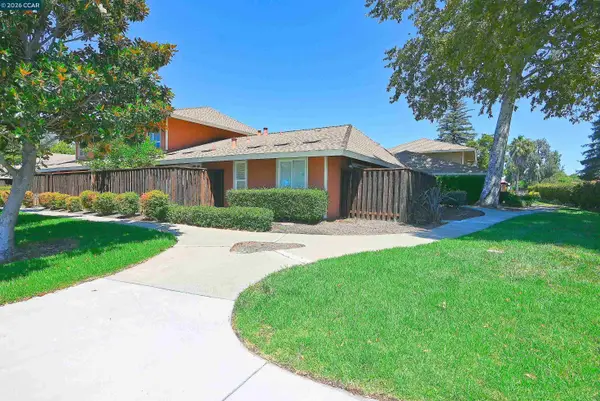 $290,000Active3 beds 2 baths1,086 sq. ft.
2099 Olivera Rd #A, Concord, CA 94520
MLS# 41145848Listed by: BHHS DRYSDALE PROPERTIES - New
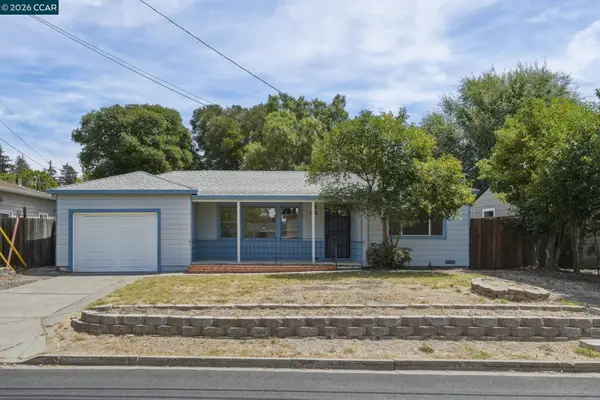 $550,000Active2 beds 1 baths849 sq. ft.
3712 Los Flores Ave, Concord, CA 94519
MLS# 41145799Listed by: KELLER WILLIAMS REALTY - New
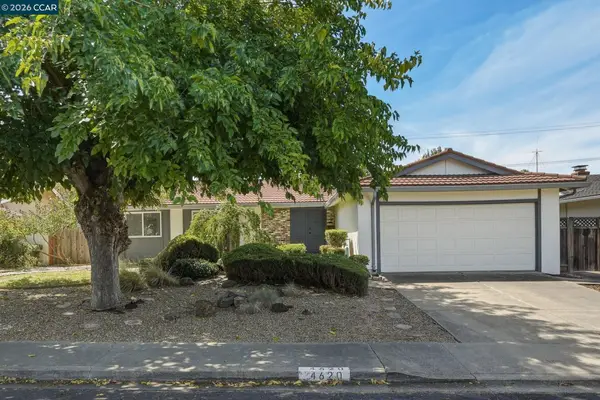 $785,000Active3 beds 2 baths1,389 sq. ft.
4620 Regina Ln, Concord, CA 94521
MLS# 41145800Listed by: KELLER WILLIAMS REALTY - New
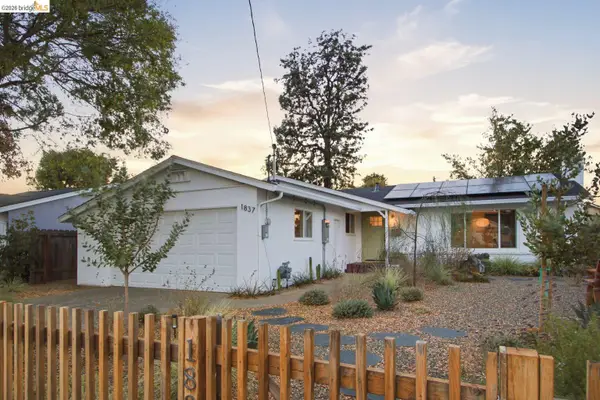 $749,000Active3 beds 2 baths1,162 sq. ft.
1837 Oakmead Drive, Concord, CA 94520
MLS# 41145376Listed by: COMPASS - New
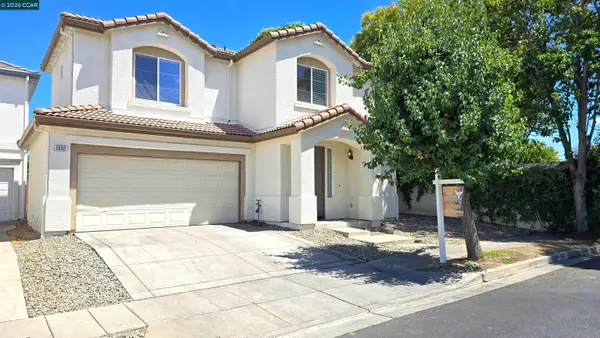 $849,000Active4 beds 3 baths2,043 sq. ft.
1092 Gardenia Ln, Concord, CA 94520
MLS# 41145752Listed by: EDOVE INVESTMENTS


Protect your home and budget from life's surprises with an Assurant Home Warranty, backed by a partner that supports you through every step of homeownership. Explore Plans.
©2026 Century 21 Real Estate LLC. All rights reserved. CENTURY 21®, the CENTURY 21 Logo and C21® are service marks owned by Century 21 Real Estate LLC. Century 21 Real Estate LLC fully supports the principles of the Fair Housing Act and the Equal Opportunity Act. Each office is independently owned and operated. Listing information is deemed reliable but not guaranteed accurate.