5515 Alaska Dr, Concord, CA 94521
Local realty services provided by:CENTURY 21 Wildwood Properties, Inc.
5515 Alaska Dr,Concord, CA 94521
$774,000
- 3 Beds
- 2 Baths
- 1,196 sq. ft.
- Single family
- Active
Listed by: christy herndon
Office: pacific growth realty & inv209-690-7474
MLS#:41142156
Source:Bay East, CCAR, bridgeMLS
Price summary
- Price:$774,000
- Price per sq. ft.:$647.16
About this home
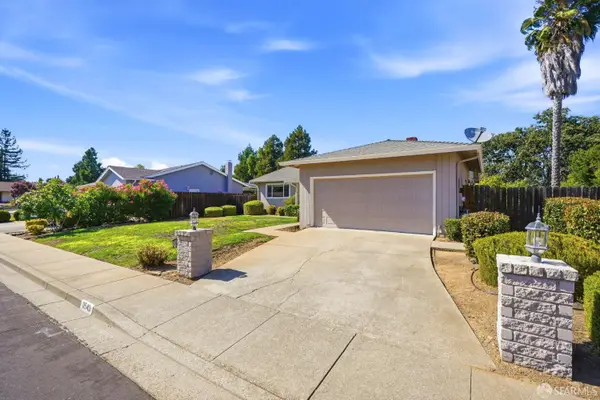
Welcome to this charming 3-bedroom, 2-bath home offering 1,196 sq. ft. of beautifully maintained living space and exceptional pride of ownership. Brand-new plush carpet, warm wood accents, rich wood cabinetry, an updated hall bath, and fresh designer-inspired paint create a bright, airy atmosphere that's both stylish and inviting. Step outside to discover the home's true hidden gem—a lush, garden-inspired backyard with mature trees and thoughtfully curated landscaping. Whether you're savoring your morning coffee or unwinding with an evening glass of wine on the wood deck, this peaceful outdoor retreat is the perfect place to relax and recharge.
Contact an agent
Home facts
- Year built:1959
- Subdivision & Development:CLAYTON V.HILNDS
- Listing ID #:41142156
- Added:1 day(s) ago
- Updated:August 08, 2026 at 02:39 PM
Rooms and interior
- Bedrooms:3
- Total bathrooms:2
- Full bathrooms:2
- Rooms Total:5
- Flooring:Carpet, Hardwood
- Kitchen Description:Dishwasher, Gas Range, Microwave, Oven/Range, Range, Refrigerator
- Living area:1,196 sq. ft.
Heating and cooling
- Cooling:Central Air
- Heating:Forced Air
- Central air:Yes
Structure and exterior
- Roof:Shingle
- Year built:1959
- Building area:1,196 sq. ft.
- Lot area:0.17 Acres
- Lot Features:Back Yard, Front Yard, Level, Street Light(s)
- Architectural Style:Single Family Residence, Traditional
- Construction Materials:Brick, Wood Siding
- Exterior Features:Back Yard, Front Yard, Garden, Landscaped, Level, Side Yard, Sprinklers Automatic, Sprinklers Front
- Levels:1 Story, 1 Story
Utilities
- Water:Public
- Sewer:Public Sewer
Finances and disclosures
- Price:$774,000
- Price per sq. ft.:$647.16
Features and amenities
- Appliances:Dishwasher, Dryer, Gas Range, Microwave, Oven, Range, Refrigerator, Washer
- Laundry features:220 Volt Outlet, Dryer, In Garage, Washer
- Amenities:Carbon Monoxide Detector(s)
Parking
- Parking description:Attached, Enclosed, Garage Door Opener, Garage Faces Front, Space Per Unit - 2
- Garage:Yes
- Garage spaces:2
 Bay East 2026. CCAR 2026 bridgeMLS 2026. Information Deemed Reliable But Not Guaranteed. This information is being provided by the Bay East MLS, or CCAR MLS, or bridgeMLS. The listings presented here may or may not be listed by the Broker/Agent operating this website. This information is intended for the personal use of consumers and may not be used for any purpose other than to identify prospective properties consumers may be interested in purchasing. Data last updated at August 8, 2026 CA_BRIDGEMLS Member Broker: Alison Daniels
New listings near 5515 Alaska Dr
- New
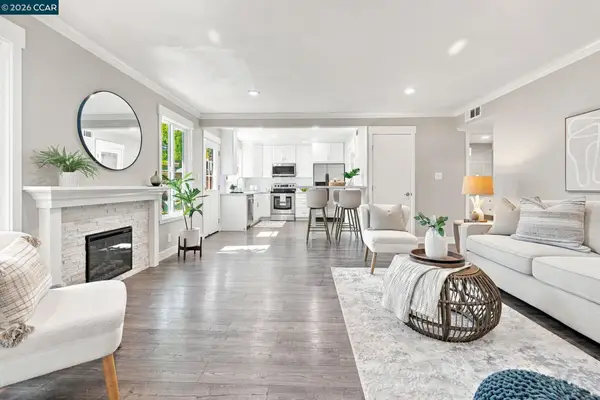 $545,000Active3 beds 2 baths1,070 sq. ft.
1594 Schenone Ct #F, Concord, CA 94521
MLS# 41144343Listed by: CLOCKTOWER REALTY - New
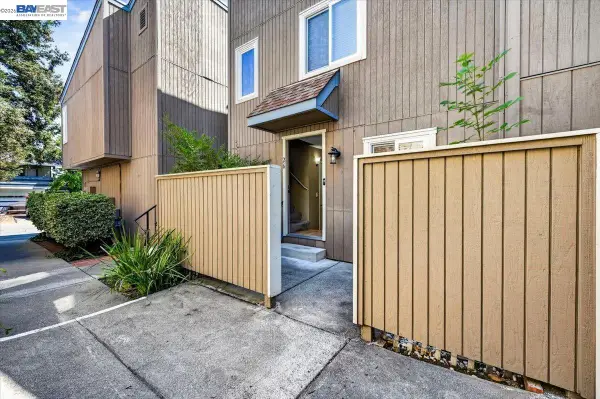 $399,999Active2 beds 2 baths1,038 sq. ft.
3901 Clayton Rd. #26, Concord, CA 94521
MLS# 41143462Listed by: REAL BROKERAGE TECHNOLOGIES - New
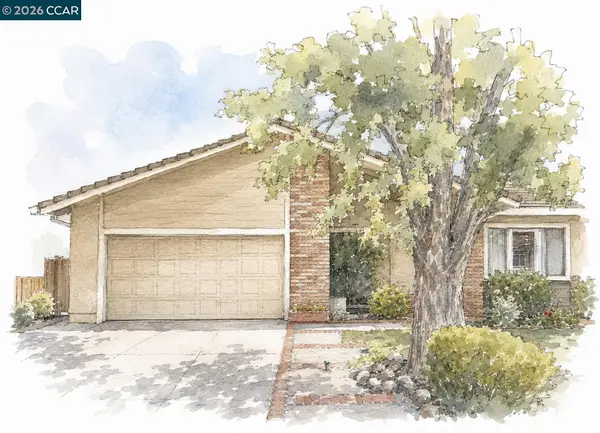 $950,000Active3 beds 2 baths1,726 sq. ft.
4495 Sweet Shrub Ct, Concord, CA 94521
MLS# 41144297Listed by: COMPASS - New
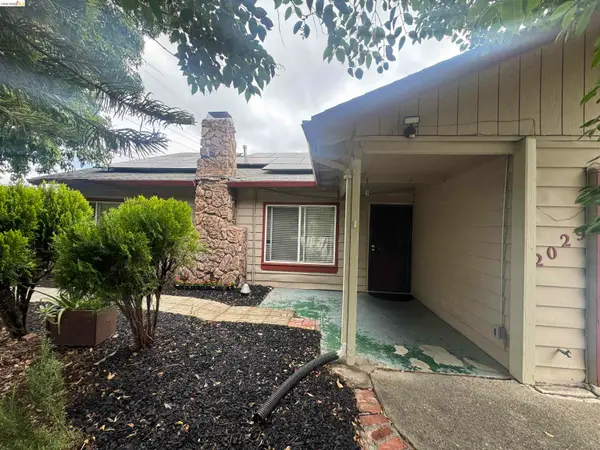
 $539,900Active3 beds 1 baths998 sq. ft.
2029 Highland Dr, Concord, CA 94520
MLS# 41144307Listed by: CENTURY 21 MASTERS - New
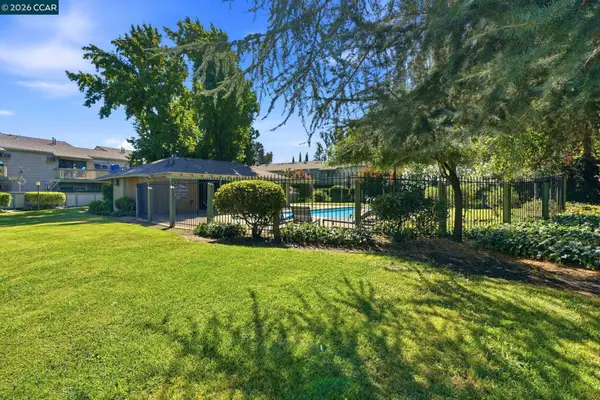 $285,000Active1 beds 1 baths739 sq. ft.
2890 Treat Blvd #39, Concord, CA 94518
MLS# 41144290Listed by: KELLER WILLIAMS REALTY - New
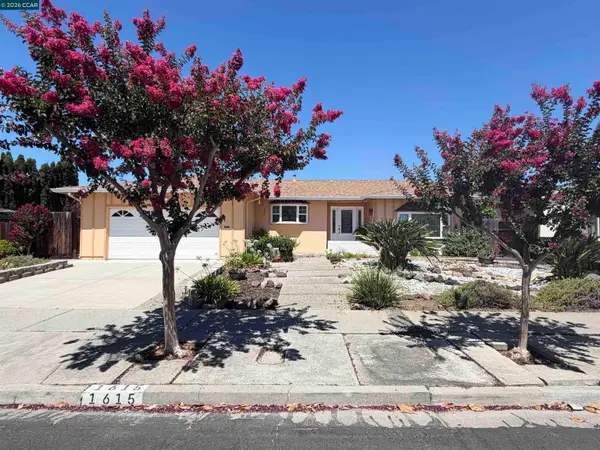 $856,000Active4 beds 2 baths1,892 sq. ft.
1615 Thornwood Dr, Concord, CA 94521
MLS# 41143168Listed by: O'BRIEN REAL ESTATE COMPANY - New
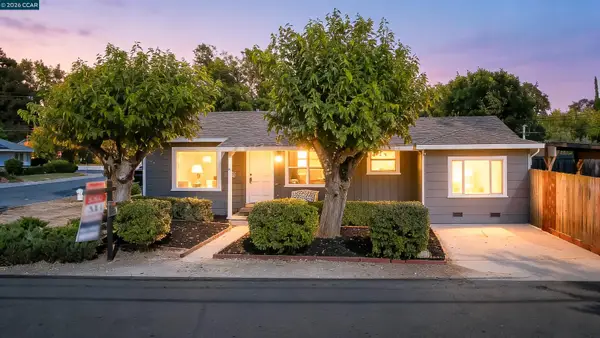 $574,000Active2 beds 1 baths1,216 sq. ft.
2150 5th Ave, Concord, CA 94518
MLS# 41143242Listed by: RE/MAX REGENCY - New
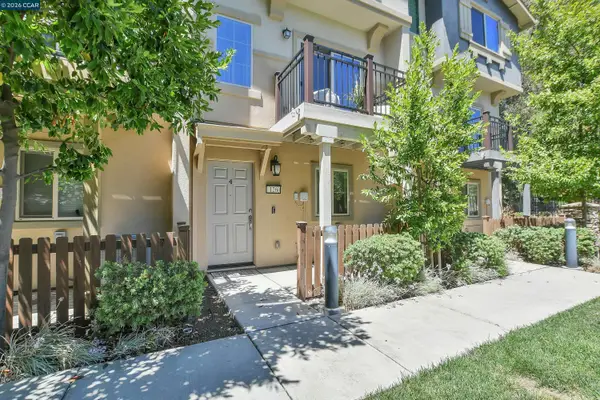 $639,000Active3 beds 3 baths1,317 sq. ft.
1260 Detroit Ave #4, Concord, CA 94520
MLS# 41144239Listed by: DELPHI REALTY GROUP - Open Sun, 1 to 3pmNew
 $869,000Active3 beds 2 baths1,400 sq. ft.
3543 Bonari Court, Concord, CA 94519
MLS# 426152382Listed by: THE CANLAS BROTHERS - New
 $899,000Active4 beds 3 baths2,287 sq. ft.
3910 Hidden Grove Ln, Concord, CA 94519
MLS# 41142624Listed by: COLDWELL BANKER REALTY


Protect your home and budget from life's surprises with an Assurant Home Warranty, backed by a partner that supports you through every step of homeownership. Explore Plans.
©2026 Century 21 Real Estate LLC. All rights reserved. CENTURY 21®, the CENTURY 21 Logo and C21® are service marks owned by Century 21 Real Estate LLC. Century 21 Real Estate LLC fully supports the principles of the Fair Housing Act and the Equal Opportunity Act. Each office is independently owned and operated. Listing information is deemed reliable but not guaranteed accurate.