
2581 Westville Trail, Cool, CA 95614
Local realty services provided by:CENTURY 21 Select Real Estate, Inc.
2581 Westville Trail,Cool, CA 95614
$482,000
- 3 Beds
- 2 Baths
- - sq. ft.
- Single family
- Sold
Listed by:
Office: century 21 cornerstone realty
MLS#:226089128
Source:MFMLS
Sorry, we are unable to map this address
Price summary
- Price:$482,000
- Monthly HOA dues:$229
About this home
Nestled on the 7th hole in the gated Auburn Lake Trails community, this home offers an open floor plan, abundant natural light, and a split-bedroom layout with the primary suite on its own side of the home and guest bedrooms on the opposite wing. The primary suite also features private access to the back deck. The living room is anchored by a custom rock fireplace, while the private, shaded backyard overlooks the golf course and features custom rock work with plenty of space to relax or entertain. Auburn Lake Trails amenities include golf, lakes, a swimming pool, equestrian facilities, parks, and miles of riding and hiking trails. Gate access is required. Contact your agent to schedule a private showing today.
Contact an agent
Home facts
- Year built:1986
- Listing ID #:226089128
- Added:40 day(s) ago
- Updated:August 25, 2026 at 04:46 AM
Rooms and interior
- Bedrooms:3
- Total bathrooms:2
- Full bathrooms:2
- Flooring:Carpet, Laminate
Heating and cooling
- Cooling:Ceiling Fan(s), Central
- Heating:Central, Fireplace(s)
Structure and exterior
- Roof:Composition Shingle
- Year built:1986
- Lot Features:Gated Community
- Levels:1 Story
Utilities
- Sewer:Shared Septic
Finances and disclosures
- Price:$482,000
Features and amenities
- Laundry features:Hookups Only
- Amenities:Park, Pool, Tennis Courts, Trails
Parking
- Garage spaces:2
 MetroList MLS 2026. This information is being provided by MetroList MLS. All measurements and calculations of area are approximate. Information provided by Seller/Other sources, not verified by Broker. All interested persons should independently verify accuracy of information. Provided properties may or may not be listed by the office/agent presenting the information. Data Updated: August 25, 2026. Information being provided is for consumers' personal, non-commercial use and may not be used for any purpose other than to identify prospective properties consumers may be interested in purchasing. Information deemed reliable but not guaranteed. Any offer of compensation is made only to Participants of MLS where the subject listing is filed and in accordance with such MLS's regulations or rules. MFMLS Member Broker: Mike Southwick
New listings near 2581 Westville Trail
- New
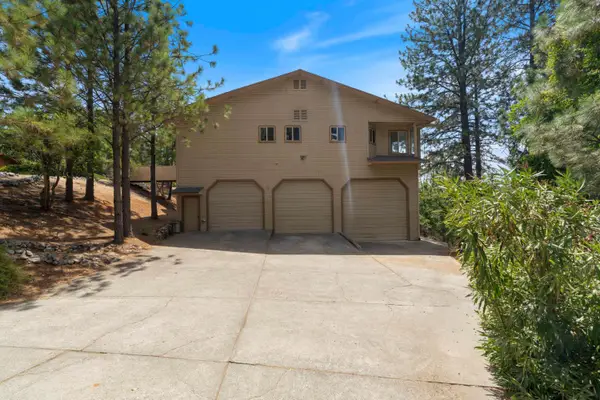 $610,000Active4 beds 3 baths2,620 sq. ft.
1974 Grouse Ridge Court, Cool, CA 95614
MLS# 226105051Listed by: GRAND REALTY GROUP - New
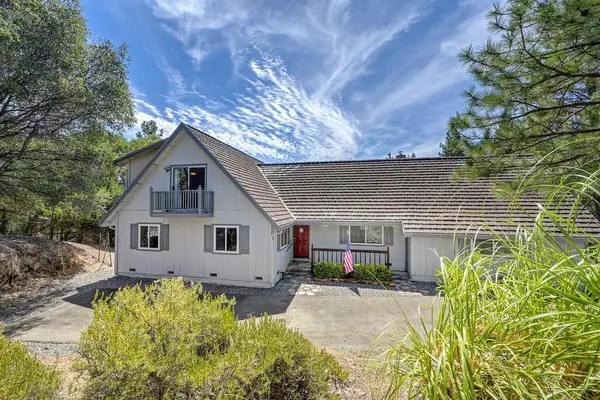 $499,000Active4 beds 2 baths1,768 sq. ft.
2758 Sweetwater Trail, Cool, CA 95614
MLS# 226105509Listed by: BRIAN WALIKE REAL ESTATE - New
 $725,000Active3 beds 3 baths2,487 sq. ft.
2428 Shirt Tail Tri, Cool, CA 95614
MLS# 226106323Listed by: COLDWELL BANKER REALTY - New
 $500,000Active3 beds 2 baths1,775 sq. ft.
3499 Sweetwater Trail, Cool, CA 95614
MLS# 226100384Listed by: REALTY ONE GROUP COMPLETE  $1,199,900Active4 beds 4 baths4,086 sq. ft.
4554 Cross Creek Road, Cool, CA 95614
MLS# 226102187Listed by: FLORENCE REAL ESTATE $574,900Active3 beds 3 baths2,348 sq. ft.
2751 Westville Trail, Cool, CA 95614
MLS# 226101321Listed by: FLORENCE REAL ESTATE $549,900Active3 beds 2 baths1,919 sq. ft.
2949 Sweetwater Trail, Cool, CA 95614
MLS# 226099936Listed by: COLDWELL BANKER REALTY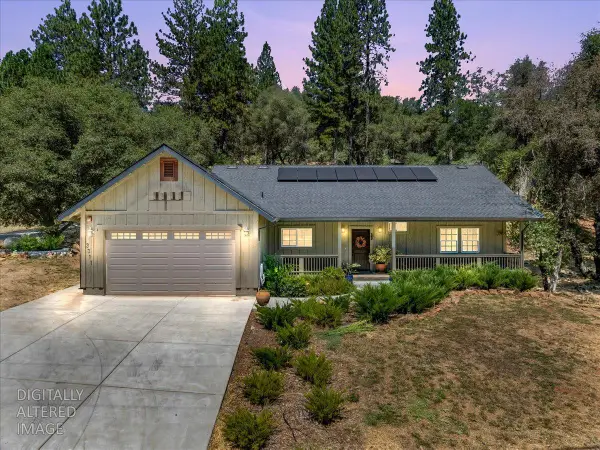 $579,000Active3 beds 2 baths1,752 sq. ft.
3311 Cascade Trail, Cool, CA 95614
MLS# 226097430Listed by: WYATT REAL ESTATE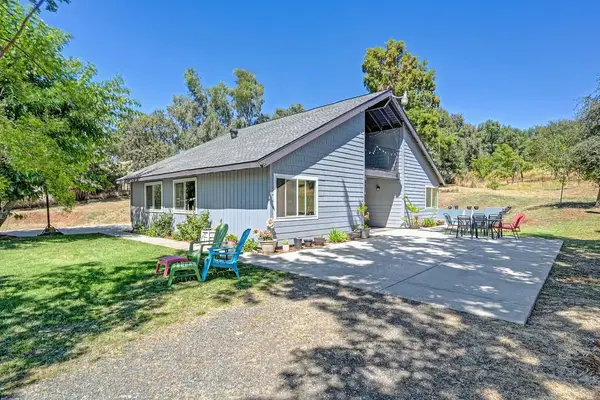 $589,000Active3 beds 2 baths1,988 sq. ft.
3401 Cherry Acres Road, Cool, CA 95614
MLS# 226097339Listed by: VINTAGE REAL ESTATE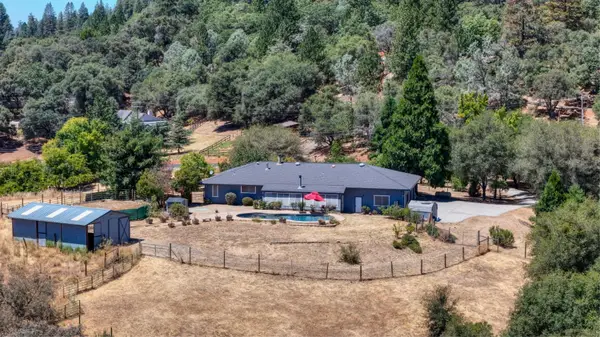 $658,000Active3 beds 2 baths2,256 sq. ft.
2231 Greenhorn Trail, Cool, CA 95614
MLS# 226096209Listed by: PATTI SMITH REAL ESTATE


Protect your home and budget from life's surprises with an Assurant Home Warranty, backed by a partner that supports you through every step of homeownership. Explore Plans.
©2026 Century 21 Real Estate LLC. All rights reserved. CENTURY 21®, the CENTURY 21 Logo and C21® are service marks owned by Century 21 Real Estate LLC. Century 21 Real Estate LLC fully supports the principles of the Fair Housing Act and the Equal Opportunity Act. Each office is independently owned and operated. Listing information is deemed reliable but not guaranteed accurate.