
461 Paradiso Place, Covina, CA 91723
Local realty services provided by:CENTURY 21 Masters
461 Paradiso Place,Covina, CA 91723
$644,990
- 3 Beds
- 3 Baths
- 1,540 sq. ft.
- Townhouse
- Active
Upcoming open houses
- Sun, Aug 0910:30 am - 05:00 pm
- Mon, Aug 1001:00 pm - 05:00 pm
- Tue, Aug 1110:30 am - 05:00 pm
- Wed, Aug 1210:30 am - 05:00 pm
Listed by: diana maldonado
Office: trumark construction services inc
MLS#:OC26172742
Source:MLSListings
Price summary
- Price:$644,990
- Price per sq. ft.:$418.82
- Monthly HOA dues:$286
About this home
Welcome to Plan 4 at Blossom in Covina—a spacious three-bedroom townhome designed for the way you live today. With approximately 1,540 square feet of thoughtfully designed living space, this home offers the perfect balance of comfort, privacy, and flexibility. The heart of the home is the open-concept great room, dining area, and modern kitchen, creating an inviting space for everything from quiet nights in to hosting family and friends. Step outside to the private deck and enjoy indoor-outdoor living year-round. The primary suite provides a relaxing retreat with its own ensuite bath and walk-in closet, while two additional bedrooms and three full bathrooms offer flexibility for guests, a home office, or multigenerational living. An attached 2-car garage and covered front porch add everyday convenience. Modern design, versatile living spaces, and a convenient Covina location near shopping, dining, and commuter access make Plan 4 one of Blossom's most sought-after floorplans. This home specifically features a one-car driveway and includes solar!...
Contact an agent
Home facts
- Year built:2026
- Listing ID #:OC26172742
- Added:1 day(s) ago
- Updated:August 09, 2026 at 04:45 AM
Rooms and interior
- Bedrooms:3
- Total bathrooms:3
- Full bathrooms:3
- Flooring:Laminate
- Dining Description:Breakfast Bar, Formal Dining Room
- Kitchen Description:Dishwasher, Microwave, Pantry
- Living area:1,540 sq. ft.
Heating and cooling
- Cooling:Central Air
- Heating:Central Forced Air
Structure and exterior
- Roof:Concrete, Tile
- Year built:2026
- Building area:1,540 sq. ft.
- Lot Features:Mid Block
- Exterior Features:Deck
- Foundation Description:Concrete Slab
- Levels:3 or More Stories
Utilities
- Water:District - Public, Hot Water
Finances and disclosures
- Price:$644,990
- Price per sq. ft.:$418.82
Features and amenities
- Laundry features:In Closet, Stacked Only
- Amenities:Central Fire Alarm, Double Pane Window(s), Fire Sprinkler System
Parking
- Parking description:Garage, Other, Side By Side
 The information being provided by Mlslistings Inc is for the consumer's personal, non-commercial use and may not be used for any purpose other than to identify prospective properties consumer may be interested in purchasing. Any information relating to real estate for sale referenced on this web site comes from the Internet Data Exchange (IDX) program of the Mlslistings Inc. CENTURY 21 Masters is not a Multiple Listing Service (MLS), nor does it offer MLS access. This website is a service of CENTURY 21 Masters, a broker participant of Mlslistings Inc. This web site may reference real estate listing(s) held by a brokerage firm other than the broker and/or agent who owns this web site.
The accuracy of all information, regardless of source, including but not limited to open house information, square footages and lot sizes, is deemed reliable but not guaranteed and should be personally verified through personal inspection by and/or with the appropriate professionals. The data contained herein is copyrighted by Mlslistings Inc and is protected by all applicable copyright laws. Any unauthorized dissemination of this information is in violation of copyright laws and is strictly prohibited.
Properties in listings may have been sold or may no longer be available.
Copyright 2026 Mlslistings Inc. All rights reserved. CAREIL Member Broker: Randy Thompson
The information being provided by Mlslistings Inc is for the consumer's personal, non-commercial use and may not be used for any purpose other than to identify prospective properties consumer may be interested in purchasing. Any information relating to real estate for sale referenced on this web site comes from the Internet Data Exchange (IDX) program of the Mlslistings Inc. CENTURY 21 Masters is not a Multiple Listing Service (MLS), nor does it offer MLS access. This website is a service of CENTURY 21 Masters, a broker participant of Mlslistings Inc. This web site may reference real estate listing(s) held by a brokerage firm other than the broker and/or agent who owns this web site.
The accuracy of all information, regardless of source, including but not limited to open house information, square footages and lot sizes, is deemed reliable but not guaranteed and should be personally verified through personal inspection by and/or with the appropriate professionals. The data contained herein is copyrighted by Mlslistings Inc and is protected by all applicable copyright laws. Any unauthorized dissemination of this information is in violation of copyright laws and is strictly prohibited.
Properties in listings may have been sold or may no longer be available.
Copyright 2026 Mlslistings Inc. All rights reserved. CAREIL Member Broker: Randy ThompsonNew listings near 461 Paradiso Place
- Open Sun, 1 to 4pmNew
 $799,000Active3 beds 1 baths1,273 sq. ft.
1199 N Citrus Avenue, Covina, CA 91722
MLS# PW26173082Listed by: SYNERGY REAL ESTATE - Open Sun, 10:30am to 5pmNew
 $609,990Active1 beds 2 baths1,209 sq. ft.
457 Paradiso Place, Covina, CA 91723
MLS# OC26172751Listed by: TRUMARK CONSTRUCTION SERVICES INC - Open Sun, 10:30am to 5pmNew
 $494,990Active1 beds 2 baths1,003 sq. ft.
722 Tropicana Place, Covina, CA 91723
MLS# OC26172757Listed by: TRUMARK CONSTRUCTION SERVICES INC - New
 $1,980,000Active4 beds 4 baths3,497 sq. ft.
2484 Cameron Avenue, Covina, CA 91724
MLS# CV26166815Listed by: RE/MAX MASTERS REALTY - Open Sun, 9am to 1:30pmNew
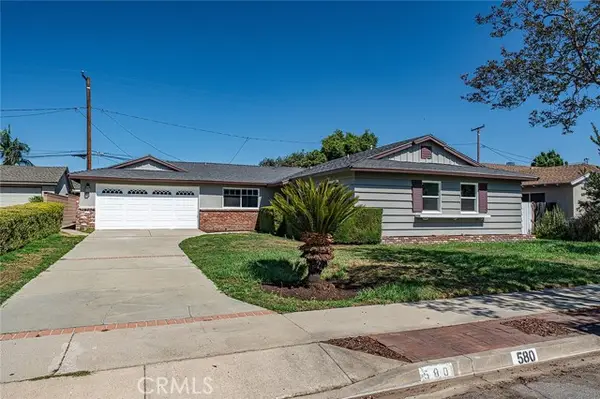 $899,950Active3 beds 2 baths1,436 sq. ft.
580 Dover Rd, Covina, CA 91722
MLS# OC26165556Listed by: SEVEN GABLES REAL ESTATE - New
 $734,900Active3 beds 4 baths1,933 sq. ft.
967 Angeline Rd, Covina, CA 91722
MLS# OC26172265Listed by: MELIA HOMES INC - Open Sun, 9am to 1:30pmNew
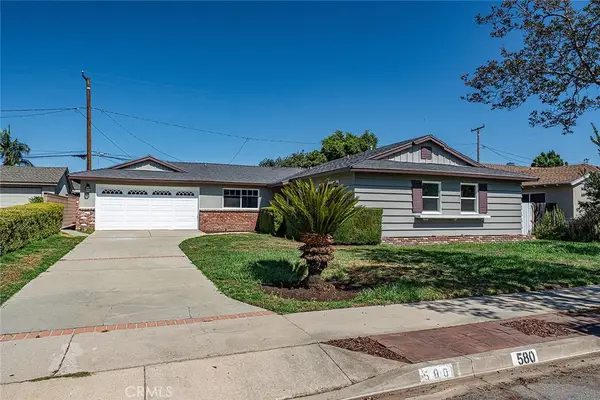 $899,950Active3 beds 2 baths1,436 sq. ft.
580 Dover Rd, Covina, CA 91722
MLS# OC26165556Listed by: SEVEN GABLES REAL ESTATE - New
 $698,000Active3 beds 1 baths1,065 sq. ft.
16640 E Tudor, Covina, CA 91722
MLS# RS26172054Listed by: GOLDEN STATE REALTY - Coming Soon
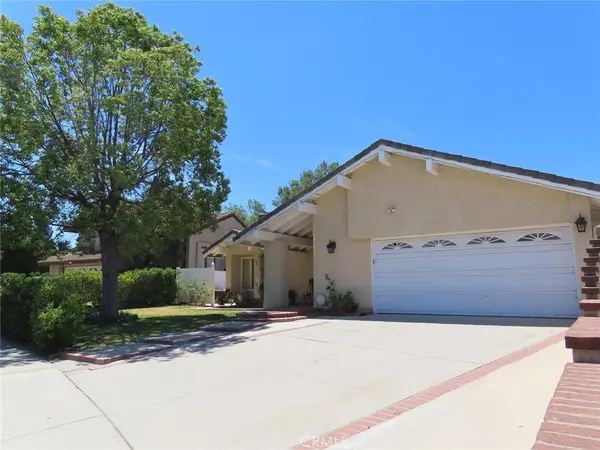 $995,000Coming Soon3 beds 3 baths
1146 Dawn Ridge Way, Covina, CA 91724
MLS# CV26171852Listed by: SUNITA KONERU, BROKER


Protect your home and budget from life's surprises with an Assurant Home Warranty, backed by a partner that supports you through every step of homeownership. Explore Plans.
©2026 Century 21 Real Estate LLC. All rights reserved. CENTURY 21®, the CENTURY 21 Logo and C21® are service marks owned by Century 21 Real Estate LLC. Century 21 Real Estate LLC fully supports the principles of the Fair Housing Act and the Equal Opportunity Act. Each office is independently owned and operated. Listing information is deemed reliable but not guaranteed accurate.