
5124 N Arroway, Covina, CA 91724
Local realty services provided by:CENTURY 21 Masters
5124 N Arroway,Covina, CA 91724
$700,000
- 3 Beds
- 2 Baths
- 1,289 sq. ft.
- Single family
- Active
Listed by: matthew wong
Office: exp realty of california inc
MLS#:CV26153019
Source:San Diego MLS via CRMLS
Price summary
- Price:$700,000
- Price per sq. ft.:$543.06
About this home
Welcome to 5124 N Arroway in Covina, a classic California ranch-style home coming to market for the first time since it was originally purchased. Located on a quiet street near the end of a cul-de-sac, this 3-bedroom, 2-bathroom home is situated in an established tract with a genuine sense of community, where longtime neighbors know one another, look out for each other, and take pride in the neighborhood. The home offers a functional floor plan, solid bones, and an excellent opportunity for a buyer to update the property and make it their own. Interior features include original hardwood floors, spacious living and dining areas, large closets, abundant natural light, and charming vintage details throughout. The kitchen provides generous cabinet and counter space, while the separate laundry room adds everyday convenience. Additional highlights include an attached 2-car garage and an extended driveway with potential RV parking. The large, flat backyard offers plenty of room to entertain, garden, expand, or explore the possibility of adding an ADU (buyer to verify). With its desirable ranch-style design, generous lot, welcoming neighborhood, and renovation potential, this home is ready for its next chapter....
Contact an agent
Home facts
- Year built:1956
- Listing ID #:CV26153019
- Added:7 day(s) ago
- Updated:July 22, 2026 at 02:33 PM
Rooms and interior
- Bedrooms:3
- Total bathrooms:2
- Full bathrooms:2
- Flooring:Carpet, Wood
- Kitchen Description:Dishwasher, Disposal, Gas Oven, Gas Stove
- Living area:1,289 sq. ft.
Heating and cooling
- Cooling:Wall/Window
- Heating:Forced Air Unit
Structure and exterior
- Roof:Shingle
- Year built:1956
- Building area:1,289 sq. ft.
- Architectural Style:Ranch
- Construction Materials:Stucco, Wood
- Exterior Features:Concrete, Patio Open
- Levels:1 Story
Utilities
- Water:Public, Water Connected
- Sewer:Public Sewer, Sewer Connected
Finances and disclosures
- Price:$700,000
- Price per sq. ft.:$543.06
Features and amenities
- Appliances:Dishwasher, Disposal, Gas Oven, Gas Stove
- Laundry features:Gas, Washer Hookup
Parking
- Total parking spaces:2
- Parking description:Direct Garage Access, Garage - Single Door
- Garage spaces:2
 This information is deemed reliable but not guaranteed. You should rely on this information only to decide whether or not to further investigate a particular property. BEFORE MAKING ANY OTHER DECISION, YOU SHOULD PERSONALLY INVESTIGATE THE FACTS (e.g. square footage and lot size) with the assistance of an appropriate professional. You may use this information only to identify properties you may be interested in investigating further. All uses except for personal, non-commercial use in accordance with the foregoing purpose are prohibited. Redistribution or copying of this information, any photographs or video tours is strictly prohibited. This information is derived from the Internet Data Exchange (IDX) service provided by San Diego MLS®. Displayed property listings may be held by a brokerage firm other than the broker and/or agent responsible for this display. The information and any photographs and video tours and the compilation from which they are derived is protected by copyright. Compilation © 2020 San Diego MLS®, Inc. SANDICOR Member Broker: Randy Thompson
New listings near 5124 N Arroway
- New
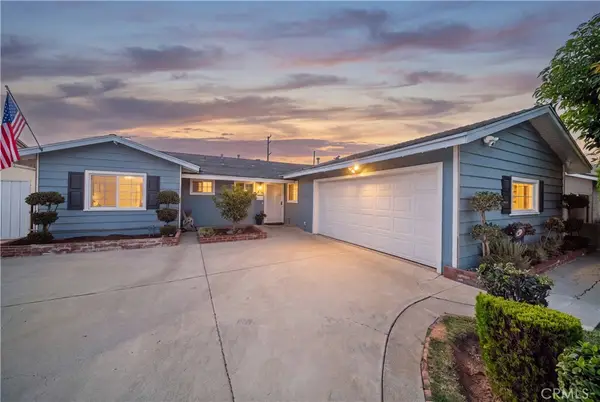 $869,000Active3 beds 2 baths1,208 sq. ft.
4908 N Glen Arden Avenue, Covina, CA 91724
MLS# CV26152584Listed by: REALTY ONE GROUP MASTERS - Coming Soon
 $678,000Coming Soon3 beds 2 baths
20103 E Stephanie, Covina, CA 91724
MLS# PW26159248Listed by: FIRST TEAM REAL ESTATE - New
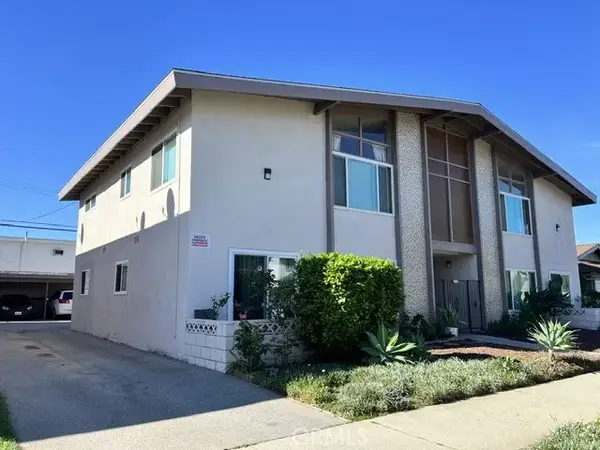 $1,480,000Active8 beds 4 baths
236 E Navilla, Covina, CA 91723
MLS# WS26155918Listed by: TREELINE REALTY - New
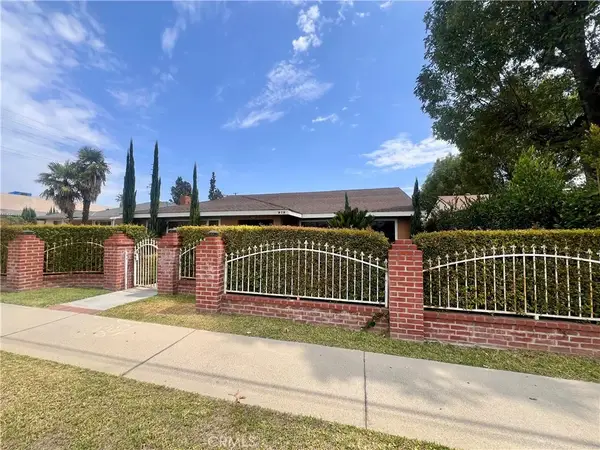 $899,000Active4 beds 3 baths2,692 sq. ft.
918 W Badillo, Covina, CA 91722
MLS# CV26157093Listed by: DIANA VELOZ, BROKER - New
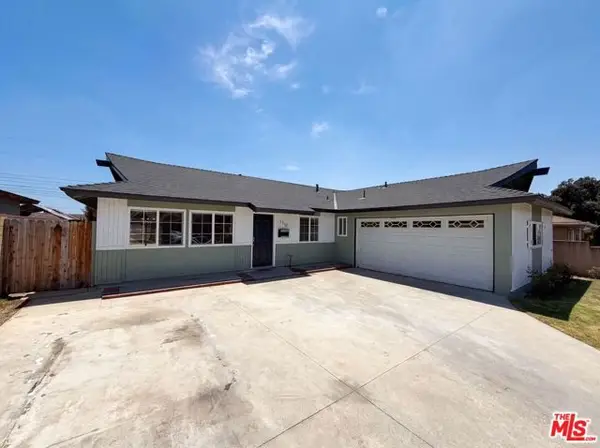 $860,000Active4 beds 2 baths1,402 sq. ft.
21312 E Greenhaven Street, Covina, CA 91724
MLS# CL26861281Listed by: OPENDOOR BROKERAGE INC. - New
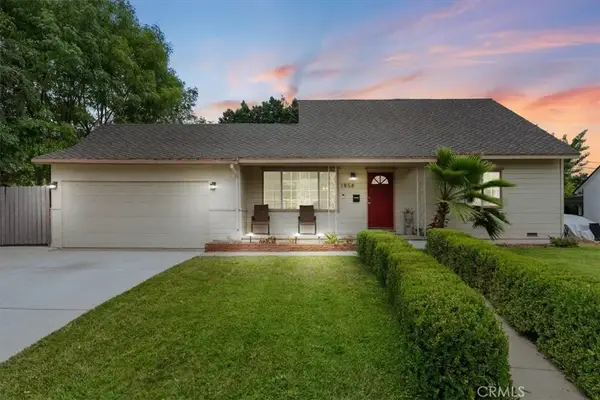 $850,000Active4 beds 2 baths1,387 sq. ft.
1858 E Edgecomb Street, Covina, CA 91724
MLS# CV26152393Listed by: EXP REALTY OF CALIFORNIA INC - New
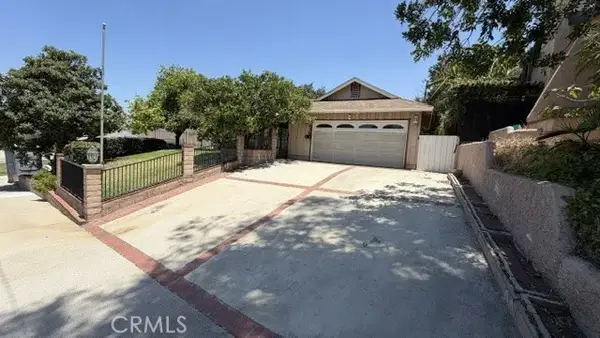 $819,900Active3 beds 2 baths1,482 sq. ft.
638 N Kidder, Covina, CA 91724
MLS# CV26155036Listed by: KEITH BARRETT, BROKER - New
 $850,000Active4 beds 2 baths1,387 sq. ft.
1858 E Edgecomb Street, Covina, CA 91724
MLS# CV26152393Listed by: EXP REALTY OF CALIFORNIA INC - New
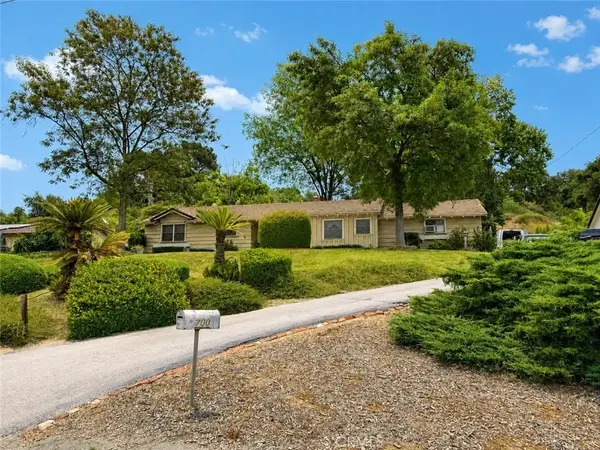 $990,000Active3 beds 2 baths1,684 sq. ft.
700 S Corrida Drive, Covina, CA 91724
MLS# SR26154783Listed by: KELLER WILLIAMS REALTY ANTELOPE VALLEY - New
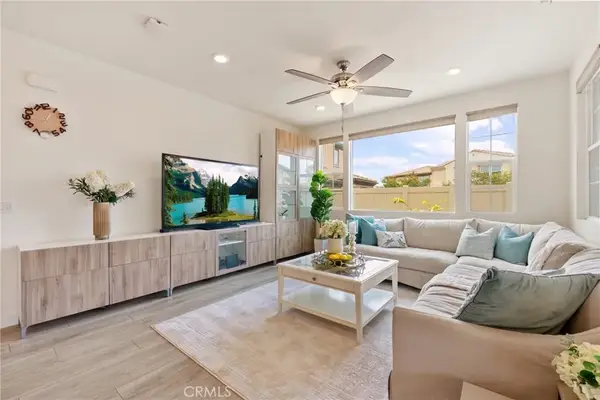 $1,198,000Active4 beds 3 baths2,529 sq. ft.
823 N Kidder Avenue, Covina, CA 91724
MLS# WS26154068Listed by: EXP REALTY OF GREATER L.A. INC


Protect your home and budget from life's surprises with an Assurant Home Warranty, backed by a partner that supports you through every step of homeownership. Explore Plans.
©2026 Century 21 Real Estate LLC. All rights reserved. CENTURY 21®, the CENTURY 21 Logo and C21® are service marks owned by Century 21 Real Estate LLC. Century 21 Real Estate LLC fully supports the principles of the Fair Housing Act and the Equal Opportunity Act. Each office is independently owned and operated. Listing information is deemed reliable but not guaranteed accurate.