
7422 Fallenleaf Lane, Cupertino, CA 95014
Local realty services provided by:CENTURY 21 Wildwood Properties, Inc.
7422 Fallenleaf Lane,Cupertino, CA 95014
$3,000,000
- 3 Beds
- 2 Baths
- 1,709 sq. ft.
- Single family
- Active
Listed by: robert luecke
Office: shopprop inc.
MLS#:ML82056076
Source:Bay East, CCAR, bridgeMLS
Price summary
- Price:$3,000,000
- Price per sq. ft.:$1,755.41
About this home
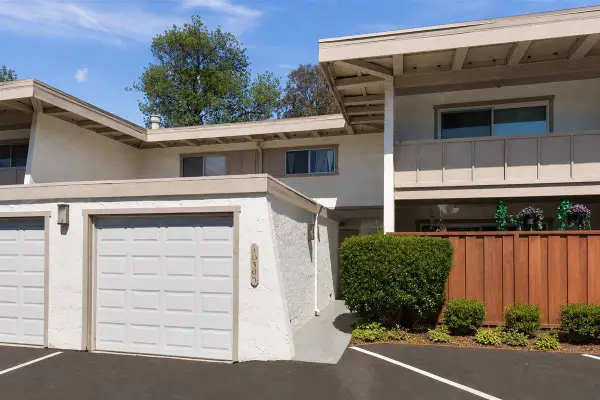
Located in Cupertino, this 3-bedroom, 2-bath home offers 1,709 sq. ft. of living space on a 9,265 sq. ft. lot. The kitchen is equipped with a dishwasher, microwave, electric oven range, and refrigerator. Flooring includes a mix of carpet and tile throughout the home. Enjoy two gas-burning fireplaces situated in the living room and an additional location. The separate family room and formal dining room provide versatile living and entertaining spaces. Laundry facilities with washer and dryer are conveniently located in the garage. Heating is provided by central forced air, and central AC is included for cooling. The property features a 2-car garage and an above-ground spa. The home is within the Cupertino Union elementary school district.
Contact an agent
Home facts
- Year built:1959
- Listing ID #:ML82056076
- Added:1 day(s) ago
- Updated:August 01, 2026 at 05:40 AM
Rooms and interior
- Bedrooms:3
- Total bathrooms:2
- Full bathrooms:2
- Flooring:Tile
- Kitchen Description:Dishwasher, Microwave
- Living area:1,709 sq. ft.
Heating and cooling
- Heating:Forced Air
Structure and exterior
- Year built:1959
- Building area:1,709 sq. ft.
- Architectural Style:Single Family Residence
- Foundation Description:Slab
- Levels:1 Story, 1 Story
Utilities
- Water:Public
- Sewer:Public Sewer
Finances and disclosures
- Price:$3,000,000
- Price per sq. ft.:$1,755.41
Features and amenities
- Appliances:Dishwasher, Microwave
- Laundry features:Dryer, In Garage, Washer
Parking
- Parking description:Attached
- Garage:Yes
- Garage spaces:2
 Bay East 2026. CCAR 2026 bridgeMLS 2026. Information Deemed Reliable But Not Guaranteed. This information is being provided by the Bay East MLS, or CCAR MLS, or bridgeMLS. The listings presented here may or may not be listed by the Broker/Agent operating this website. This information is intended for the personal use of consumers and may not be used for any purpose other than to identify prospective properties consumers may be interested in purchasing. Data last updated at August 1, 2026 CA_BRIDGEMLS Member Broker: Alison Daniels
New listings near 7422 Fallenleaf Lane
- New
 $4,398,000Active6 beds 5 baths2,611 sq. ft.
10536 S Tantau Avenue, Cupertino, CA 95014
MLS# ML82056142Listed by: U16818 FINANCIAL SERVICES - New
 $2,499,888Active4 beds 2 baths1,481 sq. ft.
1294 S Stelling Road, Cupertino, CA 95014
MLS# ML82054899Listed by: KELLER WILLIAMS REALTY-SILICON VALLEY - Open Sun, 1:30 to 4:30pmNew
 $1,799,000Active4 beds 3 baths1,936 sq. ft.
22963 Longdown Road, Cupertino, CA 95014
MLS# ML82055874Listed by: INTERO REAL ESTATE SERVICES - Open Sun, 1 to 4pmNew
 $3,288,000Active3 beds 2 baths1,766 sq. ft.
11106 Linda Vista Dr, Cupertino, CA 95014
MLS# ML82055775Listed by: SHARON ARNOLD-BRYANT, BROKER - New
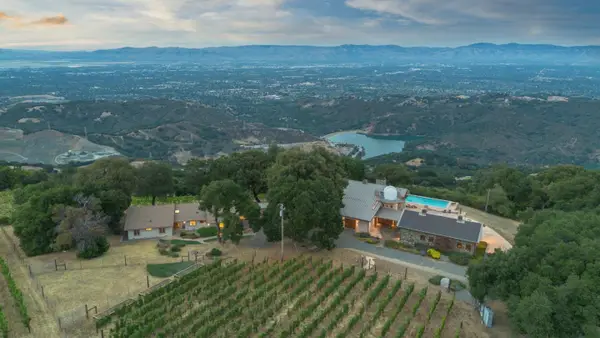 $5,850,000Active4 beds 3 baths1,968 sq. ft.
15060 Montebello Road, Cupertino, CA 95014
MLS# ML82055779Listed by: COMPASS - New
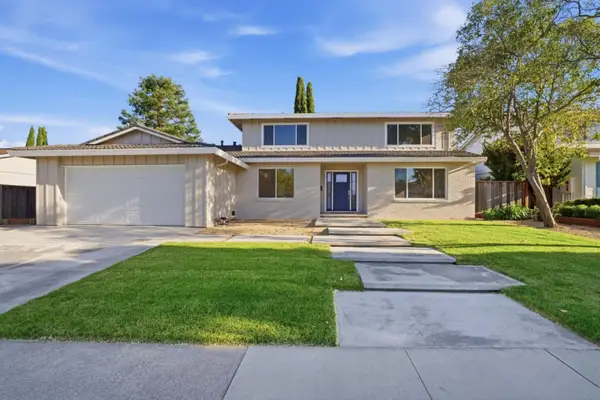 $4,188,888Active5 beds 3 baths2,412 sq. ft.
21570 Edward Way, Cupertino, CA 95014
MLS# ML82054945Listed by: INTERO REAL ESTATE SERVICES - New
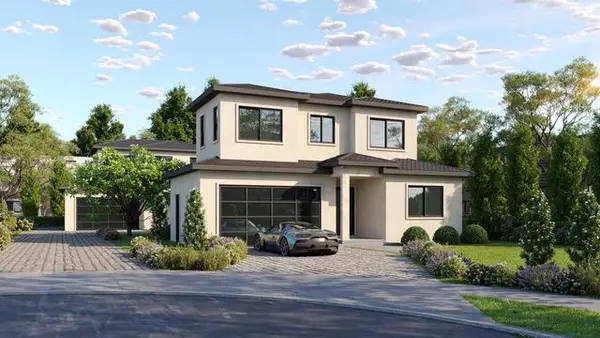 $4,200,000Active4 beds 3 baths2,057 sq. ft.
19160 Cozette Lane, Cupertino, CA 95014
MLS# ML82055644Listed by: COMPASS - New
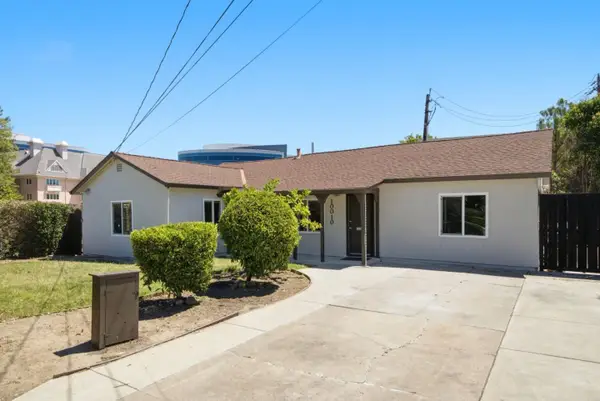 $2,498,000Active4 beds 3 baths1,284 sq. ft.
10010 Bret Avenue, Cupertino, CA 95014
MLS# ML82041641Listed by: RAINMAKER REAL ESTATE - New
 $899,000Active2 beds 2 baths1,216 sq. ft.
10385 Mary Avenue, Cupertino, CA 95014
MLS# ML82055593Listed by: COLDWELL BANKER REALTY


Protect your home and budget from life's surprises with an Assurant Home Warranty, backed by a partner that supports you through every step of homeownership. Explore Plans.
©2026 Century 21 Real Estate LLC. All rights reserved. CENTURY 21®, the CENTURY 21 Logo and C21® are service marks owned by Century 21 Real Estate LLC. Century 21 Real Estate LLC fully supports the principles of the Fair Housing Act and the Equal Opportunity Act. Each office is independently owned and operated. Listing information is deemed reliable but not guaranteed accurate.