
829 Rose Blossom Drive, Cupertino, CA 95014
Local realty services provided by:CENTURY 21 Sierra Properties
Listed by: natalie swerkes
Office: first statewide realty
MLS#:ML82061319
Source:Bay East, CCAR, bridgeMLS
Price summary
- Price:$2,988,000
- Price per sq. ft.:$1,400.84
About this home
Welcome to 829 Rose Blossom, a spacious 5-bedroom, 3-bath home offering approximately 2,133 square feet of living space on a generous 7,480-square-foot corner lot in a highly convenient location near De Anza College. This home features a versatile floor plan with two primary suites, providing excellent flexibility for extended family, guests, a home office, or additional private living space. One of the primary suites even features its own fireplace, creating a warm and inviting retreat. Beautiful hardwood floors run throughout much of the home. The spacious living room features a second fireplace and adjoining dining area, while the eat-in kitchen provides additional space for casual everyday dining. Enjoy year-round comfort with central heating and air conditioning installed in 2023 and dual pane windows. The home also features a 50-year composition roof installed in 2006. Outside, the large corner lot offers plenty of room to enjoy the California lifestyle, highlighted by a private swimming pool perfect for relaxing, entertaining, and enjoying warm summer days....
Contact an agent
Home facts
- Year built:1960
- Listing ID #:ML82061319
- Added:3 day(s) ago
- Updated:September 19, 2026 at 02:41 PM
Rooms and interior
- Bedrooms:5
- Total bathrooms:3
- Full bathrooms:3
- Flooring:Hardwood
- Kitchen Description:Dishwasher, Electric Range, Oven/Range
- Living area:2,133 sq. ft.
Heating and cooling
- Cooling:Central Air
- Heating:Forced Air
- Central air:Yes
Structure and exterior
- Roof:Shingle
- Year built:1960
- Building area:2,133 sq. ft.
- Architectural Style:Single Family Residence
- Exterior Features:Back Yard
- Levels:1 Story, 1 Story
Utilities
- Water:Public
- Sewer:Public Sewer
Finances and disclosures
- Price:$2,988,000
- Price per sq. ft.:$1,400.84
Features and amenities
- Appliances:Dishwasher, Electric Range, Oven
Parking
- Parking description:Attached
- Garage:Yes
- Garage spaces:2
 Bay East 2026. CCAR 2026 bridgeMLS 2026. Information Deemed Reliable But Not Guaranteed. This information is being provided by the Bay East MLS, or CCAR MLS, or bridgeMLS. The listings presented here may or may not be listed by the Broker/Agent operating this website. This information is intended for the personal use of consumers and may not be used for any purpose other than to identify prospective properties consumers may be interested in purchasing. Data last updated at September 19, 2026 CA_BRIDGEMLS Member Broker: Jesse Gibbs
New listings near 829 Rose Blossom Drive
- New
 $4,098,888Active4 beds 3 baths2,334 sq. ft.
11501 Sunrise Spring Court, Cupertino, CA 95014
MLS# ML82061902Listed by: EQ1 - New
 $3,999,888Active4 beds 3 baths2,394 sq. ft.
10712 Pebble Place, Cupertino, CA 95014
MLS# ML82060293Listed by: COMPASS - New
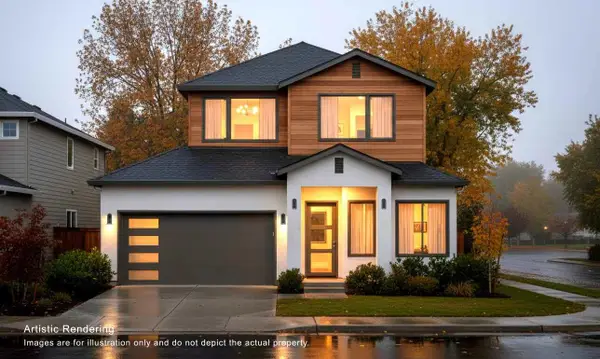 $4,180,000Active6 beds 6 baths2,730 sq. ft.
11101 Stelling Road, Cupertino, CA 95014
MLS# 82061780Listed by: ASPIRE HOMES - New
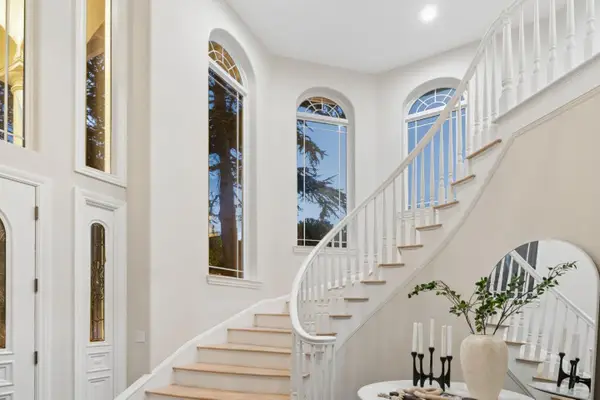 $5,480,000Active5 beds 5 baths4,333 sq. ft.
10905 Miramonte Road, Cupertino, CA 95014
MLS# ML82061788Listed by: INTERO REAL ESTATE SERVICES - New
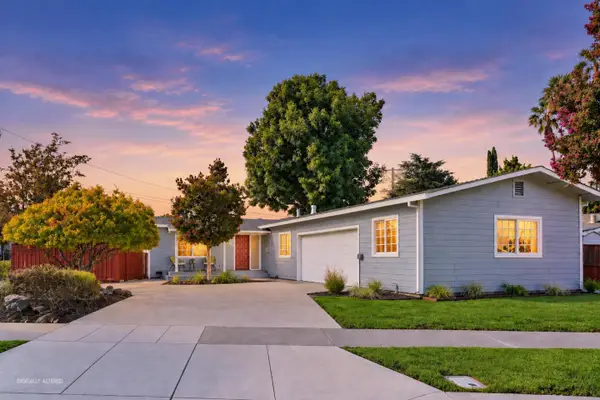 $2,288,888Active3 beds 2 baths1,611 sq. ft.
883 Brent Drive, Cupertino, CA 95014
MLS# ML82061353Listed by: KW ADVISORS - New
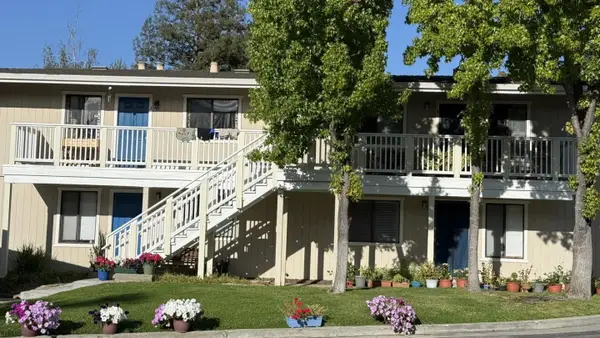 $2,800,000Active8 beds -- baths2,880 sq. ft.
22672 Silver Oak Lane, Cupertino, CA 95014
MLS# ML82061599Listed by: GREEN VALLEY REALTY USA - New
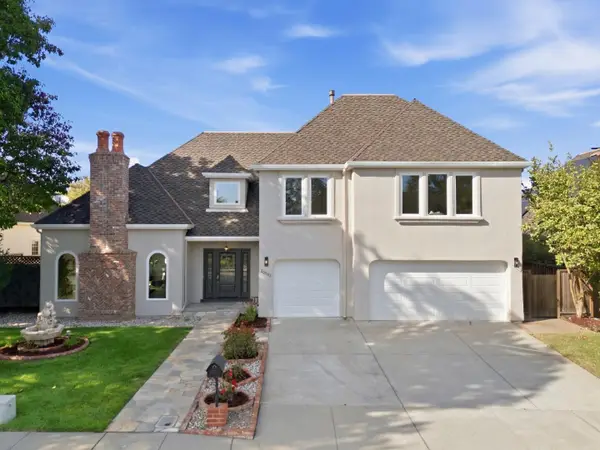 $4,298,000Active5 beds 3 baths3,643 sq. ft.
20987 Fairwoods Court, Cupertino, CA 95014
MLS# ML82061472Listed by: COMPASS - New
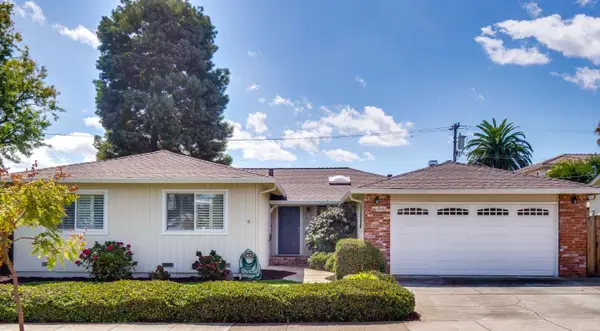 $3,198,000Active5 beds 2 baths2,115 sq. ft.
20658 Shelly Drive, Cupertino, CA 95014
MLS# ML82061441Listed by: KELLER WILLIAMS REALTY-SILICON VALLEY - New
 $2,488,000Active3 beds 2 baths1,265 sq. ft.
7536 Dumas Drive, Cupertino, CA 95014
MLS# ML82061358Listed by: KW BAY AREA ESTATES - New
 $1,395,000Active3 beds 2 baths1,202 sq. ft.
21068 White Fir Court, Cupertino, CA 95014
MLS# ML82061350Listed by: REALTY WORLD-XC'LENT REAL ESTATE


Protect your home and budget from life's surprises with an Assurant Home Warranty, backed by a partner that supports you through every step of homeownership. Explore Plans.
©2026 Century 21 Real Estate LLC. All rights reserved. CENTURY 21®, the CENTURY 21 Logo and C21® are service marks owned by Century 21 Real Estate LLC. Century 21 Real Estate LLC fully supports the principles of the Fair Housing Act and the Equal Opportunity Act. Each office is independently owned and operated. Listing information is deemed reliable but not guaranteed accurate.