
1007 El Capitan Drive, Danville, CA 94526
Local realty services provided by:CENTURY 21 Wildwood Properties, Inc.
1007 El Capitan Drive,Danville, CA 94526
$2,175,000
- 5 Beds
- 4 Baths
- 3,414 sq. ft.
- Single family
- Active
Listed by: rebeca tiger harrisontiger@reloworks.com
Office: exp realty of california, inc888-584-9427
MLS#:41140880
Source:Bay East, CCAR, bridgeMLS
Price summary
- Price:$2,175,000
- Price per sq. ft.:$637.08
- Monthly HOA dues:$76
About this home
One Home. Four Lifestyles... Multi-generational living for aging parents Luxury guest retreat for extended family Private executive quarters for long-term visitors Separate living space for a college graduate or returning family member Main Home And Private Guest Residence Featuring • Private entrance • Designer kitchen • Spa-inspired steam shower • Fireplace • Private balcony overlooking the gardens • Separate living room • Upstairs bedroom for maximum privacy 4 more bedrooms in the Main home - 1 downstairs - remodeled primary bath w soaker spa tub. All on 1/3+ Acre in Shadow Hills...Paradise found...Welcome Home
Contact an agent
Home facts
- Year built:1975
- Listing ID #:41140880
- Added:15 day(s) ago
- Updated:July 24, 2026 at 06:02 PM
Rooms and interior
- Bedrooms:5
- Total bathrooms:4
- Full bathrooms:3
- Rooms Total:16
- Flooring:Hardwood, Tile
- Kitchen Description:Dishwasher, Electric Range, Microwave, Plumbed For Ice Maker, Range, Refrigerator, Self Cleaning Oven
- Living area:3,414 sq. ft.
Heating and cooling
- Cooling:Ceiling Fan(s), Central Air, Whole House Fan
- Heating:Fireplace(s), Forced Air, Natural Gas
- Central air:Yes
Structure and exterior
- Roof:Shingle
- Year built:1975
- Building area:3,414 sq. ft.
- Lot area:0.33 Acres
- Lot Features:Back Yard, Front Yard, Level, Premium Lot
- Architectural Style:Ranch, Single Family Residence
- Construction Materials:Composition Shingles, Stucco
- Exterior Features:Back Yard, Front Yard, Landscape Back, Landscape Front, Landscaped, Level, Premium Lot, Side Yard, Sprinklers Front, Storage, Terraced Back
- Levels:2 Story
Utilities
- Water:Public
- Sewer:Public Sewer
Finances and disclosures
- Price:$2,175,000
- Price per sq. ft.:$637.08
Features and amenities
- Appliances:Dishwasher, Dryer, Electric Range, Microwave, Plumbed For Ice Maker, Range, Refrigerator, Self Cleaning Oven, Tankless Water Heater, Washer
- Laundry features:220 Volt Outlet, Dryer, Laundry Room, Washer
- Amenities:Breakfast Nook, Carbon Monoxide Detector(s), Storage
- Pool features:In Ground, Outdoor Pool
Parking
- Parking description:Attached, Garage Door Opener, Garage Faces Front, RV/Boat Parking, Side Yard Access
- Garage:Yes
- Garage spaces:3
 Bay East 2026. CCAR 2026 bridgeMLS 2026. Information Deemed Reliable But Not Guaranteed. This information is being provided by the Bay East MLS, or CCAR MLS, or bridgeMLS. The listings presented here may or may not be listed by the Broker/Agent operating this website. This information is intended for the personal use of consumers and may not be used for any purpose other than to identify prospective properties consumers may be interested in purchasing. Data last updated at July 24, 2026 CA_BRIDGEMLS Member Broker: Alison Daniels
New listings near 1007 El Capitan Drive
- New
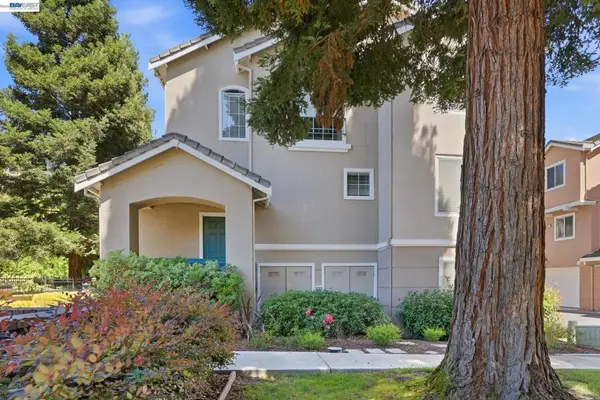 $975,000Active3 beds 3 baths1,599 sq. ft.
9003 Falcon St, Danville, CA 94506
MLS# 41142717Listed by: RE/MAX ACCORD - New
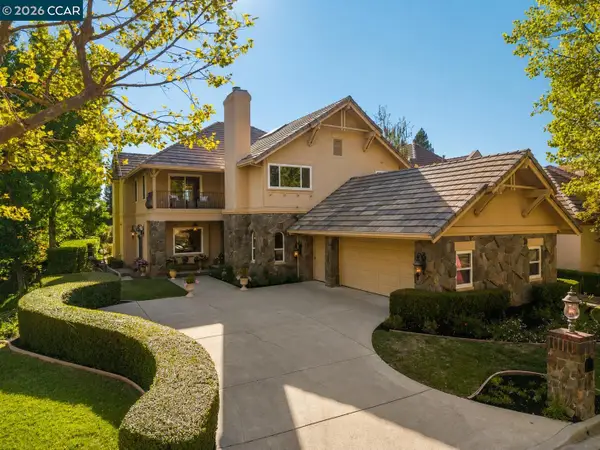 $2,350,000Active4 beds 3 baths3,344 sq. ft.
4307 Quail Run Pl, Danville, CA 94506
MLS# 41142625Listed by: COLDWELL BANKER REALTY - Open Sat, 1 to 4pmNew
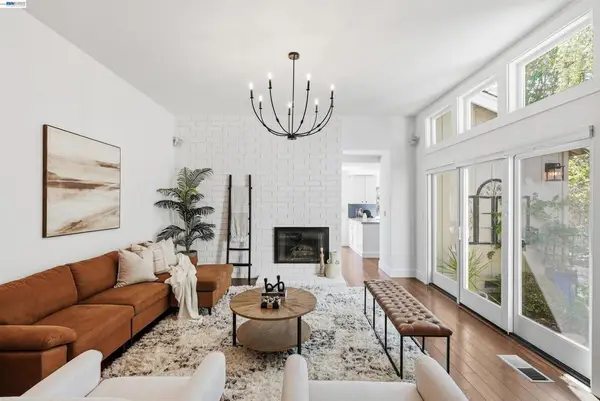 $1,850,000Active4 beds 3 baths2,139 sq. ft.
758 Highbridge Ln, Danville, CA 94526
MLS# 41142525Listed by: COMPASS - New
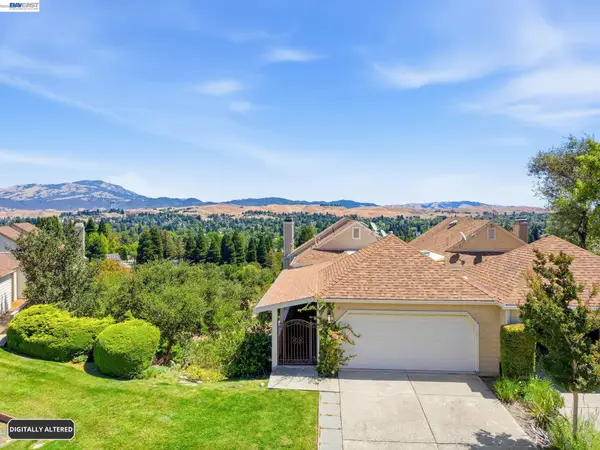 $1,499,000Active5 beds 4 baths3,139 sq. ft.
1823 Mockingbird Pl, Danville, CA 94526
MLS# 41142506Listed by: COLDWELL BANKER REALTY - New
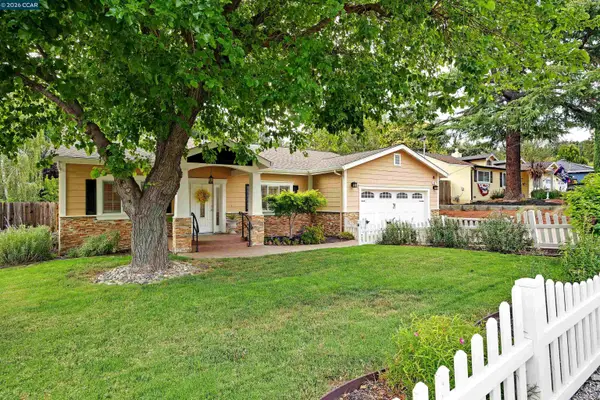 $1,788,888Active4 beds 3 baths2,387 sq. ft.
161 Valle Vista Dr, Danville, CA 94526
MLS# 41142476Listed by: THE AGENCY - New
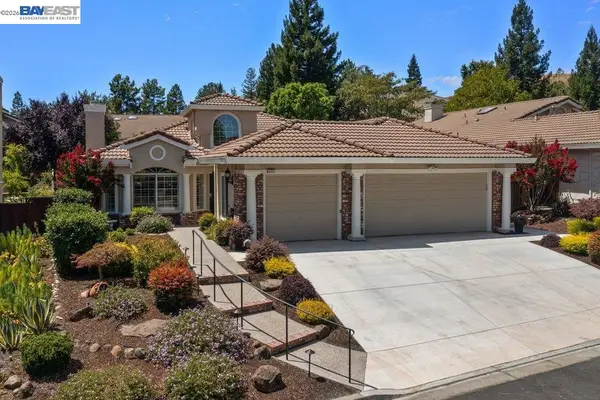 $1,798,000Active4 beds 2 baths2,660 sq. ft.
4212 Knollview Drive, Danville, CA 94506
MLS# 41142477Listed by: RE/MAX ACCORD - New
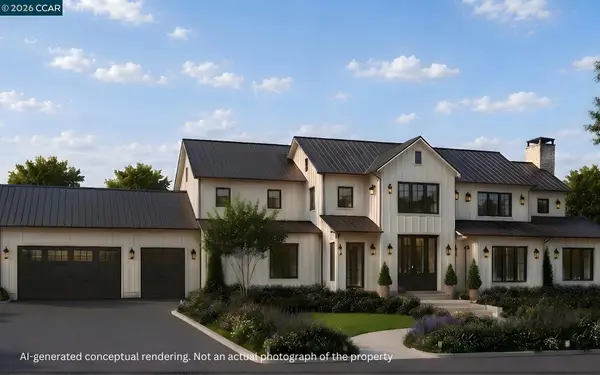 $5,490,000Active5 beds 5 baths5,500 sq. ft.
824 Danville Blvd, Danville, CA 94526
MLS# 41142443Listed by: COLDWELL BANKER - New
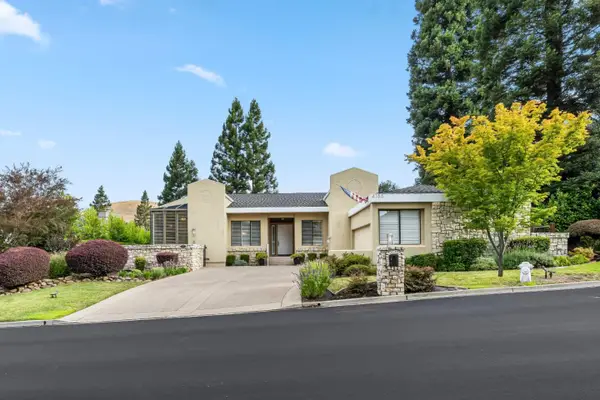 $2,398,000Active3 beds 3 baths2,821 sq. ft.
4133 Quail Run Drive, Danville, CA 94506
MLS# ML82055125Listed by: CHRISTIE'S INTERNATIONAL REAL ESTATE SERENO - New
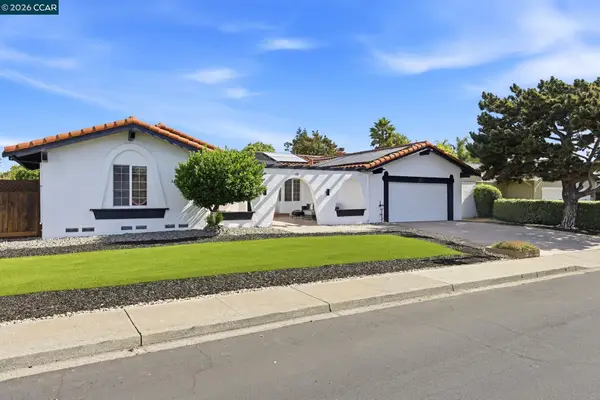 $1,800,000Active4 beds 3 baths2,397 sq. ft.
155 Franciscan Drive, Danville, CA 94526
MLS# 41141408Listed by: JOHN S. RICHARDS - New
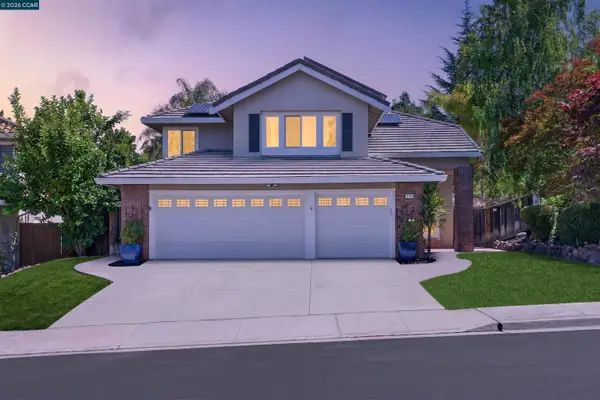 $2,498,900Active5 beds 3 baths3,303 sq. ft.
406 Skycrest Dr, Danville, CA 94506
MLS# 41141737Listed by: COMPASS


Protect your home and budget from life's surprises with an Assurant Home Warranty, backed by a partner that supports you through every step of homeownership. Explore Plans.
©2026 Century 21 Real Estate LLC. All rights reserved. CENTURY 21®, the CENTURY 21 Logo and C21® are service marks owned by Century 21 Real Estate LLC. Century 21 Real Estate LLC fully supports the principles of the Fair Housing Act and the Equal Opportunity Act. Each office is independently owned and operated. Listing information is deemed reliable but not guaranteed accurate.