
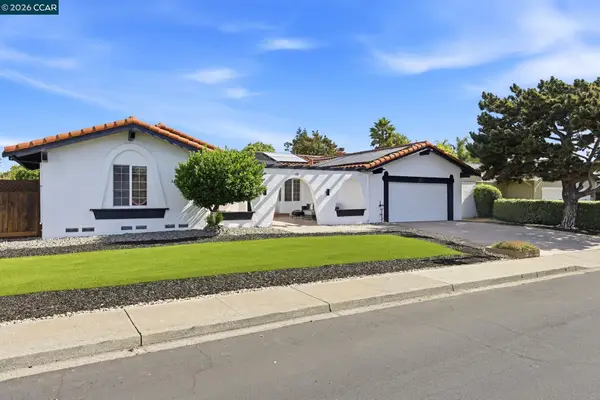
4133 Quail Run Drive, Danville, CA 94506
Local realty services provided by:CENTURY 21 Sierra Properties
4133 Quail Run Drive,Danville, CA 94506
$2,398,000
- 3 Beds
- 3 Baths
- 2,821 sq. ft.
- Single family
- Active
Listed by: joe digiovanni
Office: christie's international real estate sereno
MLS#:ML82055125
Source:Bay East, CCAR, bridgeMLS
Price summary
- Price:$2,398,000
- Price per sq. ft.:$850.05
About this home
Rarely available, this elegant single-story residence enjoys premium golf course frontage within the prestigious guard-gated Blackhawk Country Club community. Sweeping fairway, evergreen, and hillside views provide a stunning backdrop for this beautifully maintained 3-bedroom, 2.5-bath home offering approximately 2,801 square feet. An impressive marble foyer welcomes you into a light-filled living room with soaring ceilings and fairway views. A separate formal dining room is ideal for entertaining, while the gourmet kitchen features abundant cabinetry, granite countertops, generous workspace, and a convenient walk-in bar. The adjoining family room, centered around a contemporary linear fireplace, opens to the expansive patio. The primary suite features a sitting area, spa-inspired bath, spacious walk-in closet, and patio access. Enjoy the patio overlooking the Blackhawk Golf Course, framed by an elegant black ornamental fence with fleur-de-lis finials and panoramic fairway views. It's the perfect setting for morning coffee, al fresco dining, or relaxing amid the fairways, evergreens, and surrounding hills. The epoxy-finished garage includes built-in cabinetry and a utility workspace. Experience luxury and comfort in one of Blackhawk's most coveted golf course settings....
Contact an agent
Home facts
- Year built:1986
- Listing ID #:ML82055125
- Added:2 day(s) ago
- Updated:July 24, 2026 at 10:57 PM
Rooms and interior
- Bedrooms:3
- Total bathrooms:3
- Full bathrooms:2
- Flooring:Wood
- Kitchen Description:Gas Range, Microwave, Oven/Range
- Basement Description:Crawl Space
- Living area:2,821 sq. ft.
Heating and cooling
- Cooling:Central Air
- Heating:Forced Air
- Central air:Yes
Structure and exterior
- Roof:Shingle
- Year built:1986
- Building area:2,821 sq. ft.
- Architectural Style:Single Family Residence
- Levels:1 Story, 1 Story
Utilities
- Water:Public
- Sewer:Public Sewer
Finances and disclosures
- Price:$2,398,000
- Price per sq. ft.:$850.05
Features and amenities
- Appliances:Gas Range, Microwave, Oven
Parking
- Parking description:Attached
- Garage:Yes
- Garage spaces:3
 Bay East 2026. CCAR 2026 bridgeMLS 2026. Information Deemed Reliable But Not Guaranteed. This information is being provided by the Bay East MLS, or CCAR MLS, or bridgeMLS. The listings presented here may or may not be listed by the Broker/Agent operating this website. This information is intended for the personal use of consumers and may not be used for any purpose other than to identify prospective properties consumers may be interested in purchasing. Data last updated at July 24, 2026 CA_BRIDGEMLS Member Broker: Jesse Gibbs
New listings near 4133 Quail Run Drive
- New
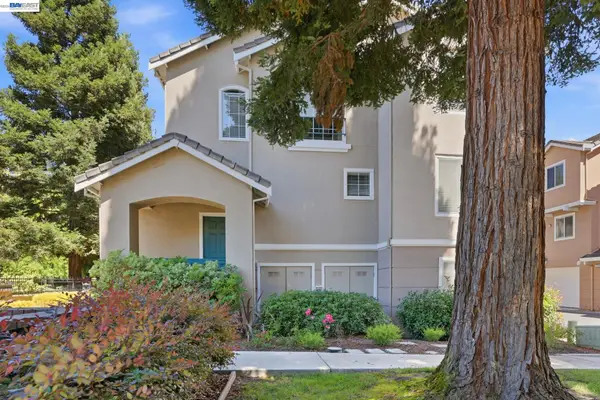 $975,000Active3 beds 3 baths1,599 sq. ft.
9003 Falcon St, Danville, CA 94506
MLS# 41142717Listed by: RE/MAX ACCORD - New
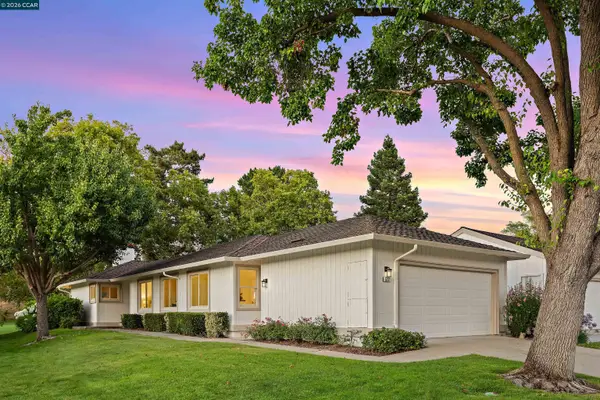 $1,185,000Active3 beds 2 baths1,553 sq. ft.
522 Cambrian Way, Danville, CA 94526
MLS# 41142742Listed by: ABIO PROPERTIES - New
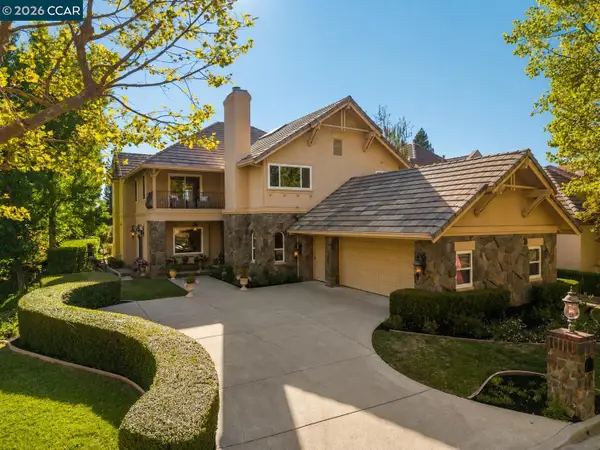 $2,350,000Active4 beds 3 baths3,344 sq. ft.
4307 Quail Run Pl, Danville, CA 94506
MLS# 41142625Listed by: COLDWELL BANKER REALTY - Open Sun, 1 to 4pmNew
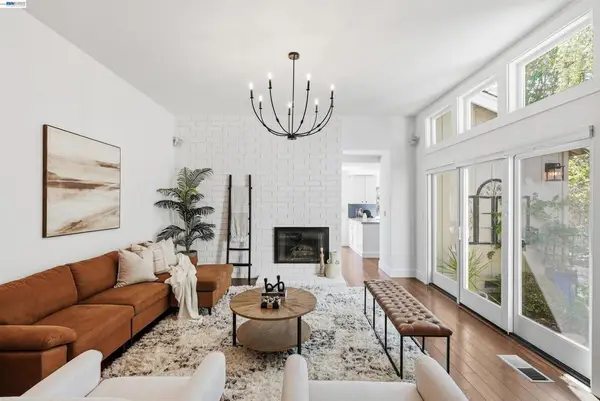 $1,850,000Active4 beds 3 baths2,139 sq. ft.
758 Highbridge Ln, Danville, CA 94526
MLS# 41142525Listed by: COMPASS - New
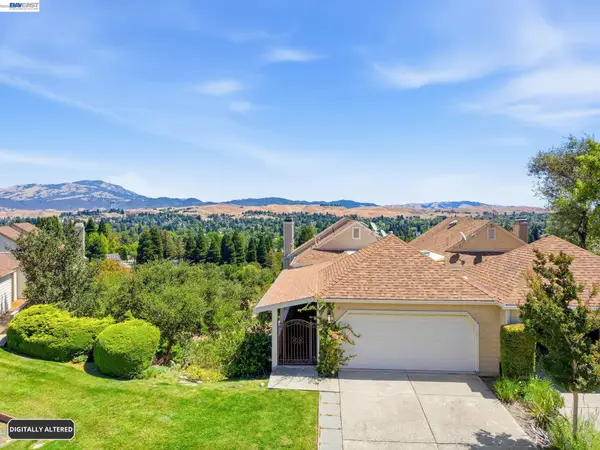 $1,499,000Active5 beds 4 baths3,139 sq. ft.
1823 Mockingbird Pl, Danville, CA 94526
MLS# 41142506Listed by: COLDWELL BANKER REALTY - New
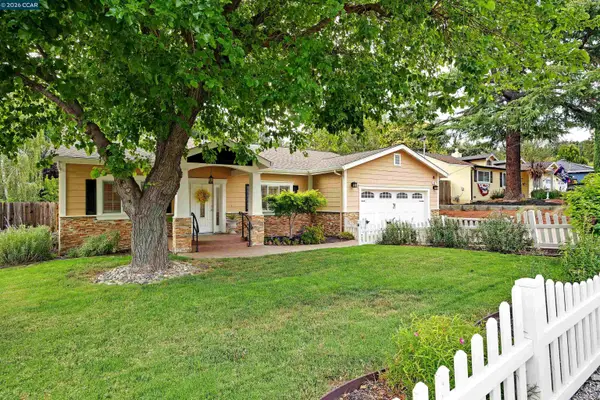 $1,788,888Active4 beds 3 baths2,387 sq. ft.
161 Valle Vista Dr, Danville, CA 94526
MLS# 41142476Listed by: THE AGENCY - New
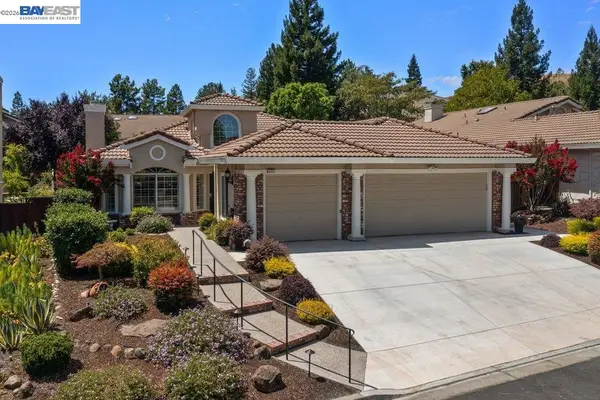 $1,798,000Active4 beds 2 baths2,660 sq. ft.
4212 Knollview Drive, Danville, CA 94506
MLS# 41142477Listed by: RE/MAX ACCORD - New
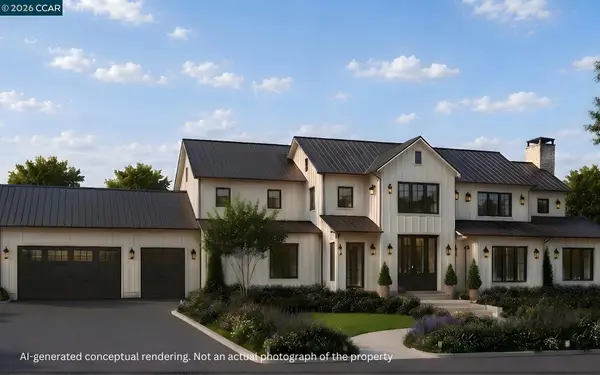 $5,490,000Active5 beds 5 baths5,500 sq. ft.
824 Danville Blvd, Danville, CA 94526
MLS# 41142443Listed by: COLDWELL BANKER - New
 $1,800,000Active4 beds 3 baths2,397 sq. ft.
155 Franciscan Drive, Danville, CA 94526
MLS# 41141408Listed by: JOHN S. RICHARDS


Protect your home and budget from life's surprises with an Assurant Home Warranty, backed by a partner that supports you through every step of homeownership. Explore Plans.
©2026 Century 21 Real Estate LLC. All rights reserved. CENTURY 21®, the CENTURY 21 Logo and C21® are service marks owned by Century 21 Real Estate LLC. Century 21 Real Estate LLC fully supports the principles of the Fair Housing Act and the Equal Opportunity Act. Each office is independently owned and operated. Listing information is deemed reliable but not guaranteed accurate.