
1121 Eagle Nest Ct, Danville, CA 94506
Local realty services provided by:CENTURY 21 Masters
Listed by: mike kehrig, kelsey smith
Office: coldwell banker
MLS#:41146256
Source:Bay East, CCAR, bridgeMLS
Price summary
- Price:$6,478,000
- Price per sq. ft.:$874.22
- Monthly HOA dues:$200
About this home
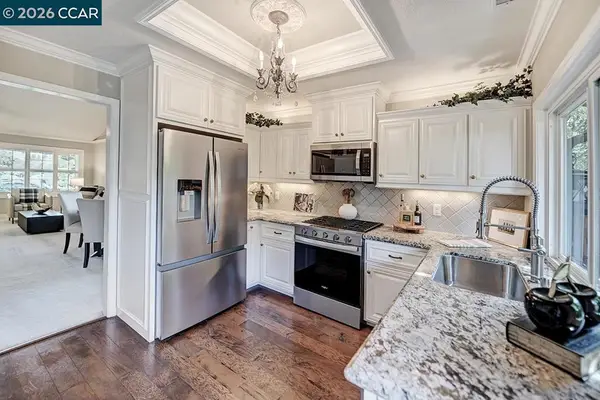
Private & immaculate estate perched above the 12th green at the Falls course in the desirable Blackhawk neighborhood. Nearly $6 million in updated features throughout the property designed by Young & Burton. Boasting over 7400 SF of primarily single story living with an upstairs au pair suite. Soaring ceilings & endless views greet you as you enter this grand & detail-focused home. Dedicated office w/ gorgeous cherry millwork. Bar/lounge area for entertaining guests. 600+ bottle wine cellar w/ tasting area. 5 bedrooms with ensuites, 2 half baths & a pool bath. Chef’s kitchen features dual Miele appliances: ovens, microwaves, warming drawers, dishwashers. SubZero fridge/freezer. Walk-in pantry, eat-in kitchen & 2 breakfast bars. Large designated family, living & dining rooms. Primary suite w/ patio & fireplace, expansive walk-in closet, soaking tub & stall shower. 1.22 acres includes panoramic views, pool & spa, cabana w/ TVs, large deck, outdoor kitchen & prep kitchen, multiple dining spaces & firepits & meticulous landscaping. Owned solar. 4 car garage plus large, gated driveway....
Contact an agent
Home facts
- Year built:1986
- Subdivision & Development:Blackhawk Country Club
- Listing ID #:41146256
- Updated:September 30, 2026 at 01:57 PM
Rooms and interior
- Bedrooms:5
- Total bathrooms:8
- Full bathrooms:6
- Rooms Total:15
- Flooring:Carpet, Tile
- Bathrooms Description:Closet, Master Bath - Stall Shower, Shower Over Tub, Tile, Tub with Jets, Updated Baths
- Kitchen Description:220 Volt Outlet, Breakfast Bar, Breakfast Nook, Built-in Oven, Dishwasher, Double Oven, Gas Range, Gas Range/Cooktop, Ice Maker Hook-up, Microwave, Oven, Pantry, Plumbed For Ice Maker, Refrigerator, Updated Kitchens, Wet Bar
- Living area:7,410 sq. ft.
Heating and cooling
- Cooling:Central Air
- Heating:Zoned
- Central air:Yes
Structure and exterior
- Roof:Slate
- Year built:1986
- Building area:7,410 sq. ft.
- Lot area:1.22 Acres
- Lot Features:Close to Clubhouse, Cul-de-sac, Landscaped, Premium Lot, Security Gate
- Architectural Style:Contemporary
- Construction Materials:Wood Siding
Utilities
- Water:Public
Finances and disclosures
- Price:$6,478,000
- Price per sq. ft.:$874.22
Features and amenities
- Appliances:Dishwasher, Double Oven, Dryer, Gas Range, Microwave, Oven, Plumbed For Ice Maker, Refrigerator, Washer
- Laundry features:Dryer, Laundry Room, Washer
- Amenities:Gated, Park
- Pool features:Gas Heat, In Ground, Outdoor Pool, Private Pool
Parking
- Parking description:Attached, Garage Door Opener
- Garage:Yes
- Garage spaces:4
 Bay East 2026. CCAR 2026 bridgeMLS 2026. Information Deemed Reliable But Not Guaranteed. This information is being provided by the Bay East MLS, or CCAR MLS, or bridgeMLS. The listings presented here may or may not be listed by the Broker/Agent operating this website. This information is intended for the personal use of consumers and may not be used for any purpose other than to identify prospective properties consumers may be interested in purchasing. Data last updated at September 30, 2026 CAMAXMLS Member Broker: Romeo Aurelio
New listings near 1121 Eagle Nest Ct
- Coming Soon
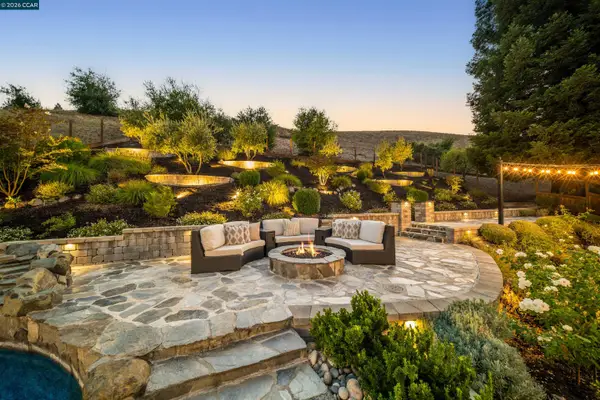 $2,698,000Coming Soon5 beds 3 baths3,567 sq. ft.
133 Sunhaven Rd, Danville, CA 94506
MLS# 41149792Listed by: COMPASS - Coming Soon
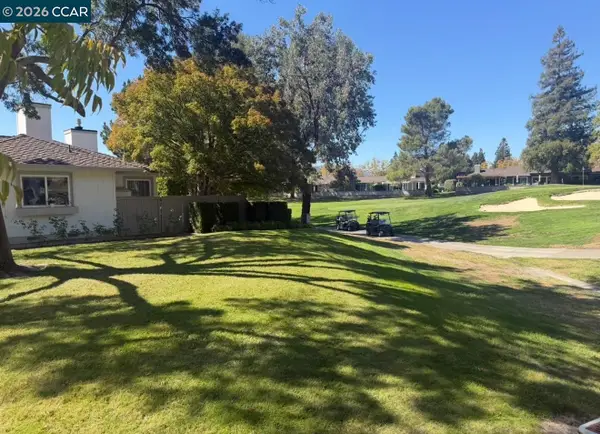 $999,999Coming Soon2 beds 2 baths1,513 sq. ft.
1903 Rancho Verde West, Danville, CA 94526
MLS# 41149766Listed by: LEGACY REAL ESTATE & ASSOC - Coming Soon
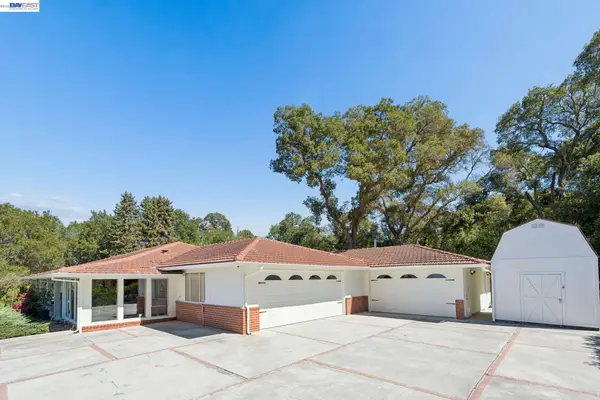 $2,998,000Coming Soon3 beds 3 baths2,797 sq. ft.
Address Withheld By Seller, Danville, CA 94526
MLS# 41149047Listed by: COMPASS - Coming Soon
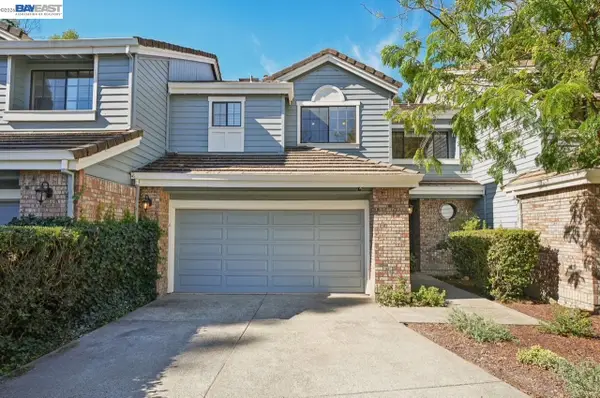 $1,299,888Coming Soon3 beds 3 baths1,752 sq. ft.
108 Kingswood Cir, Danville, CA 94506
MLS# 41148843Listed by: MACROREAL UNITED - Coming Soon
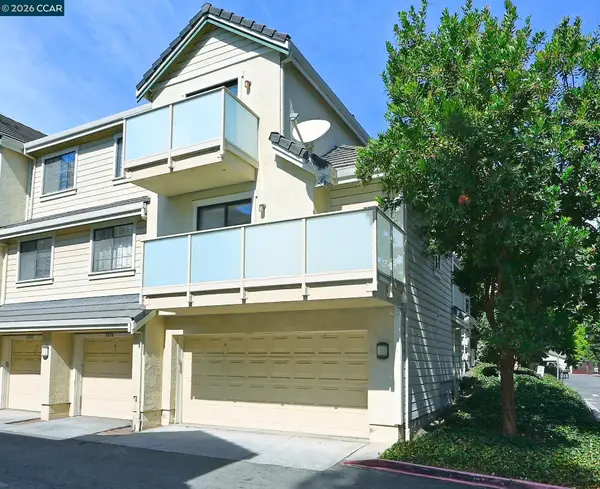 $675,000Coming Soon3 beds 2 baths1,199 sq. ft.
2028 Fostoria Cir, Danville, CA 94526
MLS# 41148831Listed by: BHHS DRYSDALE PROPERTIES - Coming Soon
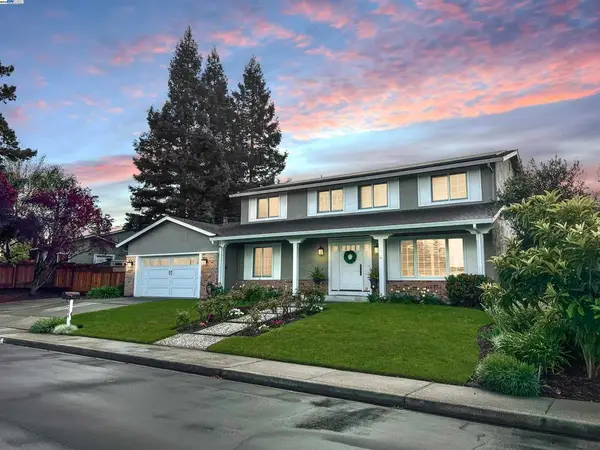 $1,998,000Coming Soon5 beds 3 baths2,368 sq. ft.
204 Franciscan Dr, Danville, CA 94526
MLS# 41093766Listed by: KELLER WILLIAMS REALTY - Open Sat, 1 to 4pmNew
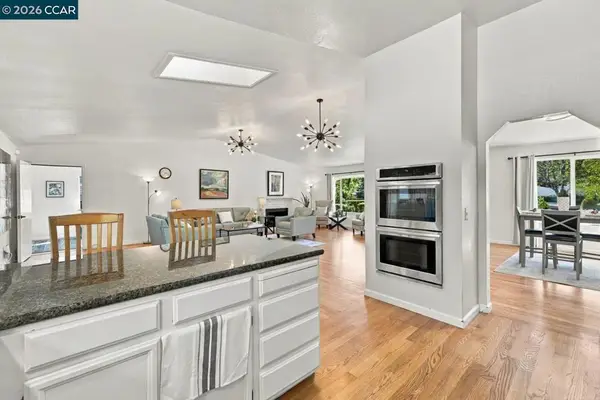 $1,595,000Active4 beds 3 baths1,781 sq. ft.
101 Hope Ln, Danville, CA 94526
MLS# 41147742Listed by: COMPASS - New
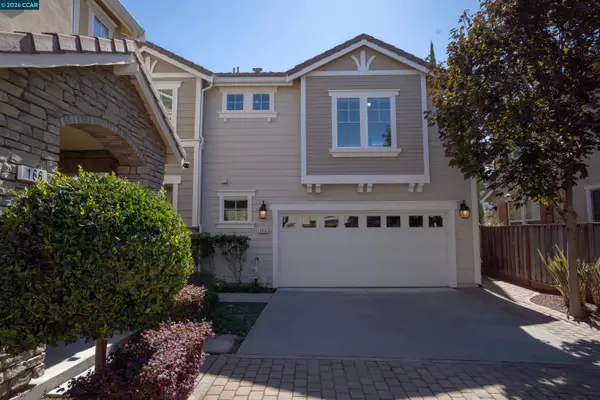 $1,325,000Active3 beds 3 baths1,752 sq. ft.
Address Withheld By Seller, Danville, CA 94526
MLS# 41149895Listed by: COMPASS - New
 $799,000Active2 beds 2 baths1,039 sq. ft.
120 Lawnview Cir, Danville, CA 94526
MLS# 41149875Listed by: ROSSMOOR REALTY / J.H. RUSSELL


Protect your home and budget from life's surprises with an Assurant Home Warranty, backed by a partner that supports you through every step of homeownership. Explore Plans.
©2026 Century 21 Real Estate LLC. All rights reserved. CENTURY 21®, the CENTURY 21 Logo and C21® are service marks owned by Century 21 Real Estate LLC. Century 21 Real Estate LLC fully supports the principles of the Fair Housing Act and the Equal Opportunity Act. Each office is independently owned and operated. Listing information is deemed reliable but not guaranteed accurate.