
Address Withheld By Seller, Danville, CA 94526
Local realty services provided by:CENTURY 21 Masters
Address Withheld By Seller,Danville, CA 94526
$2,998,000
- 3 Beds
- 2 Baths
- 2,797 sq. ft.
- Single family
- Coming Soon
Listed by: david weiss
Office: compass
MLS#:41149047
Source:Bay East, CCAR, bridgeMLS
Sorry, we are unable to map this address
Price summary
- Price:$2,998,000
- Price per sq. ft.:$1,071.86
About this home
Westside Danville Location on 5 Acres. Charming single-story estate with views of Mt Diablo, offering approximately 2,800 sq ft with an incredible blend of privacy, usable land, and endless lifestyle potential. Expansive flat driveway area in front of the garage creates the perfect setting for a future pickleball or sports court, car collection display, guest parking, or resort-style outdoor entertaining space. Huge Extra Bonus Room perfect for a Game Room or Inside Workshop or park up to 3 collectors cars inside plus another two cars inside the other part of 2 car garage area. Set against the breathtaking backdrop of open space and the scenic Las Trampas Regional Wilderness hills, this property offers a rare peaceful country setting while still being conveniently close to downtown Danville amenities, shopping, dining, and top-rated schools. Former horse property with wide open usable acreage, mature landscape opportunities, and room to create your dream estate compound. Potential space to rebuild a custom barn, detached workshop, RV garage, hobby space, vineyard, equestrian facilities, or a luxury outdoor entertaining pavilion. There may also be room for a possible ADU up to approximately 2,000 sq ft (buyer to verify with the Town of Danville). Per conversations with an ADU company, lots exceeding approximately .90 acres may allow for larger ADU possibilities. An exceptional opportunity for multigenerational living, creating a private retreat, or designing a one-of-a-kind Westside Danville legacy property. Bring your vision — the possibilities are truly endless. Great Location, within minutes to award winning schools, easy access to San Ramon Valley Blvd to San Ramon or Downtown Danville....
Contact an agent
Home facts
- Year built:1955
- Subdivision & Development:Westside Danvill
- Listing ID #:41149047
- Updated:September 23, 2026 at 04:56 PM
Rooms and interior
- Bedrooms:3
- Total bathrooms:2
- Full bathrooms:2
- Rooms Total:8
- Kitchen Description:Breakfast Bar, Built-in Oven, Built-in Range/Oven, Dishwasher, Oven, Range, Refrigerator
- Living area:2,797 sq. ft.
Heating and cooling
- Cooling:Central Air, Wall/Window Unit(s)
- Central air:Yes
Structure and exterior
- Roof:Tile
- Year built:1955
- Building area:2,797 sq. ft.
- Lot area:5.01 Acres
- Lot Features:Horses Possible, Premium Lot, Private
- Architectural Style:Ranch
- Construction Materials:Brick
- Exterior Features:Back Yard, Front Yard
Utilities
- Water:Public
Finances and disclosures
- Price:$2,998,000
- Price per sq. ft.:$1,071.86
Features and amenities
- Appliances:Dishwasher, Oven, Range, Refrigerator
- Laundry features:Dryer, Laundry Room, Washer
Parking
- Parking description:Attached, Garage, Garage Faces Front, Parking Lot, Parking Space(s), RV Possible, RV Storage, Workshop in Garage
- Garage:Yes
- Garage spaces:5
 Bay East 2026. CCAR 2026 bridgeMLS 2026. Information Deemed Reliable But Not Guaranteed. This information is being provided by the Bay East MLS, or CCAR MLS, or bridgeMLS. The listings presented here may or may not be listed by the Broker/Agent operating this website. This information is intended for the personal use of consumers and may not be used for any purpose other than to identify prospective properties consumers may be interested in purchasing. Data last updated at September 23, 2026 CAMAXMLS Member Broker: Romeo Aurelio
New listings near 94526
- Coming Soon
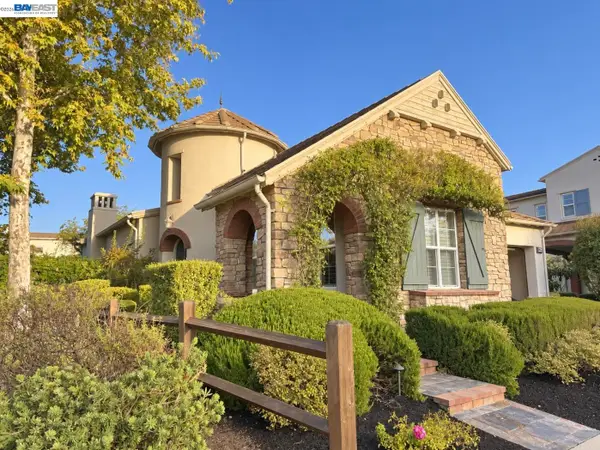 $1,450,000Coming Soon3 beds 2 baths1,706 sq. ft.
3863 Welshland St, Danville, CA 94506
MLS# 41148978Listed by: ASANTE REALTY - Coming Soon
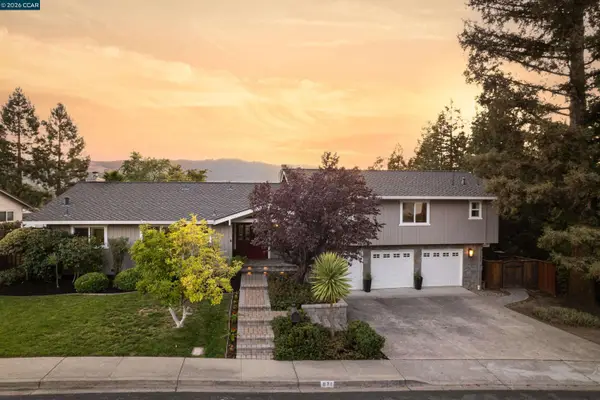 $1,959,000Coming Soon4 beds 3 baths2,234 sq. ft.
871 Richard Lane, Danville, CA 94526
MLS# 41148857Listed by: THE AGENCY - Coming Soon
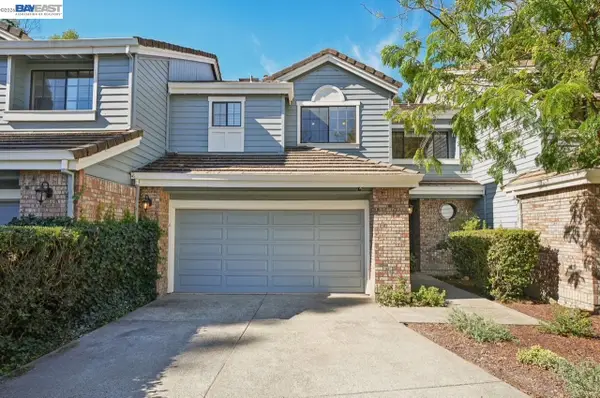 $1,299,888Coming Soon3 beds 3 baths1,752 sq. ft.
108 Kingswood Cir, Danville, CA 94506
MLS# 41148843Listed by: MACROREAL UNITED - Coming Soon
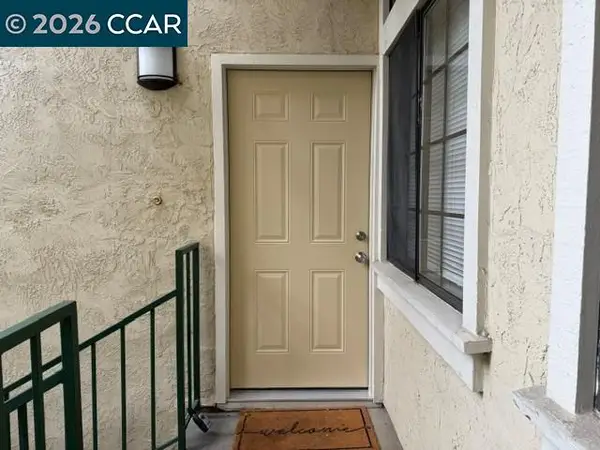 $675,000Coming Soon3 beds 2 baths1,199 sq. ft.
2028 Fostoria Cir, Danville, CA 94526
MLS# 41148831Listed by: BHHS DRYSDALE PROPERTIES - Coming Soon
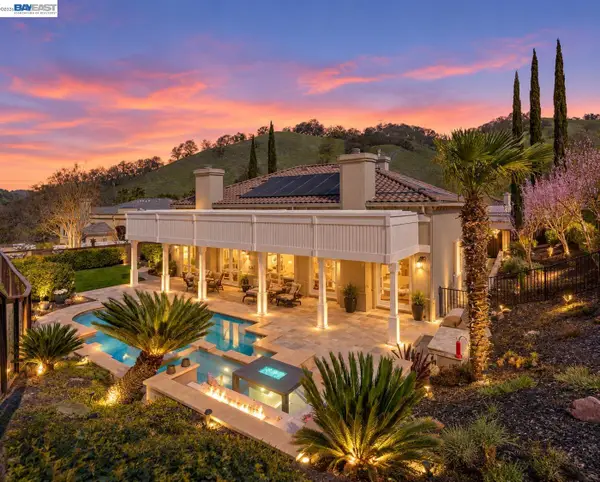 $2,998,000Coming Soon4 beds 3 baths3,517 sq. ft.
103 Margone Ct, Danville, CA 94526
MLS# 41148730Listed by: TOPSKY REALTY BAY AREA INC - Coming Soon
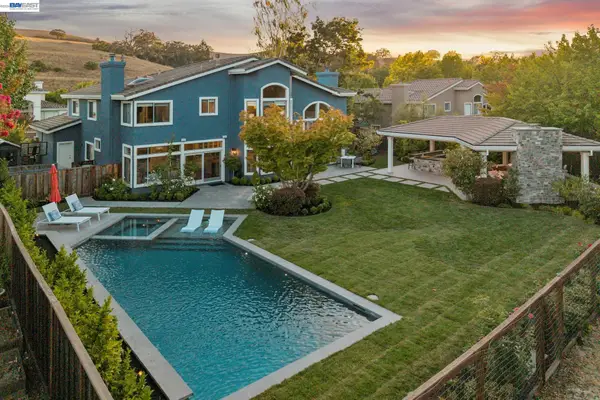 $3,198,000Coming Soon4 beds 4 baths3,725 sq. ft.
1026 Mccauley Rd., Danville, CA 94526
MLS# 41148505Listed by: THE AGENCY - Coming Soon
 $1,595,000Coming Soon4 beds 3 baths1,781 sq. ft.
101 Hope Ln, Danville, CA 94526
MLS# 41147742Listed by: COMPASS - Coming Soon
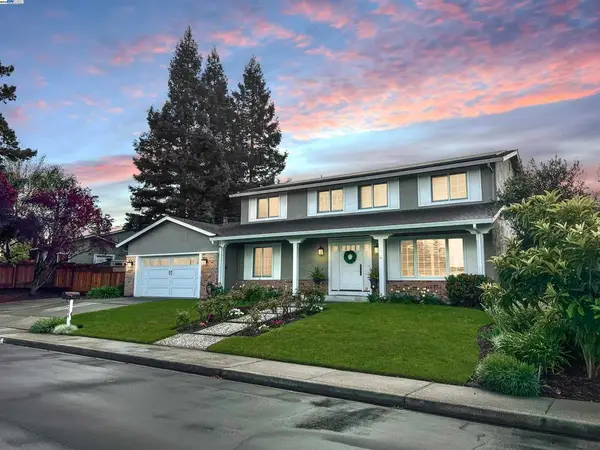 $1,998,000Coming Soon5 beds 3 baths2,368 sq. ft.
204 Franciscan Dr, Danville, CA 94526
MLS# 41093766Listed by: KELLER WILLIAMS REALTY - New
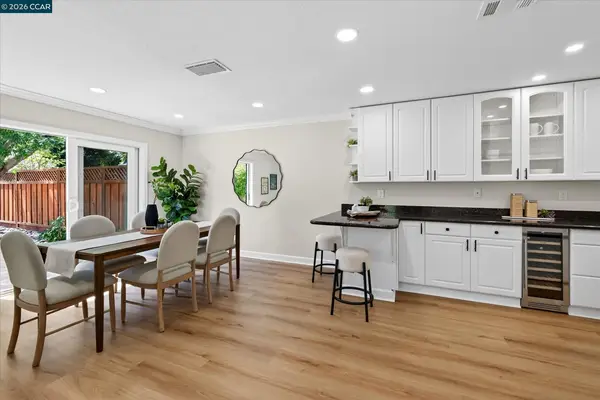 $1,289,800Active4 beds 3 baths1,638 sq. ft.
584 Mission Pl, DANVILLE, CA 94526
MLS# 41149116Listed by: COMPASS


Protect your home and budget from life's surprises with an Assurant Home Warranty, backed by a partner that supports you through every step of homeownership. Explore Plans.
©2026 Century 21 Real Estate LLC. All rights reserved. CENTURY 21®, the CENTURY 21 Logo and C21® are service marks owned by Century 21 Real Estate LLC. Century 21 Real Estate LLC fully supports the principles of the Fair Housing Act and the Equal Opportunity Act. Each office is independently owned and operated. Listing information is deemed reliable but not guaranteed accurate.