
1150 Mustang Drive, Danville, CA 94526
Local realty services provided by:CENTURY 21 All Pro Real Estate
1150 Mustang Drive,Danville, 94526
$1,699,000
- 4 Beds
- 2 Baths
- 1,705 sq. ft.
- Single family
- Active
Listed by: andrea ruport
Office: compass
MLS#:12799313
Source:MLSNI
Price summary
- Price:$1,699,000
- Price per sq. ft.:$996.48
- Monthly HOA dues:$183.33
About this home
Welcome to Danville Station, Where Every Day Feels Like a Retreat Single-level living, an incredible backyard, and the Iron Horse Trail just beyond your property. This is the Danville home you've been waiting for. With four bedrooms, two baths, highly regarded schools, and quaint downtown Danville just minutes away, it brings together comfort, convenience, and a lifestyle you'll love. The updated kitchen is the heart of the home, featuring a large island for gathering, a pantry for easy organization, and an open flow into the bright great room. French doors connect this welcoming space to the backyard, making everyday indoor and outdoor living feel seamless. And what a backyard it is. Spend sunny afternoons by the sparkling pool and built-in hot tub, gather friends for bocce ball, or enjoy dinner beneath the pergola. A spacious grassy lawn, raised garden beds, and mature trees create a dream setting for play, planting, and peaceful moments. A detached backyard office offers a separate space to work or create, while a storage shed keeps outdoor essentials organized. Backing to the Iron Horse Trail, the property puts scenic walks, morning runs, and bike rides within easy reach. Nearby, downtown Danville invites you to explore charming shops, restaurants, and cafes. A two-car garage, large driveway, recently painted exterior, and newer roof add to the appeal. From quiet mornings in the garden to weekends entertaining by the pool, this home makes it easy to enjoy the best of Danville living....
Contact an agent
Home facts
- Year built:1976
- Subdivision & Development:Not Applicable
- Listing ID #:12799313
- Updated:November 02, 2026 at 07:40 PM
Rooms and interior
- Bedrooms:4
- Total bathrooms:2
- Full bathrooms:2
- Rooms Total:8
- Living area:1,705 sq. ft.
Heating and cooling
- Cooling:Central Air
- Heating:Electric
- Central air:Yes
Structure and exterior
- Year built:1976
- Building area:1,705 sq. ft.
- Levels:1 Story
Utilities
- Water:Public
- Sewer:Public Sewer
Finances and disclosures
- Price:$1,699,000
- Price per sq. ft.:$996.48
- Tax amount:$7,663 (2025)
Parking
- Total parking spaces:2
- Parking description:Attached Garage, Garage
- Garage:Yes
- Garage spaces:2
 Copyright 2026 Midwest Real Estate Data LLC. All rights reserved. The data relating to real estate for sale on this web site comes in part from the Broker Reciprocity Program of the Midwest Real Estate Data LLC. Listing information is deemed reliable but not guaranteed. MLSNI Member Broker: Lisa McKinney
New listings near 1150 Mustang Drive
- Coming Soon
 $1,050,000Coming Soon2 beds 2 baths1,440 sq. ft.
585 Silver Lake Dr, Danville, CA 94526
MLS# 41152618Listed by: COMPASS - Coming Soon
 $1,750,000Coming Soon3 beds 2 baths2,027 sq. ft.
139 Oakridge Drive, Danville, CA 94506
MLS# 41152193Listed by: RE/MAX ACCORD - Coming Soon
 $2,998,000Coming Soon3 beds 3 baths2,797 sq. ft.
Address Withheld By Seller, Danville, CA 94526
MLS# 41152102Listed by: COMPASS - Coming Soon
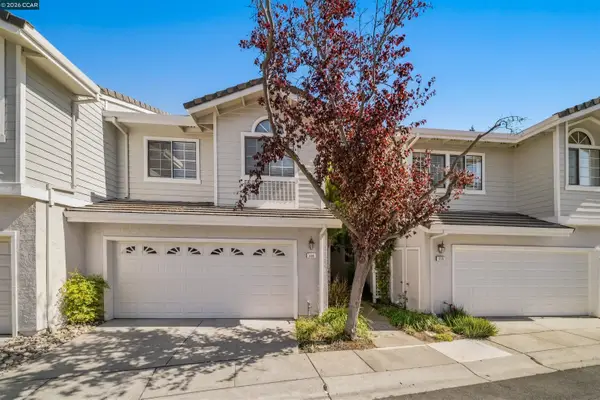 $975,000Coming Soon3 beds 3 baths1,760 sq. ft.
118 Heritage Park Dr, Danville, CA 94506
MLS# 41151989Listed by: COMPASS - Coming Soon
 $2,150,000Coming Soon3 beds 3 baths2,347 sq. ft.
3058 Deer Meadow Dr, Danville, CA 94506
MLS# 41151898Listed by: RE/MAX ACCORD - Coming Soon
 $2,998,000Coming Soon4 beds 3 baths4,022 sq. ft.
4287 Quail Run Place, Danville, CA 94506
MLS# 41151517Listed by: ENGEL & VOLKERS - Coming Soon
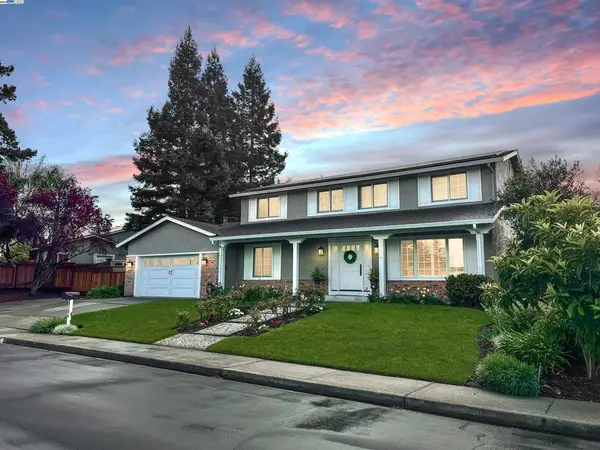 $1,998,000Coming Soon5 beds 3 baths2,368 sq. ft.
204 Franciscan Dr, Danville, CA 94526
MLS# 41093766Listed by: KELLER WILLIAMS REALTY - New
 $1,699,800Active3 beds 2 baths2,163 sq. ft.
596 Buttonwood Dr, DANVILLE, CA 94506
MLS# 41152621Listed by: CHRISTIE'S INTL RE SERENO - New
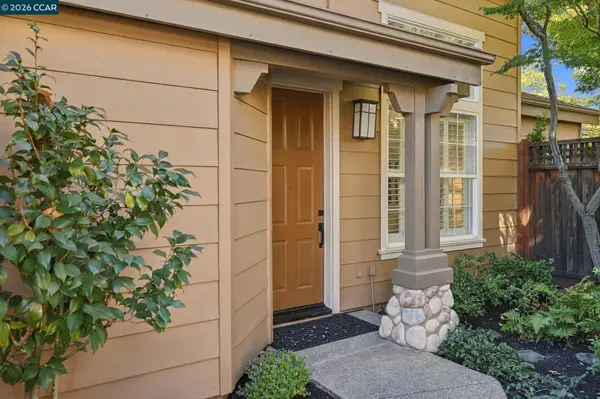 $1,495,000Active3 beds 4 baths2,052 sq. ft.
1186 River Rock Ln, Danville, CA 94526
MLS# 41152495Listed by: RE/MAX ACCORD


Protect your home and budget from life's surprises with an Assurant Home Warranty, backed by a partner that supports you through every step of homeownership. Explore Plans.
©2026 Century 21 Real Estate LLC. All rights reserved. CENTURY 21®, the CENTURY 21 Logo and C21® are service marks owned by Century 21 Real Estate LLC. Century 21 Real Estate LLC fully supports the principles of the Fair Housing Act and the Equal Opportunity Act. Each office is independently owned and operated. Listing information is deemed reliable but not guaranteed accurate.