
161 Elworthy Ranch Dr, Danville, CA 94526
Local realty services provided by:CENTURY 21 Masters
161 Elworthy Ranch Dr,Danville, CA 94526
$1,245,000
- 4 Beds
- 3 Baths
- 1,804 sq. ft.
- Townhouse
- Active
Listed by: tory castillo, tali dar
Office: re/max accord
MLS#:41141960
Source:Bay East, CCAR, bridgeMLS
Price summary
- Price:$1,245,000
- Price per sq. ft.:$690.13
- Monthly HOA dues:$248
About this home
Beautifully upgraded northeast-facing 4-bedroom duet townhome in the desirable Elworthy Ranch community of Westside Danville. Built in 2014, this GreenPoint-rated, energy-efficient home lives like a single-family residence with a low HOA and an ideal location just minutes from Downtown Danville, award-winning schools, shopping, dining, parks, trails, BART, and I-680. The light-filled open floor plan features 9-foot ceilings, wide luxury vinyl plank flooring, recessed lighting, and spacious living and dining areas. The gourmet kitchen offers stainless steel appliances, a gas range, beautiful cabinetry, an oversized peninsula with breakfast bar, abundant counter space, and opens to the private patio for easy indoor-outdoor living. Upstairs, the spacious primary suite includes a walk-in closet and spa-inspired bath with dual vanities, soaking tub, and separate shower. Three additional bedrooms, an upstairs laundry room, a private low-maintenance backyard, and an attached 2-car garage complete the home. Enjoy resort-style community amenities including a pool, spa, and playground, with Las Trampas trails, The Livery, Iron Horse Trail, and Osage Park just moments away....
Contact an agent
Home facts
- Year built:2014
- Listing ID #:41141960
- Added:1 day(s) ago
- Updated:July 17, 2026 at 05:56 AM
Rooms and interior
- Bedrooms:4
- Total bathrooms:3
- Full bathrooms:2
- Rooms Total:9
- Flooring:Carpet, Vinyl
- Bathrooms Description:Master Bath - Stall Shower, Shower Over Tub, Tub
- Kitchen Description:Breakfast Bar, Dishwasher, Gas Range, Gas Range/Cooktop, Ice Maker Hook-up, Plumbed For Ice Maker
- Living area:1,804 sq. ft.
Heating and cooling
- Cooling:Central Air
- Heating:Central
- Central air:Yes
Structure and exterior
- Roof:Tile
- Year built:2014
- Building area:1,804 sq. ft.
- Lot area:0.05 Acres
- Architectural Style:Traditional
- Construction Materials:Stucco
- Exterior Features:Back Yard
- Foundation Description:Slab
Utilities
- Water:Public District (Irrigat)
Finances and disclosures
- Price:$1,245,000
- Price per sq. ft.:$690.13
Features and amenities
- Appliances:Dishwasher, Gas Range, Plumbed For Ice Maker
- Laundry features:Laundry Room, Upper Level
- Amenities:Greenbelt, Playground, Pool, Spa/Hot Tub
- Pool features:Community
Parking
- Parking description:Attached, Garage Door Opener
- Garage:Yes
- Garage spaces:2
 Bay East 2026. CCAR 2026 bridgeMLS 2026. Information Deemed Reliable But Not Guaranteed. This information is being provided by the Bay East MLS, or CCAR MLS, or bridgeMLS. The listings presented here may or may not be listed by the Broker/Agent operating this website. This information is intended for the personal use of consumers and may not be used for any purpose other than to identify prospective properties consumers may be interested in purchasing. Data last updated at July 17, 2026 CAMAXMLS Member Broker: Romeo Aurelio
New listings near 161 Elworthy Ranch Dr
- New
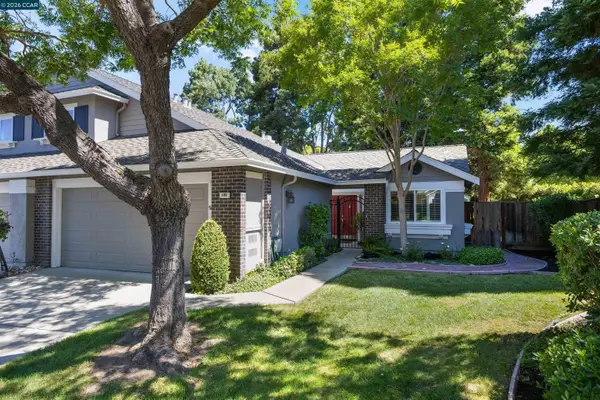 $978,000Active2 beds 2 baths1,332 sq. ft.
109 Blossom Ct, Danville, CA 94506
MLS# 41141941Listed by: COMPASS - New
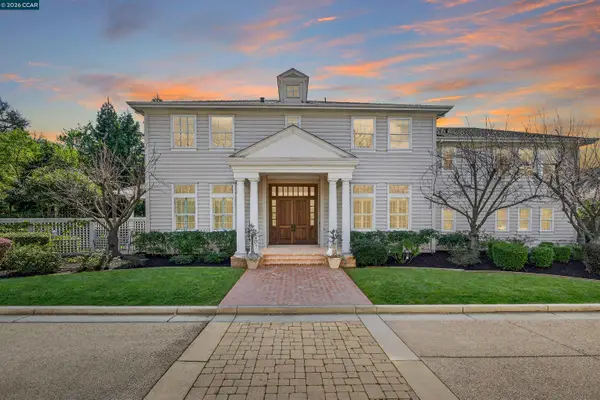 $3,995,000Active7 beds 7 baths6,148 sq. ft.
3 Brooktree Dr, Danville, CA 94506
MLS# 41141895Listed by: COMPASS - New
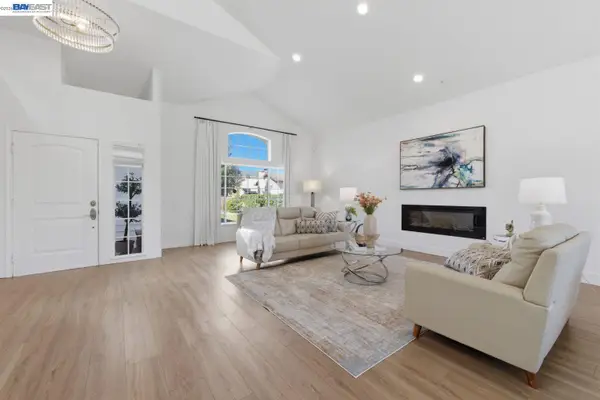 $1,899,000Active4 beds 3 baths3,237 sq. ft.
4178 Rockcreek Dr, Danville, CA 94506
MLS# 41141880Listed by: REDFIN - New
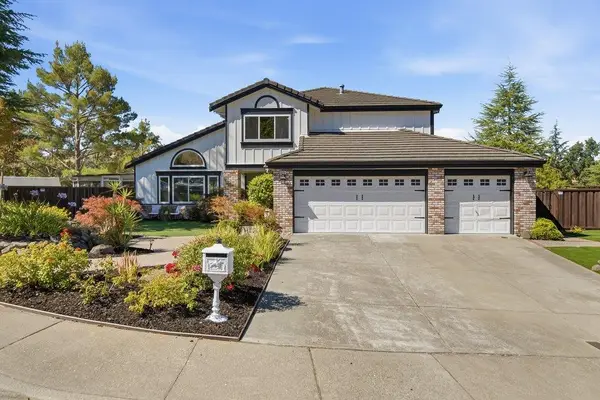 $2,100,000Active5 beds 3 baths2,749 sq. ft.
2008 Hill Meadow Place, Danville, CA 94526
MLS# ML82054448Listed by: COLDWELL BANKER REALTY - Open Sat, 1 to 4pmNew
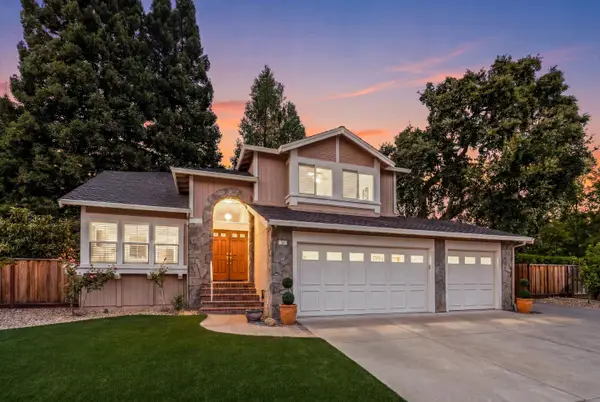 $1,899,000Active4 beds 3 baths2,670 sq. ft.
80 Windsor Court, Danville, CA 94506
MLS# 226088745Listed by: KELLER WILLIAMS REALTY - Open Sun, 1:30 to 4pmNew
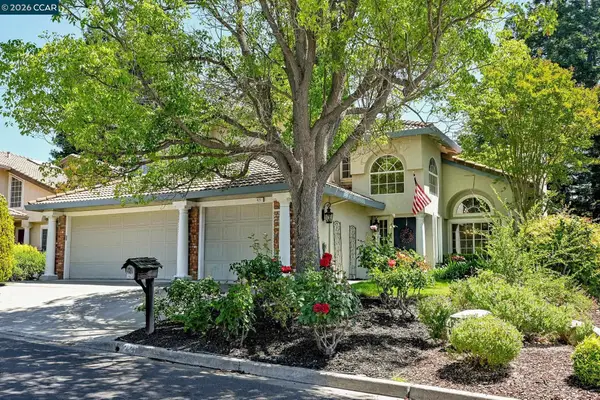 $1,999,999Active4 beds 3 baths3,281 sq. ft.
421 Stoneybrook Ct, DANVILLE, CA 94506
MLS# 41141762Listed by: NOTABLE REAL ESTATE - New
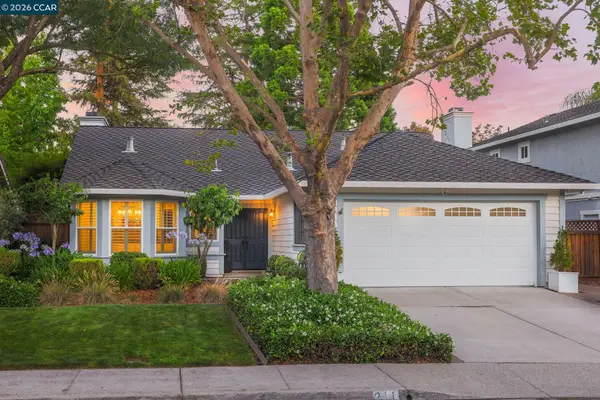 $1,525,000Active3 beds 2 baths1,618 sq. ft.
211 Monte Carlo Way, Danville, CA 94506
MLS# 41140255Listed by: COMPASS - New
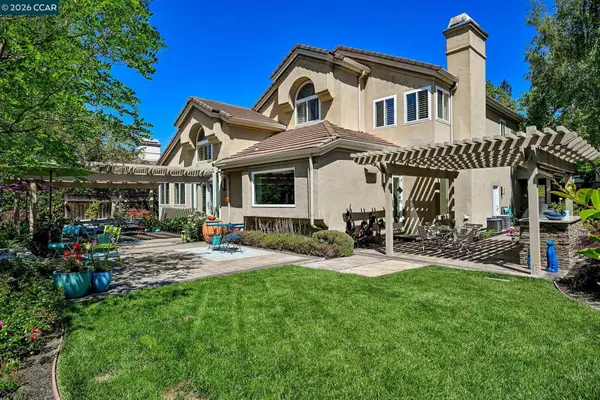 $2,499,900Active4 beds 3 baths2,608 sq. ft.
3331 Quail Walk Ln, Danville, CA 94506
MLS# 41141749Listed by: NOTABLE REAL ESTATE - Open Sat, 1:30 to 4pmNew
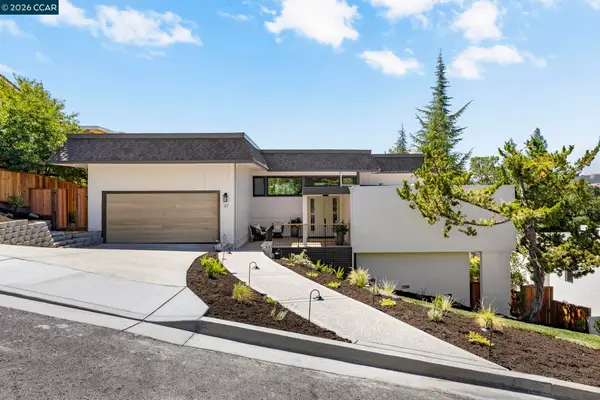 $2,395,000Active4 beds 4 baths3,321 sq. ft.
37 Pulido Ct, DANVILLE, CA 94526
MLS# 41141748Listed by: THE AGENCY


Protect your home and budget from life's surprises with an Assurant Home Warranty, backed by a partner that supports you through every step of homeownership. Explore Plans.
©2026 Century 21 Real Estate LLC. All rights reserved. CENTURY 21®, the CENTURY 21 Logo and C21® are service marks owned by Century 21 Real Estate LLC. Century 21 Real Estate LLC fully supports the principles of the Fair Housing Act and the Equal Opportunity Act. Each office is independently owned and operated. Listing information is deemed reliable but not guaranteed accurate.