
2124 Oneida Cir, Danville, CA 94526
Local realty services provided by:CENTURY 21 Wildwood Properties, Inc.
2124 Oneida Cir,Danville, CA 94526
$1,112,000
- 2 Beds
- 2 Baths
- 1,450 sq. ft.
- Condominium
- Coming Soon
Listed by: michael duggan
Office: the duggan group925-570-0672
MLS#:41152251
Source:Bay East, CCAR, bridgeMLS
Price summary
- Price:$1,112,000
- Price per sq. ft.:$766.9
- Monthly HOA dues:$475
About this home
A REMARKABLE SETTING SURROUNDS THIS END UNIT 2BD/2BTH HOME, WHICH LOOKS AND FEELS LIKE A DETACHED HOUSE. OVER. $113,000 SPENT IN QUALITY REMODELING &UPGRADES SHOWS PRIDE OF OWNERSHIP A PRIVATE GATED COMMUNITY. GORGEOUS LANDSCAPING LEADS TO THE ATTRACTIVE WOOD DOORS. WALK PAST THE ATRIUM INTO A PEACEFUL LIVING ROOM WITH BEAUTIFUL ADDED HARDWOOD FLOORING. THIS ROOM IS DESIGNED WITH A VAULTED CEILING. CUSTOM MODERN MANTEL THAT ENCASES THE COZY GAS FP/L.NEW DESIGNER PAINT COLOR IS ENHANCED BY CROWN MOLDING & WIDE BASEBOARD. ADJOINING DINING AREA IS HIGHLIGHTED BY A HIGH CEILING, WINDOW SHUTTERS, NEW DUAL-PANE WINDOWS, & ANDERSON SLIDING DR LOOKING ONTO THE CONVENIENT TREX DECK, ENHANCED WITH BUILT-IN BENCHES & FLOWER BOXES. SHADED BY THE OVERHANG. NEW REDWOOD FENCE MAKES IT A PERFECT PLACE TO RELAX ON. REMODELLED KITCHEN, HAS GRANITE COUNTERTOPS, REPLACED WHITE SHAKER-STYLE CABINETS, NEWER APPLIANCES. FREE-STANDING GAS RANGE/OVEN, MICROWAVE, DISHWASHER, A DBL-DOOR STAINLESS STEEL REFRIGERATOR. STONE FLOORING & LED LIGHTS. HALLWAY WITH NEW INTERIOR DOORS LEADS TO A DBL DOOR ENTRYWAY INTO A SPACIOUS PRIMARY BEDRM ACCENTUATED BY A VAULTED CEILING. FABULOUS REMD EN SUITE BTHRM HAS UNIQUE ADDED FEATURES: A BEAUTIFUL CUSTOM ANTIQUE DBL SINK VANITY INCL 2 MATCHING MIRRORS PLUS A DREAM CLAW FOOT TUB. A SEPARATE PRIVATE WALK-IN REMD ATTRACTIVE DESIGNED TILED SHOWER ROOM INCL STONE FLOORING. A LARGE MIRROR, 3-DOOR CLOSET, WITH PROTECTIVE CEDAR WOOD INTERIOR ADDED. 2ND BDRM IS IDEAL FOR GUESTS, DBL DOOR CLOSET & AN EN SUITE BATHROOM STYLED WITH A SINGLE SINK VANITY, PRIVATE TUB/SHOWER ENCLOSED BY GLASS SLIDING DRS & NEW STONE FLOORING. SEPARATE LAUNDRY ROOM HAS BEEN FITTED WITH CABINETS AND A FOLDING TABLE AREA. 2-CAR GARAGE INCLUDES WHITE STORAGE CABINETS. RECENTLY PAINTED WITH A LOVELY EPOXY FLOORING. THIS HOME HAS WONDERFUL DESIGNER SAFETY RAILINGS AND FEATURES THROUGHOUT EXTRA INSULATION INSTALLED IN THE ATTIC AREA TO PROVIDE EXTRA COMFORT. YOU CAN HAVE IT ALL WITH THIS SPECIAL, ONE-OF-A-KIND, EXCEPTIONALLY MAINTAINED HOME. CLOSE TO AWARD-WINNING SCHOOLS, CLOSE TO DOWNTOWN DANVILLE AND SAN RAMON, WONDERFUL PARKS, LOTS OF SHOPPING AND RESTAURANTS, EASY FRWY ACCESS. HURRY ON THIS ONE....
Contact an agent
Home facts
- Year built:1983
- Subdivision & Development:CROW CANYON HGTS
- Listing ID #:41152251
- Updated:October 25, 2026 at 05:39 AM
Rooms and interior
- Bedrooms:2
- Total bathrooms:2
- Full bathrooms:2
- Rooms Total:7
- Flooring:Carpet, Hardwood, Tile
- Kitchen Description:Dishwasher, Free-Standing Range, Microwave, Plumbed For Ice Maker, Refrigerator, Updated Kitchen
- Living area:1,450 sq. ft.
Heating and cooling
- Cooling:Central Air
- Heating:Fireplace Insert, Forced Air, Natural Gas
- Central air:Yes
Structure and exterior
- Roof:Shingle
- Year built:1983
- Building area:1,450 sq. ft.
- Lot area:0.06 Acres
- Lot Features:Front Yard, Level, Paved, Premium Lot
- Architectural Style:Condominium, Contemporary, Ranch
- Construction Materials:Wood Siding
- Exterior Features:Back Yard, Entry Gate, Front Yard, Landscape Front, Landscaped, Level, Lighting, Paved, Premium Lot, Sprinklers Front
- Levels:1 Story, 1 Story
Utilities
- Water:Public
- Sewer:Public Sewer
Finances and disclosures
- Price:$1,112,000
- Price per sq. ft.:$766.9
Features and amenities
- Appliances:Dishwasher, Free-Standing Range, Gas Water Heater, Microwave, Plumbed For Ice Maker, Refrigerator
- Laundry features:220 Volt Outlet, Laundry Room
- Amenities:Double Strapped Water Heater, Security Gate, Smoke Detector(s), Storage
- Pool features:Community, Gunite, In Ground, Pool House, Solar Heat
Parking
- Parking description:Attached, Garage Door Opener, Garage Faces Front, Parking Spaces, Restrictions
- Garage:Yes
- Garage spaces:2
 Bay East 2026. CCAR 2026 bridgeMLS 2026. Information Deemed Reliable But Not Guaranteed. This information is being provided by the Bay East MLS, or CCAR MLS, or bridgeMLS. The listings presented here may or may not be listed by the Broker/Agent operating this website. This information is intended for the personal use of consumers and may not be used for any purpose other than to identify prospective properties consumers may be interested in purchasing. Data last updated at October 25, 2026 CA_BRIDGEMLS Member Broker: Alison Daniels
New listings near 2124 Oneida Cir
- Coming Soon
 $2,198,000Coming Soon5 beds 3 baths3,409 sq. ft.
318 Sunset Dr, Danville, CA 94506
MLS# 41152237Listed by: GOLDEN GATE SOTHEBY'S INT'L RE - Coming Soon
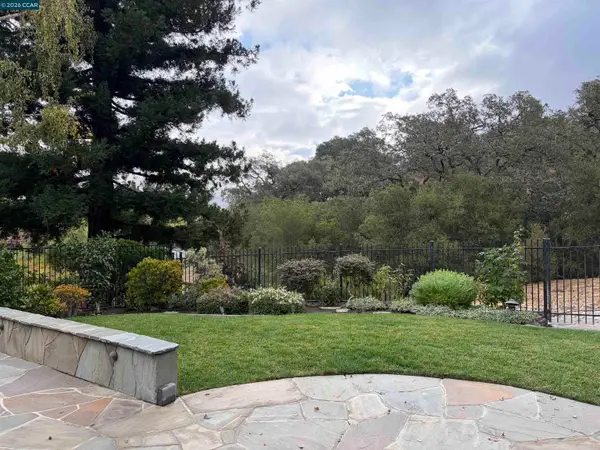 $1,750,000Coming Soon3 beds 2 baths2,027 sq. ft.
139 Oakridge Drive, Danville, CA 94506
MLS# 41152193Listed by: RE/MAX ACCORD - Coming Soon
 $2,998,000Coming Soon3 beds 3 baths2,797 sq. ft.
Address Withheld By Seller, Danville, CA 94526
MLS# 41152102Listed by: COMPASS - Coming Soon
 $975,000Coming Soon3 beds 3 baths1,760 sq. ft.
118 Heritage Park Dr, Danville, CA 94506
MLS# 41151989Listed by: COMPASS - Coming Soon
 $2,150,000Coming Soon3 beds 3 baths2,347 sq. ft.
3058 Deer Meadow Dr, Danville, CA 94506
MLS# 41151898Listed by: RE/MAX ACCORD - Coming Soon
 $2,800,000Coming Soon4 beds 3 baths4,022 sq. ft.
4287 Quail Run Place, Danville, CA 94506
MLS# 41151517Listed by: ENGEL & VOLKERS - Coming Soon
 $6,478,000Coming Soon5 beds 8 baths7,410 sq. ft.
1121 Eagle Nest Ct, Danville, CA 94506
MLS# 41150941Listed by: COLDWELL BANKER - Coming Soon
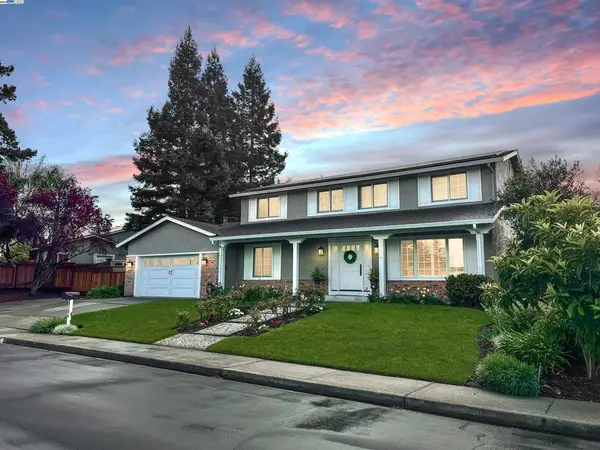 $1,998,000Coming Soon5 beds 3 baths2,368 sq. ft.
204 Franciscan Dr, Danville, CA 94526
MLS# 41093766Listed by: KELLER WILLIAMS REALTY - Open Sun, 1:30 to 4pmNew
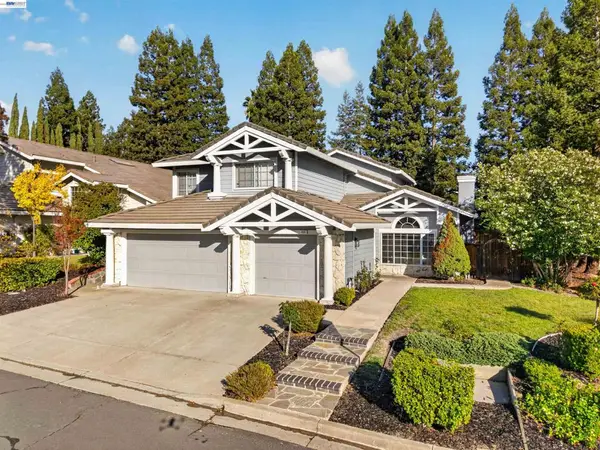 $1,899,000Active4 beds 3 baths3,237 sq. ft.
403 Stoneybrook Ct, Danville, CA 94506
MLS# 41150904Listed by: COMPASS


Protect your home and budget from life's surprises with an Assurant Home Warranty, backed by a partner that supports you through every step of homeownership. Explore Plans.
©2026 Century 21 Real Estate LLC. All rights reserved. CENTURY 21®, the CENTURY 21 Logo and C21® are service marks owned by Century 21 Real Estate LLC. Century 21 Real Estate LLC fully supports the principles of the Fair Housing Act and the Equal Opportunity Act. Each office is independently owned and operated. Listing information is deemed reliable but not guaranteed accurate.