
4055 Skylark Lane, Danville, CA 94506
Local realty services provided by:CENTURY 21 Discovery
Listed by: suzy peck
Office: dudum real estate group925-800-3510
MLS#:41138899
Source:CRMLS
Price summary
- Price:$749,000
- Price per sq. ft.:$648.48
- Monthly HOA dues:$368
About this home
DON'T MISS YOUR CHANCE TO LIVE IN DANVILLE! Ideally located near shopping, dining, parks, scenic trails, and award-winning San Ramon Valley schools, this is an exceptional opportunity to own in one of Danville’s most sought-after communities. Enjoy resort-style community amenities, including a pool, spa, and playground, all within a beautifully maintained neighborhood. This charming townhome in Danville’s highly desirable California Shadowhawk community. A welcoming front deck provides the perfect spot to enjoy your morning coffee or unwind at the end of the day. Inside, you’ll find two private en-suite bedrooms, each with its own full bath, offering comfort, privacy, and flexibility for today’s lifestyle. The inviting floor plan showcases vaulted ceilings in the living room, creating a bright and airy space centered around a cozy fireplace. The formal dining area flows into the eat-in kitchen, where windows frame peaceful hillside views. All appliances are included. A conveniently located half bath serves the main living area, while inside laundry, abundant storage throughout, and an attached two-car garage with direct interior access add everyday convenience. Upstairs, the spacious primary suite features dual closets and a private bath, while the second en-suite bedroom offers comfort and privacy for family, guests, or a home office. This home offers an excellent opportunity to move right in and update at your own pace to reflect your personal style. Enjoy resort-style community amenities, including a pool, spa, and playground, all within a beautifully maintained neighborhood. Ideally located near shopping, dining, parks, scenic trails, and award-winning San Ramon Valley schools, this is an exceptional opportunity to own in one of Danville’s most sought-after communities....
Contact an agent
Home facts
- Year built:1995
- Subdivision & Development:SHADOWHAWK
- Listing ID #:41138899
- Added:62 day(s) ago
- Updated:August 25, 2026 at 11:02 AM
Rooms and interior
- Bedrooms:2
- Total bathrooms:3
- Full bathrooms:2
- Half bathrooms:1
- Flooring:Carpet
- Living area:1,155 sq. ft.
Heating and cooling
- Cooling:Central Air
- Heating:Forced Air
- Central air:Yes
Structure and exterior
- Roof:Tile
- Year built:1995
- Building area:1,155 sq. ft.
- Lot area:0.02 Acres
- Lot Features:Street Level
- Architectural Style:Traditional
- Construction Materials:Stucco
- Exterior Features:Porch
Finances and disclosures
- Price:$749,000
- Price per sq. ft.:$648.48
Features and amenities
- Pool features:Association, Pool
Parking
- Total parking spaces:2
- Parking description:Garage
- Garage:Yes
- Garage spaces:2
New listings near 4055 Skylark Lane
- Coming Soon
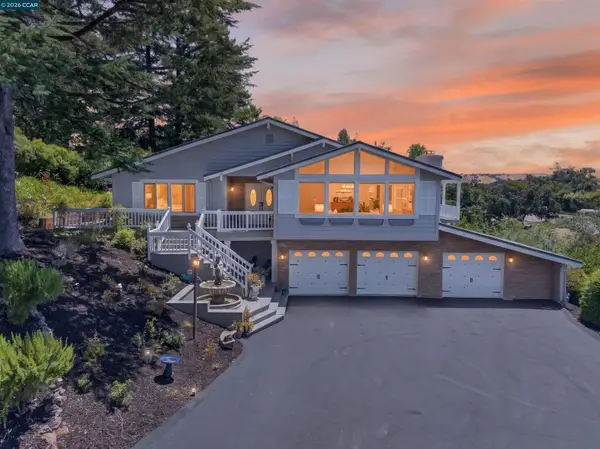 $2,999,000Coming Soon4 beds 3 baths3,174 sq. ft.
671 Logan Ln, Danville, CA 94526
MLS# 41145466Listed by: COMPASS - Coming Soon
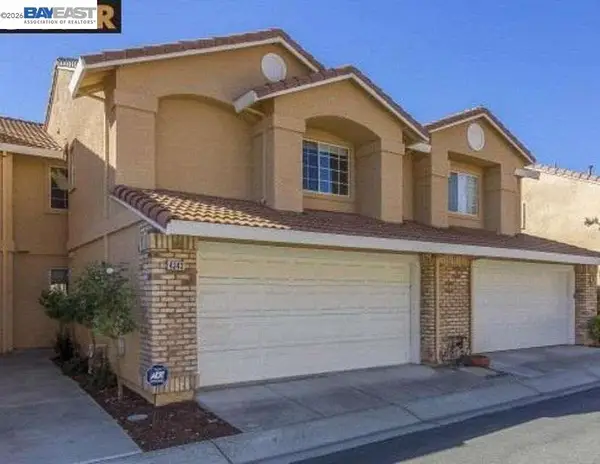 $995,000Coming Soon3 beds 3 baths1,598 sq. ft.
4343 Conejo Drive, Danville, CA 94506
MLS# 41145933Listed by: COMPASS - Coming Soon
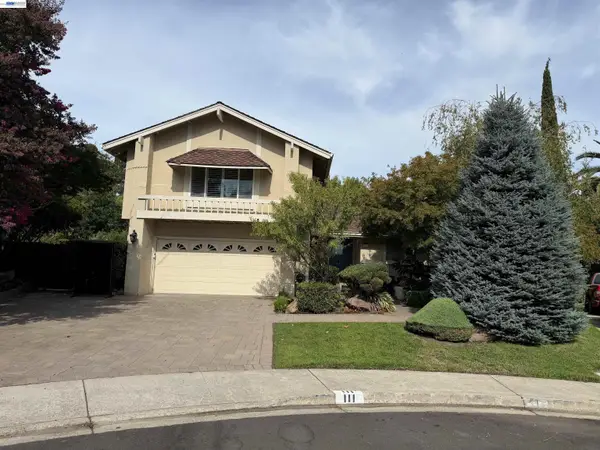 $1,999,000Coming Soon4 beds 3 baths2,847 sq. ft.
111 Silver Cloud Place, Danville, CA 94526
MLS# 41146097Listed by: INTERO REAL ESTATE SERVICES - Coming Soon
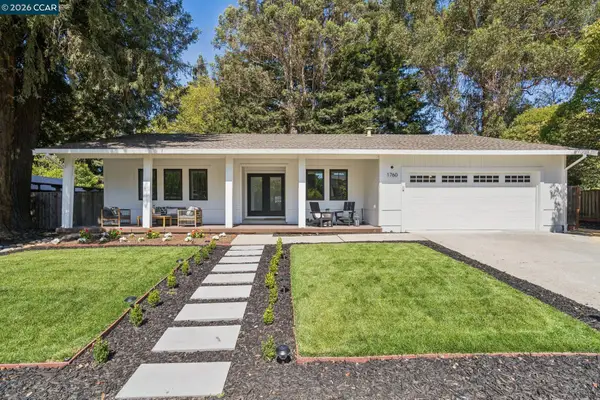 $1,925,000Coming Soon4 beds 2 baths1,770 sq. ft.
1760 Saint Helena Dr, Danville, CA 94526
MLS# 41144966Listed by: KELLER WILLIAMS REALTY
- Coming Soon
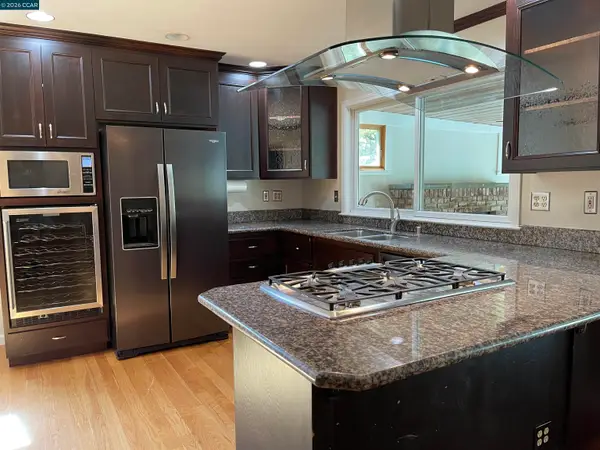 $2,540,000Coming Soon5 beds 2 baths2,372 sq. ft.
625 Las Barrancas Dr, Danville, CA 94526
MLS# 41145746Listed by: DAWN L. SMALLWOOD BROKER - Coming Soon
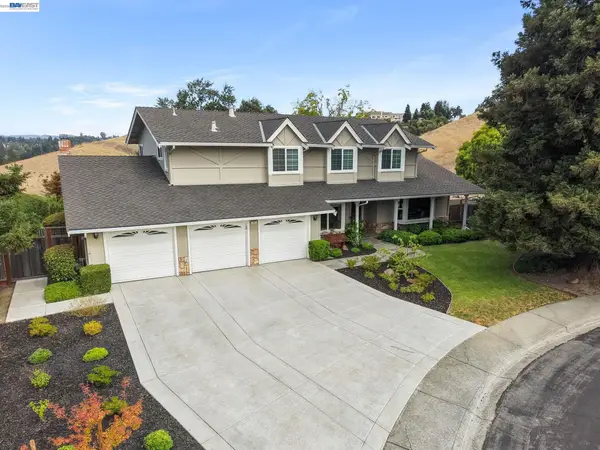 $2,600,000Coming Soon5 beds 3 baths2,945 sq. ft.
222 Arthur Ct, Danville, CA 94526
MLS# 41145485Listed by: ABIA REAL ESTATE SERVICES - Coming Soon
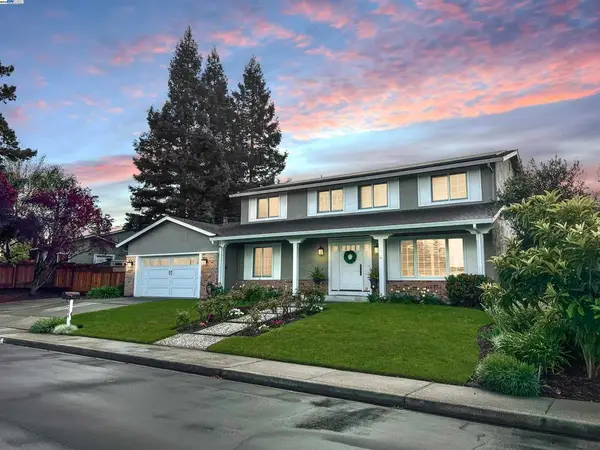 $1,998,000Coming Soon5 beds 3 baths2,368 sq. ft.
204 Franciscan Dr, Danville, CA 94526
MLS# 41093766Listed by: KELLER WILLIAMS REALTY - New
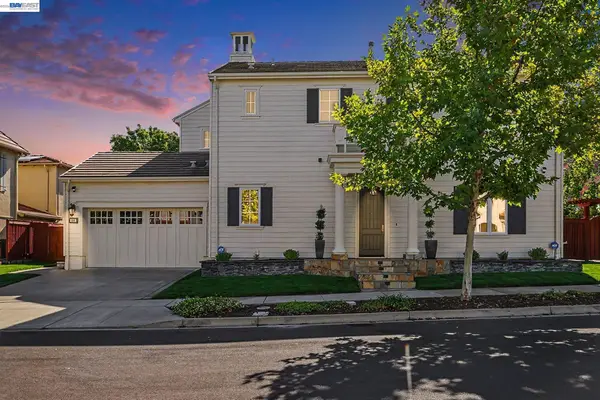 $2,599,000Active5 beds 6 baths4,372 sq. ft.
800 Griffon Ct, Danville, CA 94506
MLS# 41146285Listed by: TUCKER ASSOC RL EST SRVCS - New
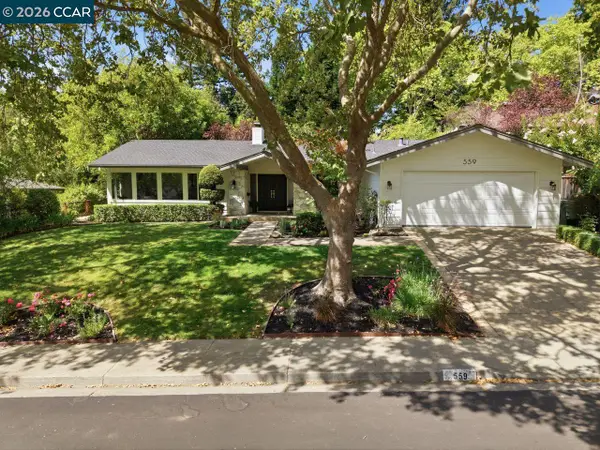 $1,998,800Active4 beds 3 baths2,223 sq. ft.
559 Old Orchard Dr, Danville, CA 94526
MLS# 41146257Listed by: COLDWELL BANKER - New
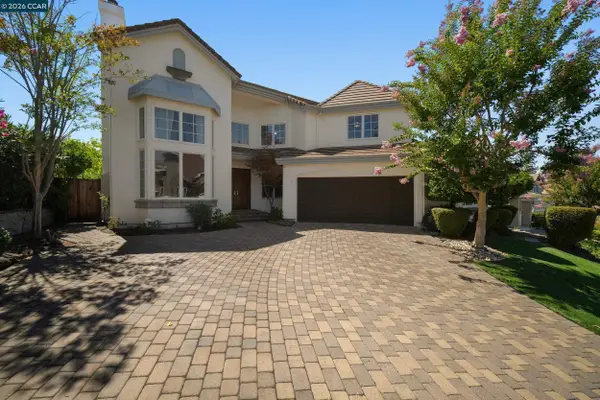 $1,749,000Active4 beds 3 baths2,685 sq. ft.
321 Zagora Drive, Danville, CA 94506
MLS# 41146255Listed by: COMPASS


Protect your home and budget from life's surprises with an Assurant Home Warranty, backed by a partner that supports you through every step of homeownership. Explore Plans.
©2026 Century 21 Real Estate LLC. All rights reserved. CENTURY 21®, the CENTURY 21 Logo and C21® are service marks owned by Century 21 Real Estate LLC. Century 21 Real Estate LLC fully supports the principles of the Fair Housing Act and the Equal Opportunity Act. Each office is independently owned and operated. Listing information is deemed reliable but not guaranteed accurate.