
5171 Bengali St, Danville, CA 94506
Local realty services provided by:CENTURY 21 Sierra Properties
Listed by: moe yousofi925-997-7338
Office: redfin877-973-3346
MLS#:41141147
Source:Bay East, CCAR, bridgeMLS
Price summary
- Price:$1,840,000
- Price per sq. ft.:$685.8
- Monthly HOA dues:$130
About this home
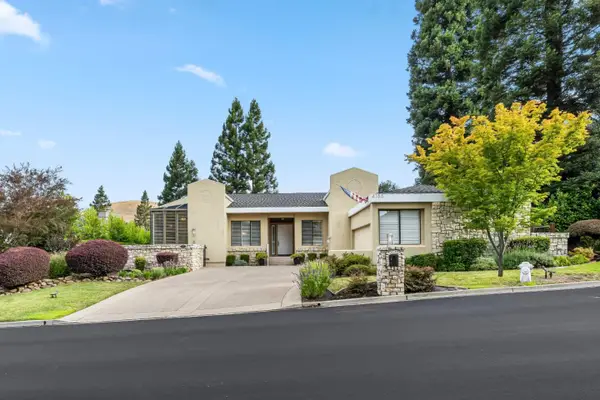
Gorgeous east-facing Alamo Creek home offering 4 bedrooms, a loft, and 3 full baths in a stylish, comfortable layout designed for both everyday living and effortless entertaining. A sought-after downstairs bedroom and full bath provide flexibility for guests or multigenerational living, while the formal dining room, spacious family room, and a 288 sqft permitted sunroom add generous, adaptable living space. At the heart of the home, the updated gourmet kitchen shines with white cabinetry, stainless steel appliances, quartz countertops, a center island with breakfast bar, and a bright eating area. The serene primary suite overlooks the backyard and features a contemporary bath with dual walk-in closets, separate vanities, a soaking tub, a separate shower, and a private water closet. Thoughtful upgrades throughout include hardwood floors, upgraded carpeting, custom window coverings, recessed lighting, built-in cabinetry, and a dedicated office area. Best of all, the home is equipped with a fully paid-off solar system, Tesla battery backup and an EV charger, delivering energy efficiency, lower utility costs, and modern convenience for years to come. Step outside to a large, professionally landscaped backyard featuring pavers, lush lawn space, and a beautiful arbor/pergola — the perfect setting for relaxing or hosting gatherings. Ideally located near the community pool, clubhouse, parks, and top-rated Danville schools, this inviting Alamo Creek home blends elegance, function, and an unbeatable neighborhood setting....
Contact an agent
Home facts
- Year built:2012
- Listing ID #:41141147
- Added:17 day(s) ago
- Updated:July 27, 2026 at 10:53 PM
Rooms and interior
- Bedrooms:4
- Total bathrooms:3
- Full bathrooms:3
- Rooms Total:11
- Flooring:Carpet, Tile
- Kitchen Description:Dishwasher, Gas Range, Microwave, Updated Kitchen
- Living area:2,683 sq. ft.
Heating and cooling
- Cooling:Central Air
- Heating:Zoned
- Central air:Yes
Structure and exterior
- Year built:2012
- Building area:2,683 sq. ft.
- Lot area:0.15 Acres
- Lot Features:Back Yard, Front Yard
- Architectural Style:Contemporary, Single Family Residence
- Exterior Features:Back Yard, Front Yard, Landscape Front, Landscaped, Side Yard, Sprinklers Automatic, Terraced Back
- Foundation Description:Slab
- Levels:2 Story
Utilities
- Water:Public
- Sewer:Public Sewer
Finances and disclosures
- Price:$1,840,000
- Price per sq. ft.:$685.8
Features and amenities
- Appliances:Dishwasher, Gas Range, Microwave
- Laundry features:Inside Room
- Amenities:Carbon Monoxide Detector(s), Smoke Detector(s)
- Pool features:Community
Parking
- Parking description:Attached
- Garage:Yes
- Garage spaces:2
 Bay East 2026. CCAR 2026 bridgeMLS 2026. Information Deemed Reliable But Not Guaranteed. This information is being provided by the Bay East MLS, or CCAR MLS, or bridgeMLS. The listings presented here may or may not be listed by the Broker/Agent operating this website. This information is intended for the personal use of consumers and may not be used for any purpose other than to identify prospective properties consumers may be interested in purchasing. Data last updated at July 27, 2026 CA_BRIDGEMLS Member Broker: Jesse Gibbs
New listings near 5171 Bengali St
- New
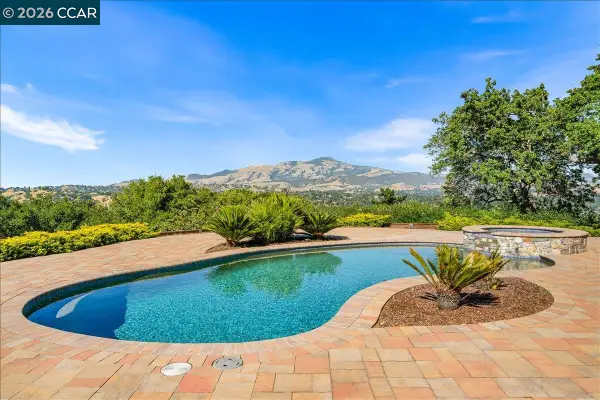 $2,895,000Active4 beds 3 baths2,648 sq. ft.
300 Oak View Ter, Danville, CA 94526
MLS# 41142801Listed by: COLDWELL BANKER - New
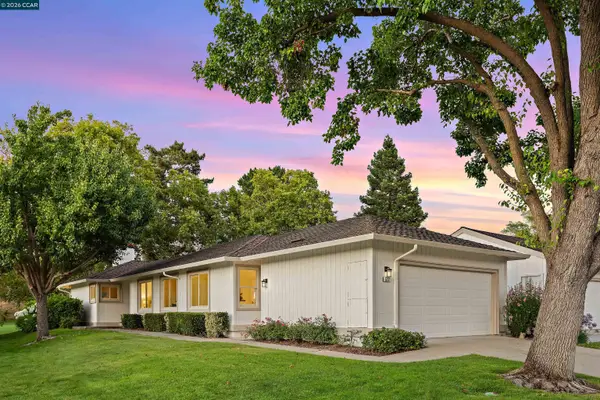 $1,185,000Active3 beds 2 baths1,553 sq. ft.
522 Cambrian Way, Danville, CA 94526
MLS# 41142742Listed by: ABIO PROPERTIES - New
 $975,000Active3 beds 3 baths1,599 sq. ft.
9003 Falcon St, DANVILLE, CA 94506
MLS# 41142717Listed by: RE/MAX ACCORD - New
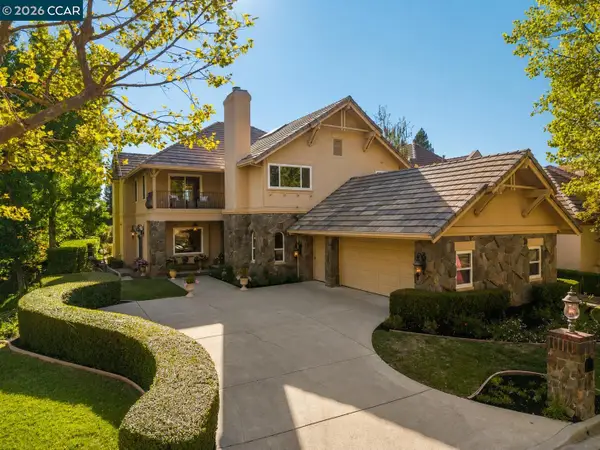 $2,350,000Active4 beds 3 baths3,344 sq. ft.
4307 Quail Run Pl, Danville, CA 94506
MLS# 41142625Listed by: COLDWELL BANKER REALTY - New
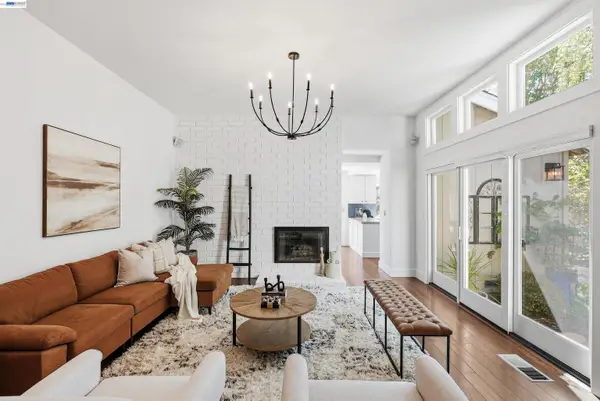 $1,850,000Active4 beds 3 baths2,139 sq. ft.
758 Highbridge Ln, Danville, CA 94526
MLS# 41142525Listed by: COMPASS - New
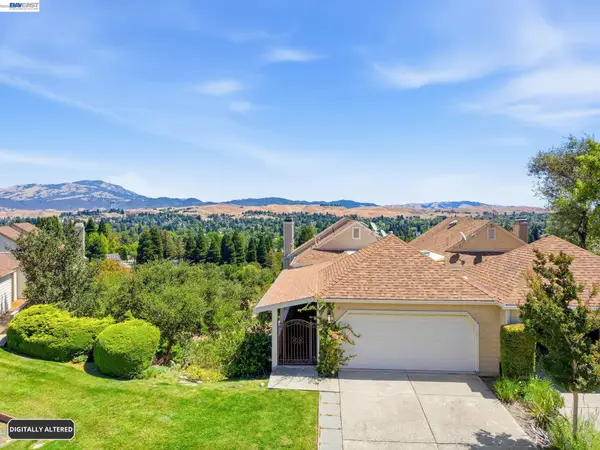 $1,499,000Active5 beds 4 baths3,139 sq. ft.
1823 Mockingbird Pl, Danville, CA 94526
MLS# 41142506Listed by: COLDWELL BANKER REALTY - New
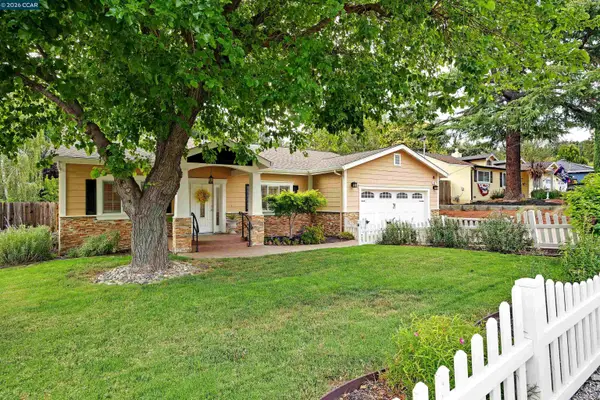 $1,788,888Active4 beds 3 baths2,387 sq. ft.
161 Valle Vista Dr, Danville, CA 94526
MLS# 41142476Listed by: THE AGENCY - New
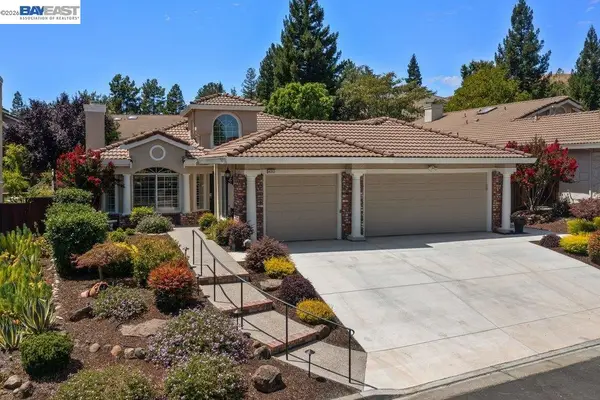 $1,798,000Active4 beds 2 baths2,660 sq. ft.
4212 KNOLLVIEW DRIVE, DANVILLE, CA 94506
MLS# 41142477Listed by: RE/MAX ACCORD - New
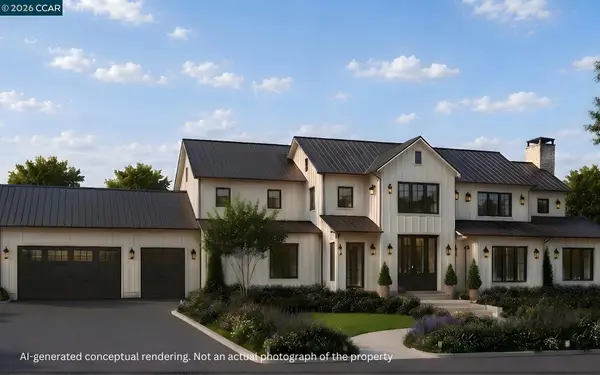 $5,490,000Active5 beds 5 baths5,500 sq. ft.
824 Danville Blvd, Danville, CA 94526
MLS# 41142443Listed by: COLDWELL BANKER - New
 $2,398,000Active3 beds 3 baths2,821 sq. ft.
4133 Quail Run Drive, Danville, CA 94506
MLS# ML82055125Listed by: CHRISTIE'S INTERNATIONAL REAL ESTATE SERENO


Protect your home and budget from life's surprises with an Assurant Home Warranty, backed by a partner that supports you through every step of homeownership. Explore Plans.
©2026 Century 21 Real Estate LLC. All rights reserved. CENTURY 21®, the CENTURY 21 Logo and C21® are service marks owned by Century 21 Real Estate LLC. Century 21 Real Estate LLC fully supports the principles of the Fair Housing Act and the Equal Opportunity Act. Each office is independently owned and operated. Listing information is deemed reliable but not guaranteed accurate.