
549 Buttonwood Dr, Danville, CA 94506
Local realty services provided by:CENTURY 21 Masters
Listed by: joujou chawla
Office: compass
MLS#:41150493
Source:Bay East, CCAR, bridgeMLS
Price summary
- Price:$2,048,800
- Price per sq. ft.:$758.25
- Monthly HOA dues:$210
About this home
Ultra private, scenic, nearly quarter-acre property bordering the 15th hole of the Lakeside championship golf course within the gates of the prestigious Blackhawk Country Club showcases a beautifully updated two-level home with an inviting backyard sanctuary. Hardwood floors. New carpet. Fresh interior paint. Walls of windows framing garden, golf course, hillside views. Multiple French doors & sliders create seamless indoor/outdoor flow. 2702+/- SF behind an inviting courtyard entry. 4 bedrooms, 3 bathrooms includes a main-level bedroom with new carpet, French door to gardens, walk-in closet, nearby bathroom. Formal living room with gas fireplace, vaulted ceiling, crown molding. Formal dining room with French door and transom echoing the pitch of the vaulted ceiling. Family room with gas fireplace, built-in media cabinetry, recessed lighting, sliding glass door to backyard deck. Chef’s kitchen updated with dual-toned cabinetry, upper glass-faced doors, granite counters, backsplashes, island/breakfast bar, recessed lighting, walk-in pantry. Dacor 5-burner gas cooktop, Bosch dishwasher, GE refrigerator, microwave, oven. Charming casual dining area with a French door that opens to a deck under a pergola with built-in benches. Multiple gathering spaces including a patio under an arbor dripping with mature wisteria vines. Lush lawn and foliage, garden beds, roses, mature trees. A peaceful sanctuary with no backyard or side neighbors. Primary suite at top of a sweeping staircase features a high ceiling, 2 reach-in closets with mirrored sliding doors, a dual-sided fireplace it shares with a dressing/sitting room enhanced with a built-in dresser, makeup vanity, wardrobe cabinetry. Primary en suite features a marble tile floor, a limestone countertop, a dual-sink vanity, a large soaking tub, and a stall shower. 2 bedrooms on this level share Jack-and-Jill bathroom with a dual-sink vanity and a tub/shower combination with a subway tile surround and updated fixtures. 3-car garage with epoxy flooring, storage cabinets. Laundry room with cabinets, sink, granite counter. Updated water heater. Nest thermostats. Updated dual HVAC, ducting. Updated fencing. Near 2 golf courses, clubhouses, fitness center, sports complex, Olympic-size pool, tennis/pickleball courts. Gated community conveniently located near Danville’s charming downtown San Ramon’s thriving City Center, top-rated SRVUSD schools, equestrian centers, freeways, Mt. Diablo, and Livermore Valley Wine Country....
Contact an agent
Home facts
- Year built:1985
- Subdivision & Development:Blackhawk C. C.
- Listing ID #:41150493
- Added:16 day(s) ago
- Updated:October 24, 2026 at 01:38 PM
Rooms and interior
- Bedrooms:4
- Total bathrooms:3
- Full bathrooms:3
- Rooms Total:11
- Flooring:Carpet, Hardwood, Parquet, Tile
- Bathrooms Description:Closet, Jack & Jill, Marble, Master Bath - Solid Surface, Shower Over Tub, Sitting Area, Solid Surface, Split Bath, Stall Shower, Stone, Sunken Tub, Tile, Updated Baths, Window
- Kitchen Description:220 Volt Outlet, Breakfast Bar, Breakfast Nook, Built-in Oven, Built-in Range/Oven, Dishwasher, Gas Range, Gas Range/Cooktop, Ice Maker Hook-up, Microwave, Oven, Pantry, Plumbed For Ice Maker, Range, Refrigerator, Self Cleaning Oven, Self-cleaning Oven, Solid Surface Counter, Trash Compactor, Updated Kitchens
- Living area:2,702 sq. ft.
Heating and cooling
- Cooling:Central Air
- Heating:Zoned
- Central air:Yes
Structure and exterior
- Roof:Tile
- Year built:1985
- Building area:2,702 sq. ft.
- Lot area:0.23 Acres
- Lot Features:Landscaped, Level, Pool Site, Premium Lot
- Architectural Style:Traditional
- Construction Materials:Stone, Wood Siding
- Exterior Features:Back Yard, Front Yard
Utilities
- Water:Public
Finances and disclosures
- Price:$2,048,800
- Price per sq. ft.:$758.25
Features and amenities
- Appliances:Dishwasher, Dryer, Gas Range, Gas Water Heater, Microwave, Oven, Plumbed For Ice Maker, Range, Refrigerator, Self Cleaning Oven, Trash Compactor, Washer
- Laundry features:220 Volt Outlet, Cabinets, Dryer, Laundry Room, Sink, Washer
- Amenities:BBQ Area, Close to Golf Course, Dog Park, Gas Water Heater, Gated, Greenbelt, Park, Picnic Area, Playground
- Pool features:Membership
Parking
- Parking description:Attached, Garage Door Opener, Garage Faces Front, Interior Access From Garage, Side By Side, Side Yard Access
- Garage:Yes
- Garage spaces:3
 Bay East 2026. CCAR 2026 bridgeMLS 2026. Information Deemed Reliable But Not Guaranteed. This information is being provided by the Bay East MLS, or CCAR MLS, or bridgeMLS. The listings presented here may or may not be listed by the Broker/Agent operating this website. This information is intended for the personal use of consumers and may not be used for any purpose other than to identify prospective properties consumers may be interested in purchasing. Data last updated at October 24, 2026 CAMAXMLS Member Broker: Romeo Aurelio
New listings near 549 Buttonwood Dr
- Coming Soon
 $2,998,000Coming Soon3 beds 3 baths2,797 sq. ft.
Address Withheld By Seller, Danville, CA 94526
MLS# 41152102Listed by: COMPASS - Coming Soon
 $975,000Coming Soon3 beds 3 baths1,760 sq. ft.
118 Heritage Park Dr, Danville, CA 94506
MLS# 41151989Listed by: COMPASS - Coming Soon
 $2,150,000Coming Soon3 beds 3 baths2,347 sq. ft.
3058 Deer Meadow Dr, Danville, CA 94506
MLS# 41151898Listed by: RE/MAX ACCORD - Coming Soon
 $2,800,000Coming Soon4 beds 3 baths4,022 sq. ft.
4287 Quail Run Place, Danville, CA 94506
MLS# 41151517Listed by: ENGEL & VOLKERS - Coming Soon
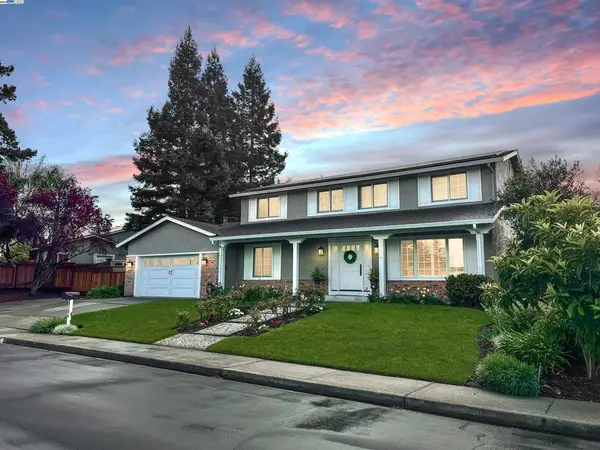 $1,998,000Coming Soon5 beds 3 baths2,368 sq. ft.
204 Franciscan Dr, Danville, CA 94526
MLS# 41093766Listed by: KELLER WILLIAMS REALTY - Open Sun, 1:30 to 4pmNew
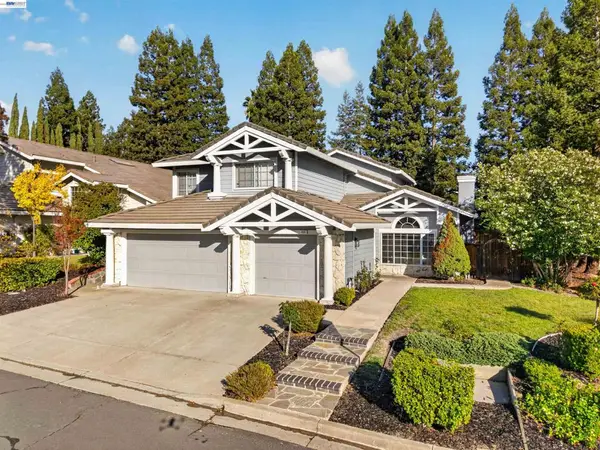 $1,899,000Active4 beds 3 baths3,237 sq. ft.
403 Stoneybrook Ct, Danville, CA 94506
MLS# 41150904Listed by: COMPASS - Open Sun, 1 to 3pmNew
 $1,250,000Active2 beds 2 baths1,073 sq. ft.
533 Diablo Road, Danville, CA 94526
MLS# 41152194Listed by: COMPASS - New
 $1,899,000Active3 beds 2 baths3,078 sq. ft.
3236 Blackhawk Meadow Dr, Danville, CA 94506
MLS# 41152149Listed by: COLDWELL BANKER REALTY - Open Sun, 12 to 3pmNew
 $2,995,900Active5 beds 5 baths3,839 sq. ft.
205 Mattos Court, Danville, CA 94506
MLS# 41152150Listed by: PONDEROSA HOMES OF N. CAL. - Open Sun, 1 to 4pmNew
 $1,499,000Active4 beds 3 baths2,450 sq. ft.
1045 El Capitan, Danville, CA 94521
MLS# 41152152Listed by: GOLDEN GATE SOTHEBY'S INT'L RE


Protect your home and budget from life's surprises with an Assurant Home Warranty, backed by a partner that supports you through every step of homeownership. Explore Plans.
©2026 Century 21 Real Estate LLC. All rights reserved. CENTURY 21®, the CENTURY 21 Logo and C21® are service marks owned by Century 21 Real Estate LLC. Century 21 Real Estate LLC fully supports the principles of the Fair Housing Act and the Equal Opportunity Act. Each office is independently owned and operated. Listing information is deemed reliable but not guaranteed accurate.