
580 Buttonwood Dr, Danville, CA 94506
Local realty services provided by:CENTURY 21 Epic
580 Buttonwood Dr,Danville, CA 94506
$2,095,000
- 4 Beds
- 3 Baths
- 2,269 sq. ft.
- Single family
- Coming Soon
Listed by: steve kehrig, stephanie talyat
Office: coldwell banker
MLS#:41154258
Source:Bay East, CCAR, bridgeMLS
Price summary
- Price:$2,095,000
- Price per sq. ft.:$923.31
- Monthly HOA dues:$210
About this home
Discover an exceptional golf course setting behind the prestigious main gates of Blackhawk, where breathtaking views of the 17th fairway of the Lakeside Golf Course and picturesque rolling hills create a stunning backdrop for everyday living. Situated on a 7,215-square-foot lot, this beautifully appointed 4-bedroom, 2.5-bath residence offers approximately 2,269 square feet of thoughtfully designed living space, combining timeless elegance with modern comfort. Gorgeous French oak flooring flows throughout the main level, where an inviting formal living room, elegant dining room, and spacious family room adjoining the kitchen provide the perfect balance of intimate gathering spaces and effortless entertaining. The updated kitchen showcases beautiful stone countertops and quality finishes, while tastefully renovated bathrooms and fresh interior and exterior paint add to the home's sophisticated appeal. Upstairs, four generously sized bedrooms include a spacious primary retreat showcasing spectacular views of the lush fairway and surrounding hills. Step outside to your own private outdoor sanctuary, complete with an expansive deck, relaxing spa, and inviting fire pit, all perfectly positioned to embrace the peaceful scenery and quintessential California indoor-outdoor lifestyle. Offering an extraordinary combination of scenic beauty, privacy, and comfortable luxury, 580 Buttonwood Drive presents a rare opportunity to experience golf course living within one of Danville's most sought-after gated communities....
Contact an agent
Home facts
- Year built:1986
- Subdivision & Development:Blackhawk Country Club
- Listing ID #:41154258
- Updated:November 22, 2026 at 08:52 PM
Rooms and interior
- Bedrooms:4
- Total bathrooms:3
- Full bathrooms:2
- Rooms Total:11
- Flooring:Hardwood
- Bathrooms Description:Closet, Granite, Master Bath - Solid Surface, Shower Over Tub, Solid Surface, Stall Shower, Tile, Tub with Jets, Updated Baths, Window
- Kitchen Description:220 Volt Outlet, Breakfast Nook, Built-in Oven, Built-in Range/Oven, Dishwasher, Gas Range, Gas Range/Cooktop, Microwave, Oven, Pantry, Range, Self Cleaning Oven, Self-cleaning Oven, Solid Surface Counter
- Living area:2,269 sq. ft.
Heating and cooling
- Cooling:Central Air
- Heating:Forced Air
- Central air:Yes
Structure and exterior
- Roof:Composition Shingles
- Year built:1986
- Building area:2,269 sq. ft.
- Lot area:0.17 Acres
- Lot Features:Court, Cul-de-sac, Landscaped, Level, Premium Lot
- Architectural Style:Traditional
- Construction Materials:Stone, Stucco, Wood Siding
- Exterior Features:Back Yard
Utilities
- Water:Public
Finances and disclosures
- Price:$2,095,000
- Price per sq. ft.:$923.31
Features and amenities
- Appliances:Dishwasher, Dryer, Gas Range, Microwave, Oven, Range, Self Cleaning Oven, Washer
- Laundry features:220 Volt Outlet, Dryer, Laundry Room, Washer
- Amenities:BBQ Area, Gated, Greenbelt, Park, Playground
- Pool features:Above Ground
Parking
- Parking description:Attached
- Garage:Yes
- Garage spaces:2
 Bay East 2026. CCAR 2026 bridgeMLS 2026. Information Deemed Reliable But Not Guaranteed. This information is being provided by the Bay East MLS, or CCAR MLS, or bridgeMLS. The listings presented here may or may not be listed by the Broker/Agent operating this website. This information is intended for the personal use of consumers and may not be used for any purpose other than to identify prospective properties consumers may be interested in purchasing. Data last updated at November 22, 2026 CAMAXMLS Member Broker: Mike Southwick
New listings near 580 Buttonwood Dr
- Coming Soon
 $2,998,000Coming Soon5 beds 3 baths4,022 sq. ft.
4287 Quail Run Place, Danville, CA 94506
MLS# 41154035Listed by: ENGEL & VOLKERS - Coming Soon
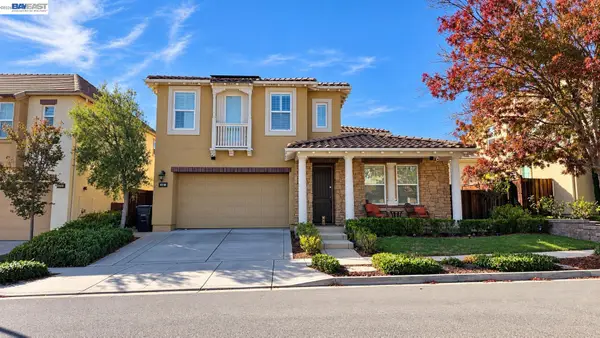 $1,799,000Coming Soon4 beds 3 baths2,683 sq. ft.
5617 Evolene St, Danville, CA 94506
MLS# 41154004Listed by: KELLER WILLIAMS TRI-VALLEY - Coming Soon
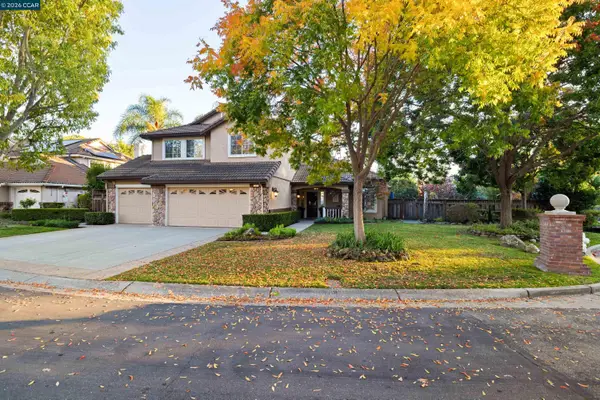 $2,800,000Coming Soon5 beds 3 baths3,406 sq. ft.
4 Courtney Ln, Danville, CA 94506
MLS# 41153915Listed by: THE AGENCY - Coming Soon
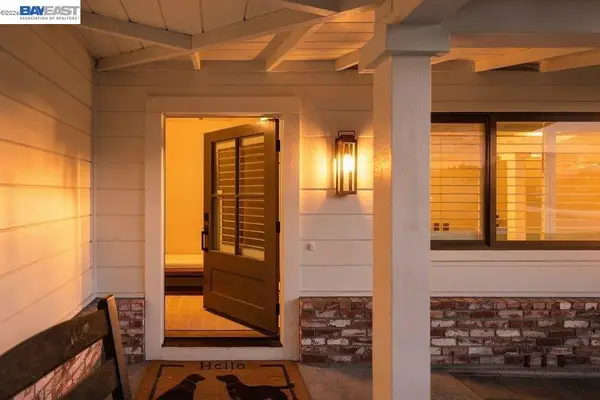 $2,999,000Coming Soon5 beds 3 baths2,277 sq. ft.
544 Verona Ave, Danville, CA 94526
MLS# 41153731Listed by: THE AGENCY - Coming Soon
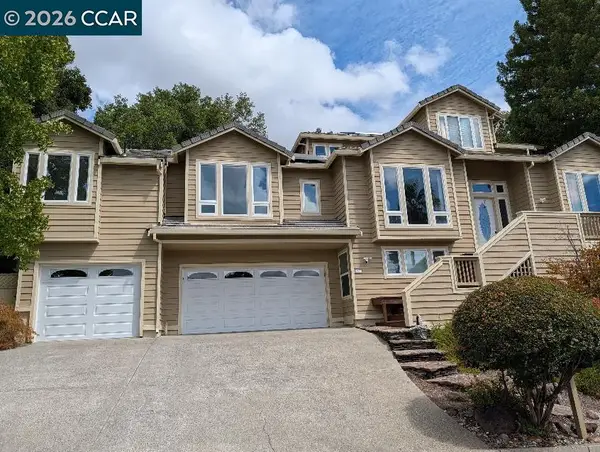 $2,199,000Coming Soon4 beds 3 baths3,431 sq. ft.
207 Meadowside Drive, Danville, CA 94526
MLS# 41153410Listed by: COLDWELL BANKER - Coming Soon
 $2,998,000Coming Soon3 beds 3 baths2,797 sq. ft.
Address Withheld By Seller, Danville, CA 94526
MLS# 41152102Listed by: COMPASS - Coming Soon
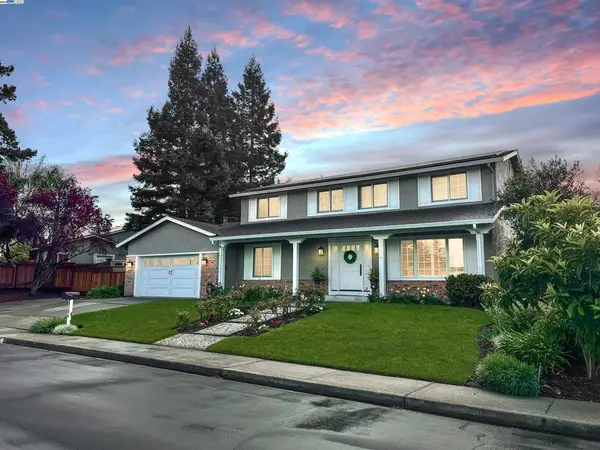 $1,998,000Coming Soon5 beds 3 baths2,368 sq. ft.
204 Franciscan Dr, Danville, CA 94526
MLS# 41093766Listed by: KELLER WILLIAMS REALTY - New
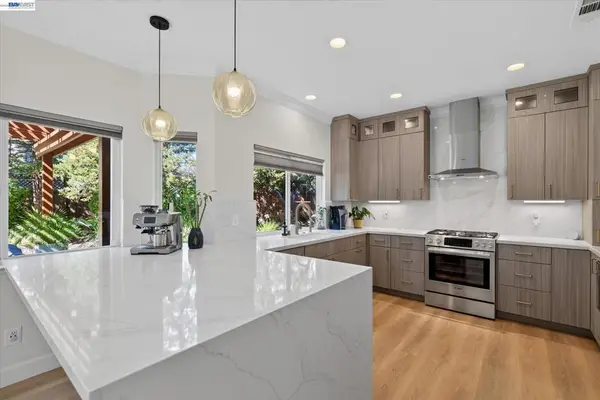 $1,798,000Active5 beds 3 baths2,349 sq. ft.
142 Blackstone Dr, Danville, CA 94506
MLS# 41154240Listed by: COMPASS - New
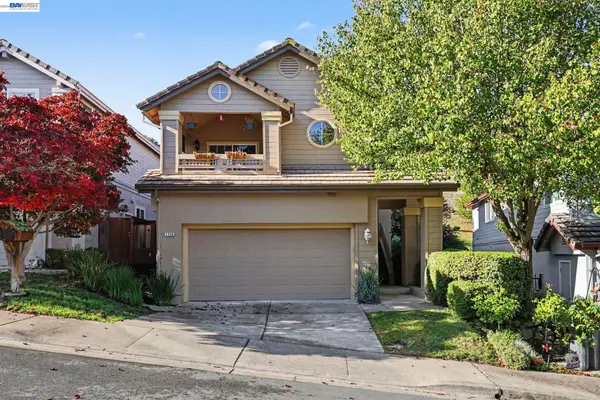 $1,057,000Active3 beds 2 baths1,447 sq. ft.
1750 BIRD HILL CT, DANVILLE, CA 94526
MLS# 41153974Listed by: TUCKER ASSOC RL EST SRVCS


Protect your home and budget from life's surprises with an Assurant Home Warranty, backed by a partner that supports you through every step of homeownership. Explore Plans.
©2026 Century 21 Real Estate LLC. All rights reserved. CENTURY 21®, the CENTURY 21 Logo and C21® are service marks owned by Century 21 Real Estate LLC. Century 21 Real Estate LLC fully supports the principles of the Fair Housing Act and the Equal Opportunity Act. Each office is independently owned and operated. Listing information is deemed reliable but not guaranteed accurate.