
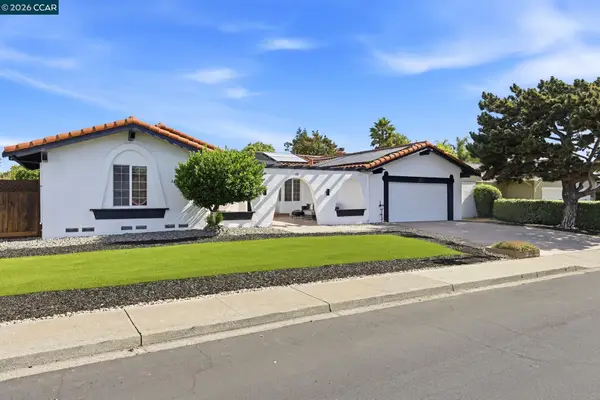
758 Highbridge Ln, Danville, CA 94526
Local realty services provided by:CENTURY 21 Epic
758 Highbridge Ln,Danville, CA 94526
$1,850,000
- 4 Beds
- 3 Baths
- 2,139 sq. ft.
- Single family
- Active
Listed by: kathy tang
Office: compass
MLS#:41142525
Source:Bay East, CCAR, bridgeMLS
Price summary
- Price:$1,850,000
- Price per sq. ft.:$864.89
- Monthly HOA dues:$78.33
About this home
Welcome to 758 Highbridge Lane, a beautifully maintained single story home nestled in Danville's highly sought after Woodbine neighborhood, where timeless charm, everyday comfort, and an unbeatable location come together. Offering 4 bedrooms and 2.5 bathrooms, this inviting residence is thoughtfully designed for both relaxed living and effortless entertaining. Step inside to discover a spacious living room and adjoining formal dining room, creating the perfect setting for hosting family and friends. The warm and welcoming family room features a cozy fireplace, while the well appointed kitchen offers a charming breakfast nook and an oversized pantry with abundant storage. The private bedroom wing includes three generously sized secondary bedrooms that share a beautifully appointed hall bathroom. The tranquil primary suite showcases an elegant wainscoting feature wall and a thoughtfully designed ensuite bath with dual private areas. One side features a soaking tub, vanity, and two spacious closets, while the other offers a separate shower, additional vanity, and another closet, providing exceptional functionality and privacy. Step outside to enjoy breathtaking views of Mt. Diablo from the main level of the backyard, creating the perfect backdrop for morning coffee or evening sunsets. The lower terraced yard offers room for endless possibilities while maintaining a wonderful sense of privacy, making this backyard an ideal extension of the home's indoor living spaces. Perfectly situated just moments from downtown Danville, you'll love being within walking distance to charming boutiques, acclaimed restaurants, cafés, and local shops that make this community so desirable. Families will appreciate access to award winning San Ramon Valley Unified schools, while commuters will enjoy convenient access to Highway 680, providing an easy drive to the South Bay, San Francisco, and nearby BART stations. With nearby parks, scenic trails, exceptional schools, vibrant downtown amenities, and a highly desirable single story floor plan, this Woodbine gem offers an exceptional opportunity to experience the very best of Danville living....
Contact an agent
Home facts
- Year built:1981
- Listing ID #:41142525
- Added:1 day(s) ago
- Updated:July 23, 2026 at 01:38 PM
Rooms and interior
- Bedrooms:4
- Total bathrooms:3
- Full bathrooms:2
- Rooms Total:10
- Flooring:Carpet, Hardwood, Tile
- Kitchen Description:Breakfast Bar, Built-in Oven, Gas Range, Gas Range/Cooktop, Microwave, Oven, Pantry
- Living area:2,139 sq. ft.
Heating and cooling
- Cooling:Central Air
- Heating:Forced Air
- Central air:Yes
Structure and exterior
- Roof:Composition Shingles
- Year built:1981
- Building area:2,139 sq. ft.
- Lot area:0.22 Acres
- Lot Features:Paved, Sloped Up
- Architectural Style:Contemporary
- Construction Materials:Brick, Wood Shingles, Wood Siding
- Exterior Features:Back Yard
Utilities
- Water:Public
Finances and disclosures
- Price:$1,850,000
- Price per sq. ft.:$864.89
Features and amenities
- Appliances:Gas Range, Microwave, Oven
- Laundry features:Laundry Room
- Amenities:Greenbelt, Playground, Tennis Court(s)
Parking
- Parking description:Attached, Garage Door Opener
- Garage:Yes
- Garage spaces:2
 Bay East 2026. CCAR 2026 bridgeMLS 2026. Information Deemed Reliable But Not Guaranteed. This information is being provided by the Bay East MLS, or CCAR MLS, or bridgeMLS. The listings presented here may or may not be listed by the Broker/Agent operating this website. This information is intended for the personal use of consumers and may not be used for any purpose other than to identify prospective properties consumers may be interested in purchasing. Data last updated at July 23, 2026 CAMAXMLS Member Broker: Mike Southwick
New listings near 758 Highbridge Ln
- Open Thu, 10:30am to 1pmNew
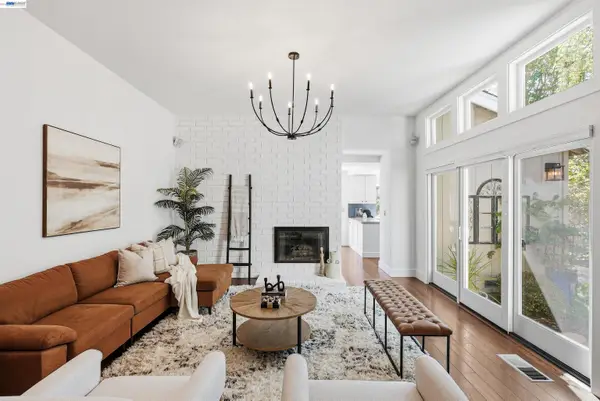 $1,850,000Active4 beds 3 baths2,139 sq. ft.
758 Highbridge Ln, DANVILLE, CA 94526
MLS# 41142525Listed by: COMPASS - New
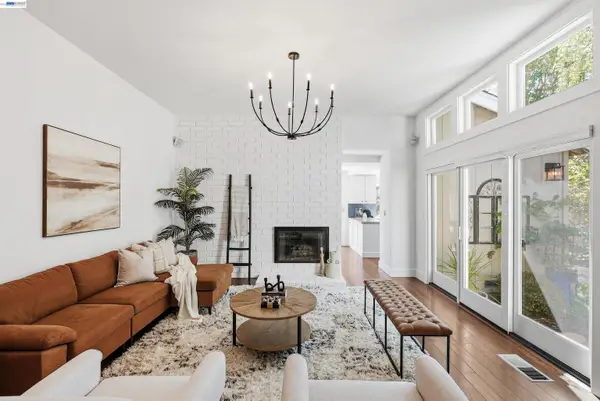 $1,850,000Active4 beds 3 baths2,139 sq. ft.
758 Highbridge Ln, Danville, CA 94526
MLS# 41142525Listed by: COMPASS - New
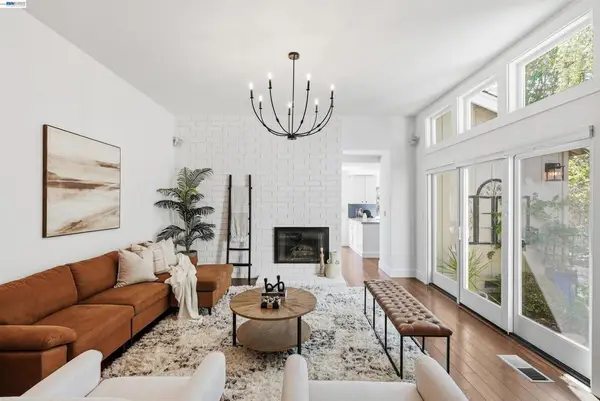 $1,850,000Active4 beds 3 baths2,139 sq. ft.
758 Highbridge Ln, Danville, CA 94526
MLS# 41142525Listed by: COMPASS - New
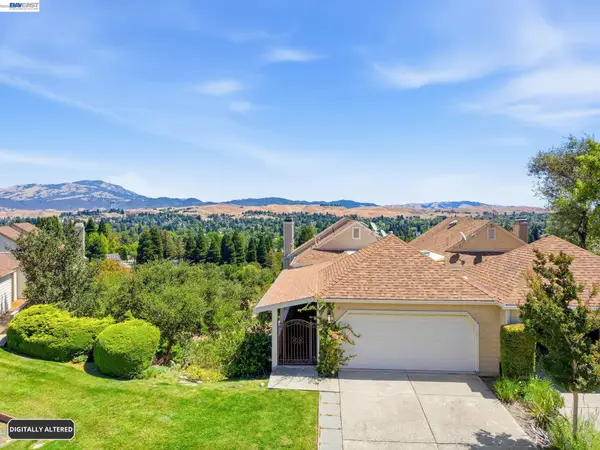 $1,499,000Active5 beds 4 baths3,139 sq. ft.
1823 Mockingbird Pl, Danville, CA 94526
MLS# 41142506Listed by: COLDWELL BANKER REALTY - New
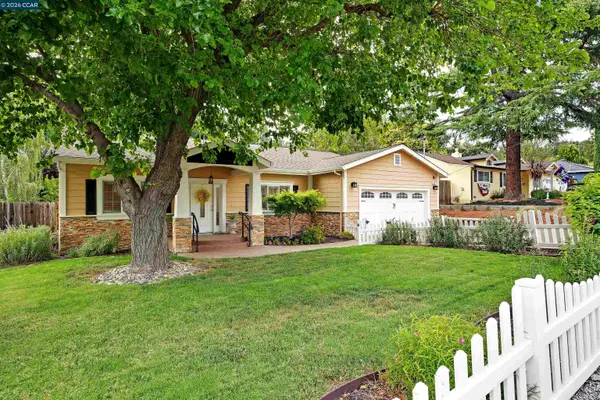 $1,788,888Active4 beds 3 baths2,387 sq. ft.
161 Valle Vista Dr, Danville, CA 94526
MLS# 41142476Listed by: THE AGENCY - New
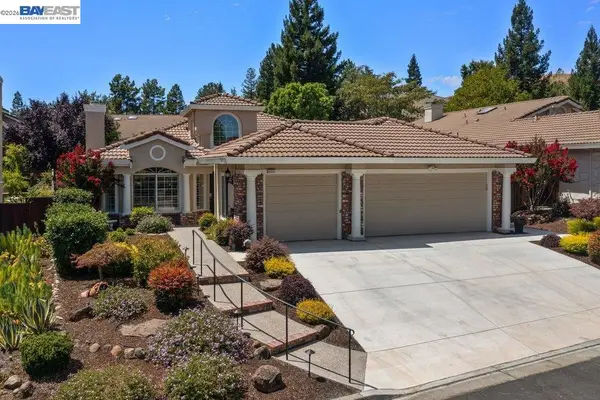 $1,798,000Active4 beds 2 baths2,660 sq. ft.
4212 Knollview Drive, Danville, CA 94506
MLS# 41142477Listed by: RE/MAX ACCORD - Open Thu, 9:30am to 1pmNew
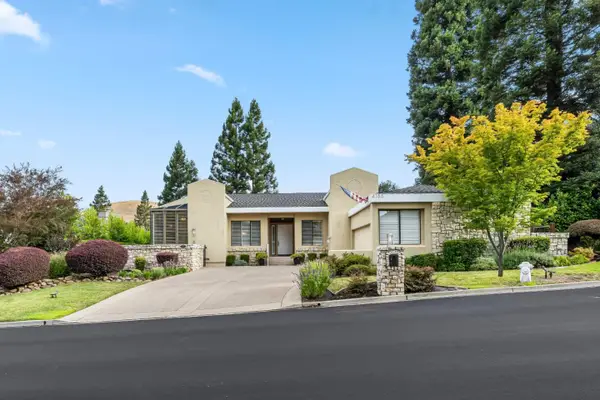 $2,398,000Active3 beds 3 baths2,821 sq. ft.
4133 Quail Run Drive, DANVILLE, CA 94506
MLS# 82055125Listed by: CHRISTIE'S INTERNATIONAL REAL ESTATE SERENO - New
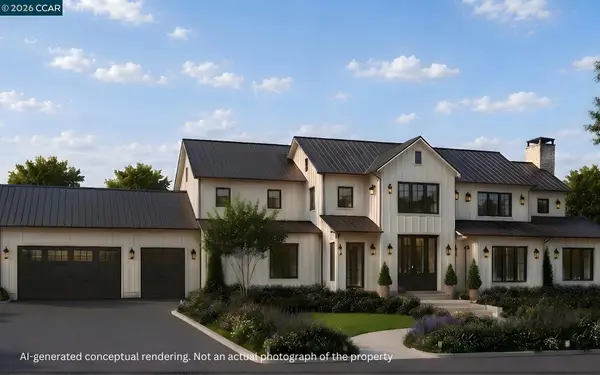 $5,490,000Active5 beds 5 baths5,500 sq. ft.
824 Danville Blvd, Danville, CA 94526
MLS# 41142443Listed by: COLDWELL BANKER - New
 $1,800,000Active4 beds 3 baths2,397 sq. ft.
155 Franciscan Drive, Danville, CA 94526
MLS# 41141408Listed by: JOHN S. RICHARDS


Protect your home and budget from life's surprises with an Assurant Home Warranty, backed by a partner that supports you through every step of homeownership. Explore Plans.
©2026 Century 21 Real Estate LLC. All rights reserved. CENTURY 21®, the CENTURY 21 Logo and C21® are service marks owned by Century 21 Real Estate LLC. Century 21 Real Estate LLC fully supports the principles of the Fair Housing Act and the Equal Opportunity Act. Each office is independently owned and operated. Listing information is deemed reliable but not guaranteed accurate.