
857 Orange Blossom Way, Danville, CA 94526
Local realty services provided by:CENTURY 21 Epic
857 Orange Blossom Way,Danville, CA 94526
$1,850,000
- 4 Beds
- 3 Baths
- - sq. ft.
- Single family
- Sold
Listed by: amy gerace
Office: coldwell banker
MLS#:41139684
Source:Bay East, CCAR, bridgeMLS
Sorry, we are unable to map this address
Price summary
- Price:$1,850,000
About this home
Nestled in one of Danville's most sought-after neighborhoods on coveted Orange Blossom Way, this home offers an unparalleled lifestyle just steps from Osage Park, the Iron Horse Trail, and close to charming Downtown Danville. Enjoy the convenience of walking to top-rated schools, including John Baldwin Elementary School and Charlotte Wood Middle School, while still enjoying the privacy and tranquility of an expansive lot. Inside, brand-new flooring, soaring vaulted ceilings, and stunning fireplaces create a warm and inviting atmosphere. The spacious primary suite offers a generous retreat complete with a large bathroom and abundant natural light. Outdoors, the sprawling backyard is a rare find, featuring mature fruit trees and endless possibilities for entertaining, gardening, play, or future enhancements. Whether you're looking to move right in or create your dream home over time, this property presents a unique opportunity to own an exceptional piece of Danville real estate in a location that simply cannot be replicated. With easy proximity to the freeway, the setting is remarkable. The lot is exceptional. The opportunity is yours to make it truly your own....
Contact an agent
Home facts
- Year built:1983
- Listing ID #:41139684
- Added:28 day(s) ago
- Updated:July 25, 2026 at 06:35 AM
Rooms and interior
- Bedrooms:4
- Total bathrooms:3
- Full bathrooms:2
- Rooms Total:10
- Flooring:Carpet, Tile, Vinyl
- Kitchen Description:Built-in Oven, Built-in Range/Oven, Dishwasher, Gas Range, Gas Range/Cooktop, Ice Maker Hook-up, Microwave, Oven, Pantry, Plumbed For Ice Maker, Range, Refrigerator, Solid Surface Counter
Heating and cooling
- Cooling:Central Air
- Heating:Fireplace(s), Forced Air
- Central air:Yes
Structure and exterior
- Roof:Composition Shingles
- Year built:1983
- Lot Features:Level, Street Light(s)
- Architectural Style:Traditional
- Construction Materials:Stucco, Wood
- Exterior Features:Back Yard, Front Yard
Utilities
- Water:Public
Finances and disclosures
- Price:$1,850,000
Features and amenities
- Appliances:Dishwasher, Gas Range, Gas Water Heater, Microwave, Oven, Plumbed For Ice Maker, Range, Refrigerator
- Laundry features:Cabinets, Hookups Only, Laundry Room
- Amenities:Gas Water Heater
Parking
- Parking description:Attached, Garage Door Opener, Garage Faces Front, Interior Access From Garage
- Garage:Yes
- Garage spaces:2
 Bay East 2026. CCAR 2026 bridgeMLS 2026. Information Deemed Reliable But Not Guaranteed. This information is being provided by the Bay East MLS, or CCAR MLS, or bridgeMLS. The listings presented here may or may not be listed by the Broker/Agent operating this website. This information is intended for the personal use of consumers and may not be used for any purpose other than to identify prospective properties consumers may be interested in purchasing. Data last updated at July 25, 2026 CAMAXMLS Member Broker: Mike Southwick
New listings near 857 Orange Blossom Way
- New
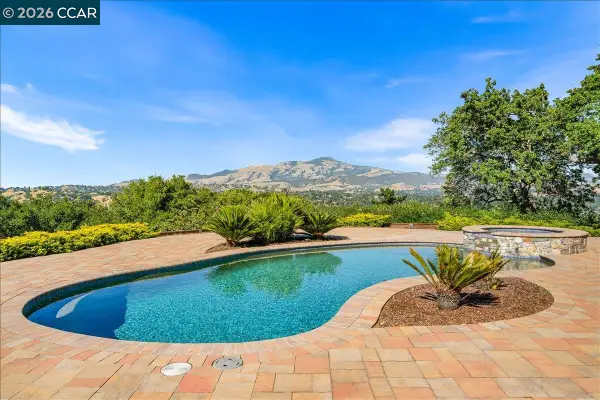 $2,895,000Active4 beds 3 baths2,648 sq. ft.
300 Oak View Ter, Danville, CA 94526
MLS# 41142801Listed by: COLDWELL BANKER - New
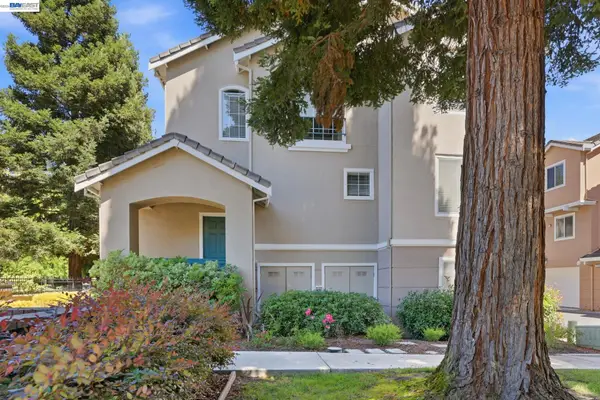 $975,000Active3 beds 3 baths1,599 sq. ft.
9003 Falcon St, Danville, CA 94506
MLS# 41142717Listed by: RE/MAX ACCORD - New
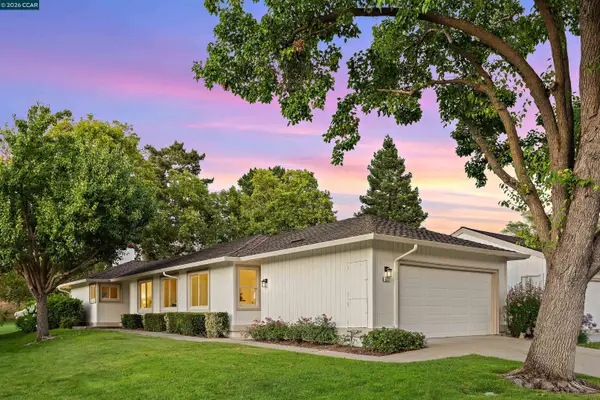 $1,185,000Active3 beds 2 baths1,553 sq. ft.
522 Cambrian Way, Danville, CA 94526
MLS# 41142742Listed by: ABIO PROPERTIES - New
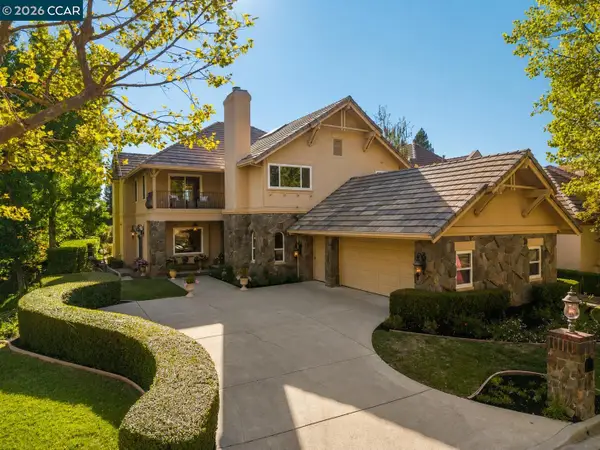 $2,350,000Active4 beds 3 baths3,344 sq. ft.
4307 Quail Run Pl, Danville, CA 94506
MLS# 41142625Listed by: COLDWELL BANKER REALTY - Open Sun, 1 to 4pmNew
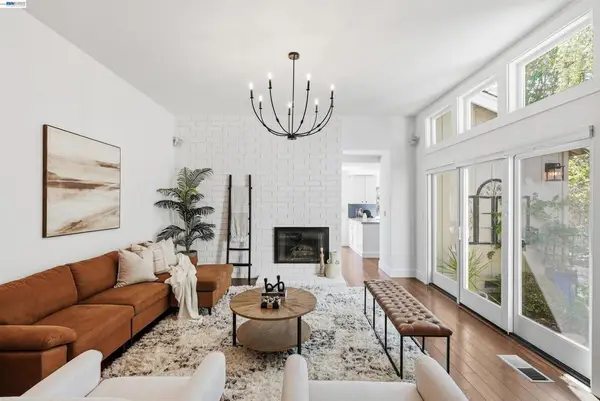 $1,850,000Active4 beds 3 baths2,139 sq. ft.
758 Highbridge Ln, Danville, CA 94526
MLS# 41142525Listed by: COMPASS - New
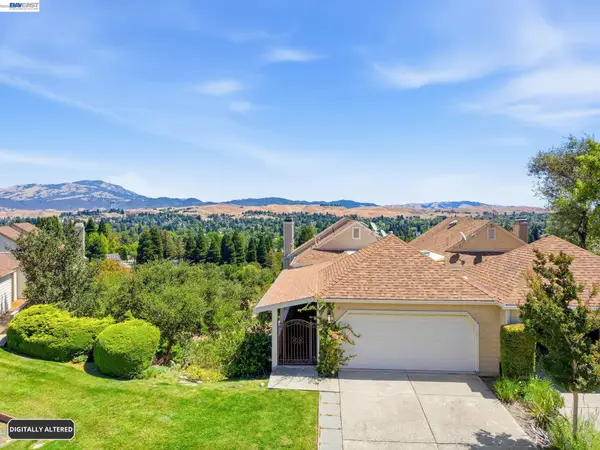 $1,499,000Active5 beds 4 baths3,139 sq. ft.
1823 Mockingbird Pl, Danville, CA 94526
MLS# 41142506Listed by: COLDWELL BANKER REALTY - New
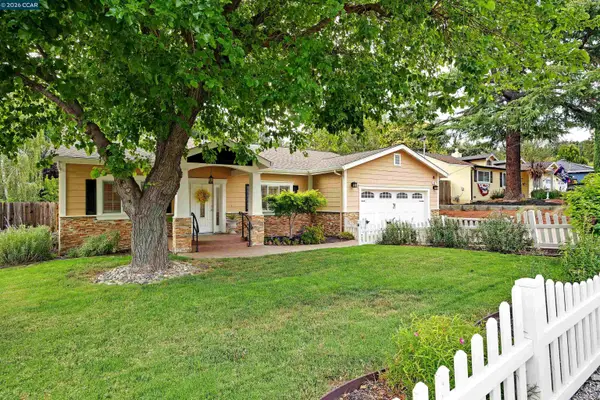 $1,788,888Active4 beds 3 baths2,387 sq. ft.
161 Valle Vista Dr, Danville, CA 94526
MLS# 41142476Listed by: THE AGENCY - New
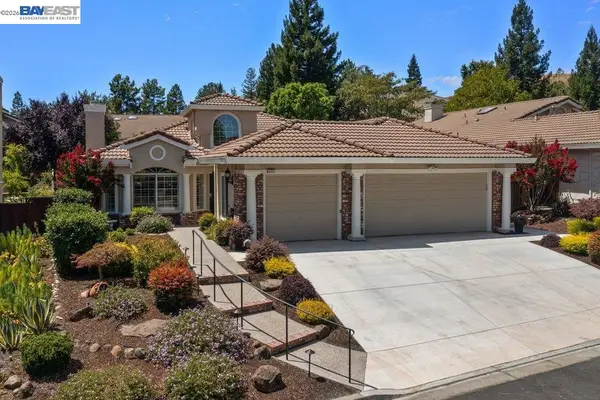 $1,798,000Active4 beds 2 baths2,660 sq. ft.
4212 Knollview Drive, Danville, CA 94506
MLS# 41142477Listed by: RE/MAX ACCORD - New
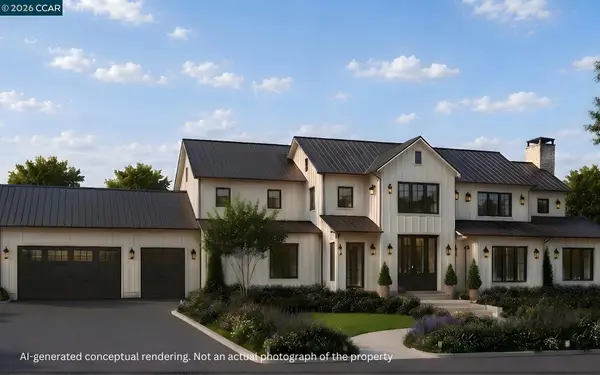 $5,490,000Active5 beds 5 baths5,500 sq. ft.
824 Danville Blvd, Danville, CA 94526
MLS# 41142443Listed by: COLDWELL BANKER - New
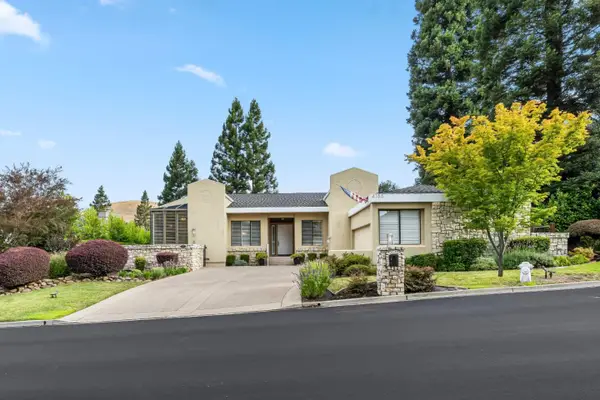 $2,398,000Active3 beds 3 baths2,821 sq. ft.
4133 Quail Run Drive, Danville, CA 94506
MLS# ML82055125Listed by: CHRISTIE'S INTERNATIONAL REAL ESTATE SERENO


Protect your home and budget from life's surprises with an Assurant Home Warranty, backed by a partner that supports you through every step of homeownership. Explore Plans.
©2026 Century 21 Real Estate LLC. All rights reserved. CENTURY 21®, the CENTURY 21 Logo and C21® are service marks owned by Century 21 Real Estate LLC. Century 21 Real Estate LLC fully supports the principles of the Fair Housing Act and the Equal Opportunity Act. Each office is independently owned and operated. Listing information is deemed reliable but not guaranteed accurate.