
871 Richard Lane, Danville, CA 94526
Local realty services provided by:CENTURY 21 Epic
871 Richard Lane,Danville, CA 94526
$1,959,000
- 4 Beds
- 3 Baths
- 2,234 sq. ft.
- Single family
- Coming Soon
Listed by: dana weiler, carrie shapiro
Office: the agency
MLS#:41148857
Source:Bay East, CCAR, bridgeMLS
Price summary
- Price:$1,959,000
- Price per sq. ft.:$876.9
About this home
Welcome to 871 Richard Lane, a beautiful 4-bedroom, 2.5-bathroom home ideally situated in the heart of Danville. Offering a wonderful combination of comfortable living spaces, thoughtful updates, beautiful outdoor areas, and stunning Las Trampas views. This home provides an inviting setting for enjoying the very best of the Danville lifestyle. Gorgeous views of the Las Trampas Hills can be enjoyed from multiple rooms, including the family room, living room, and primary bedroom. Whether relaxing with family, entertaining guests, or starting and ending your day, the beautiful natural backdrop brings a sense of peace and connection to the surrounding landscape. Inside, the updated kitchen with gas stove top and large island with casual seating offers a fresh and functional space for everyday living and entertaining, creating an inviting gathering place for family and friends. Open to the family room featuring a fireplace and offers convenient access to the private outdoor living, this spacious area is wonderful for relaxing and enjoying friends. The separate living room also offers a cozy fireplace and sliding door access to the backyard. The versatile 4 bedroom, 2.5 bath floor plan provides plenty of flexibility for family, guests, a home office or personal spaces. Hardwood floors, newer carpets, stylish lighting, updated bathrooms make this a wonderful move in home! Step outside and discover an exceptional setting for outdoor living. The spacious deck provides the perfect place to dine al fresco, entertain, enjoy morning coffee, or simply unwind while taking in the breathtaking hillside views. Garden areas & generous lawn spaces offer opportunities for gardening, play, relaxation, and gatherings, creating an outdoor environment that can be enjoyed throughout the seasons. 3 car garage offers extra parking & storage too. Conveniently located near Vista Grande Elementary plus top-rated middle & high schools. Located close to downtown Danville, making it easy to enjoy local restaurants, cafés, shops, parks, services, and community amenities. The home offers the ideal balance of a peaceful residential setting and convenient access to everything downtown Danville has to offer. With its updated kitchen, spacious patio and deck, inviting garden & lawn areas, flexible 4-bedroom layout, and stunning Las Trampas views this home offers a special opportunity to enjoy comfortable living in one of Danville’s most desirable neighborhoods. Open this weekend, stop by!...
Contact an agent
Home facts
- Year built:1976
- Subdivision & Development:Woodmont
- Listing ID #:41148857
- Updated:September 20, 2026 at 01:47 PM
Rooms and interior
- Bedrooms:4
- Total bathrooms:3
- Full bathrooms:2
- Rooms Total:10
- Flooring:Carpet, Tile, Wood
- Bathrooms Description:Master Bath - Solid Surface, Multiple Shower Heads, Shower Over Tub, Solid Surface, Stall Shower, Tile, Updated Baths, Window
- Kitchen Description:220 Volt Outlet, Dishwasher, Free Standing Range/Oven, Free-Standing Range, Gas Range, Gas Range/Cooktop, Ice Maker Hook-up, Microwave, Plumbed For Ice Maker, Refrigerator, Self Cleaning Oven, Self-cleaning Oven, Solid Surface Counter, Updated Kitchens
- Living area:2,234 sq. ft.
Heating and cooling
- Cooling:Ceiling Fan(s), Central Air
- Heating:Central, Forced Air, Natural Gas
- Central air:Yes
Structure and exterior
- Roof:Composition
- Year built:1976
- Building area:2,234 sq. ft.
- Lot area:0.36 Acres
- Lot Features:Landscaped, Level, Private, Sloped Down
- Architectural Style:Contemporary
- Construction Materials:Stone, Wood Siding
- Exterior Features:Back Yard, Front Yard
- Foundation Description:Raised
Utilities
- Water:Public District (Irrigat)
Finances and disclosures
- Price:$1,959,000
- Price per sq. ft.:$876.9
Features and amenities
- Appliances:Dishwasher, Free Standing Range, Gas Range, Gas Water Heater, Microwave, Plumbed For Ice Maker, Refrigerator, Self Cleaning Oven
- Laundry features:Cabinets, Laundry Room
- Amenities:Gas Water Heater
Parking
- Parking description:Attached, Enclosed, Garage Door Opener, Garage Faces Front, Interior Access From Garage
- Garage:Yes
- Garage spaces:3
 Bay East 2026. CCAR 2026 bridgeMLS 2026. Information Deemed Reliable But Not Guaranteed. This information is being provided by the Bay East MLS, or CCAR MLS, or bridgeMLS. The listings presented here may or may not be listed by the Broker/Agent operating this website. This information is intended for the personal use of consumers and may not be used for any purpose other than to identify prospective properties consumers may be interested in purchasing. Data last updated at September 20, 2026 CAMAXMLS Member Broker: Mike Southwick
New listings near 871 Richard Lane
- Coming Soon
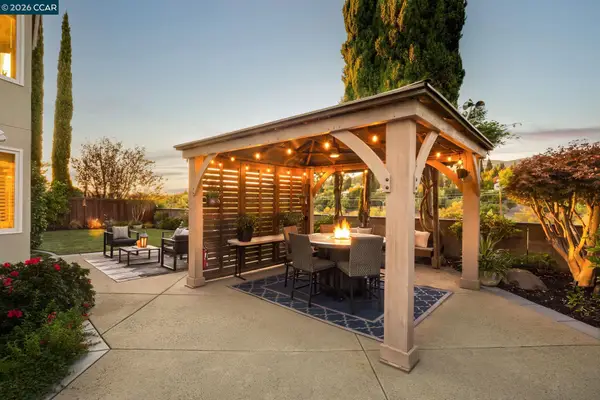 $1,949,000Coming Soon4 beds 3 baths2,978 sq. ft.
220 Dove Creek Ln, Danville, CA 94506
MLS# 41148869Listed by: COMPASS - Coming Soon
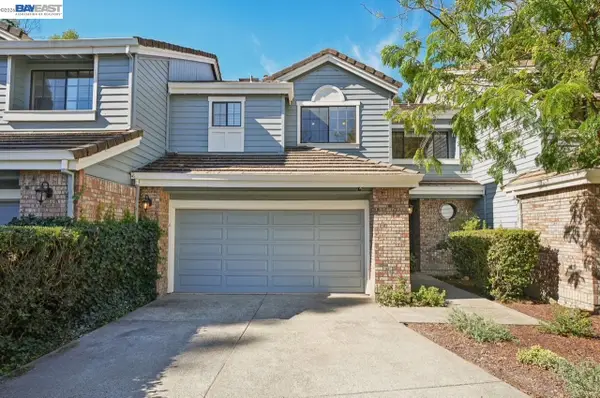 $1,299,888Coming Soon3 beds 3 baths1,752 sq. ft.
108 Kingswood Cir, Danville, CA 94506
MLS# 41148843Listed by: MACROREAL UNITED - Coming Soon
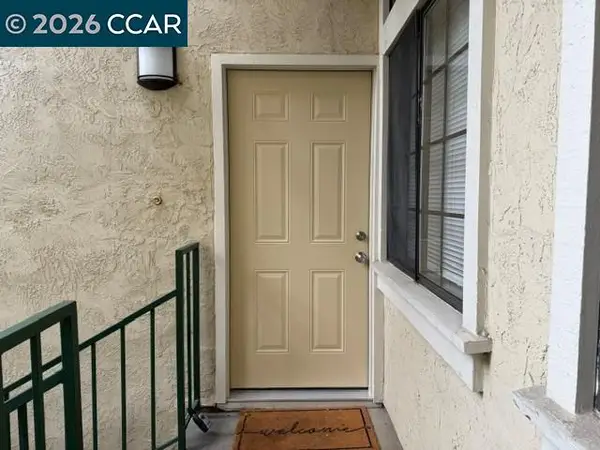 $675,000Coming Soon3 beds 2 baths1,199 sq. ft.
2028 Fostoria Cir, Danville, CA 94526
MLS# 41148831Listed by: BHHS DRYSDALE PROPERTIES - Coming Soon
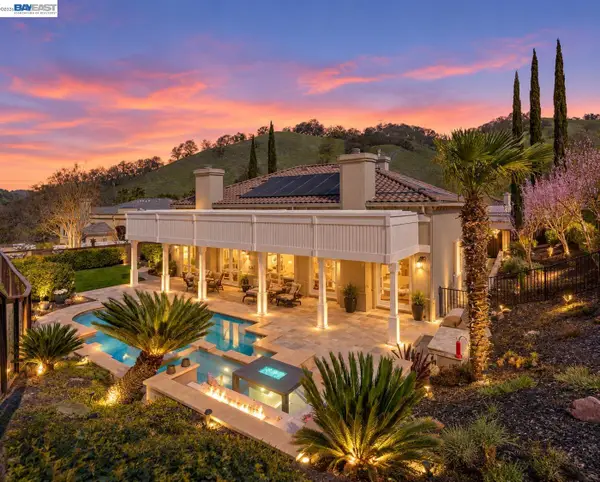 $2,998,000Coming Soon4 beds 3 baths3,517 sq. ft.
103 Margone Ct, Danville, CA 94526
MLS# 41148730Listed by: TOPSKY REALTY BAY AREA INC - Coming Soon
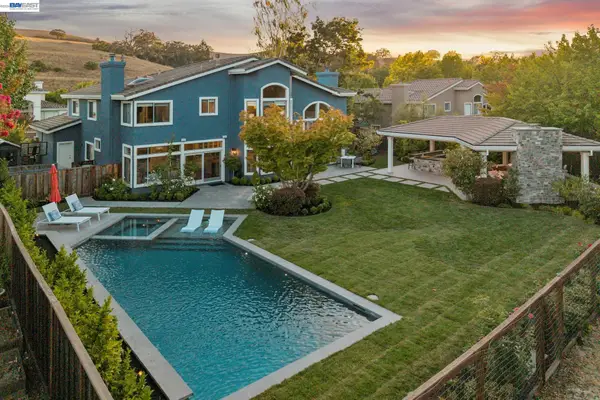 $3,198,000Coming Soon4 beds 4 baths3,725 sq. ft.
1026 Mccauley Rd., Danville, CA 94526
MLS# 41148505Listed by: THE AGENCY - Coming Soon
 $3,500,000Coming Soon5 beds 5 baths4,007 sq. ft.
4 Tyler Ct, Danville, CA 94526
MLS# 41148498Listed by: RE/MAX ACCORD - Coming Soon
 $1,595,000Coming Soon4 beds 3 baths1,781 sq. ft.
101 Hope Ln, Danville, CA 94526
MLS# 41147742Listed by: COMPASS - Coming Soon
 $2,055,000Coming Soon3 beds 1 baths1,423 sq. ft.
1591 Green Valley Rd, Danville, CA 94526
MLS# 41147536Listed by: RE/MAX ACCORD - Coming Soon
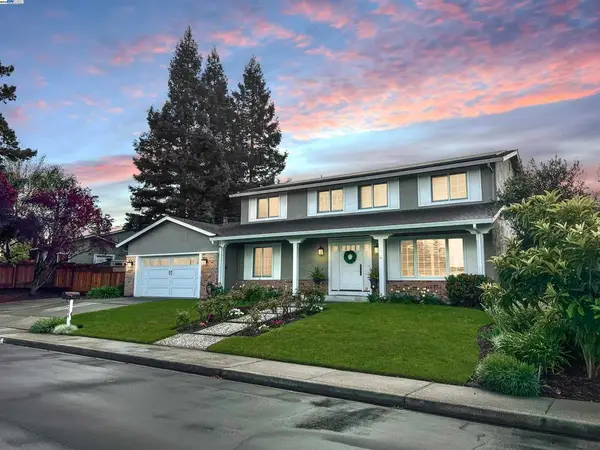 $1,998,000Coming Soon5 beds 3 baths2,368 sq. ft.
204 Franciscan Dr, Danville, CA 94526
MLS# 41093766Listed by: KELLER WILLIAMS REALTY


Protect your home and budget from life's surprises with an Assurant Home Warranty, backed by a partner that supports you through every step of homeownership. Explore Plans.
©2026 Century 21 Real Estate LLC. All rights reserved. CENTURY 21®, the CENTURY 21 Logo and C21® are service marks owned by Century 21 Real Estate LLC. Century 21 Real Estate LLC fully supports the principles of the Fair Housing Act and the Equal Opportunity Act. Each office is independently owned and operated. Listing information is deemed reliable but not guaranteed accurate.