
910 Pennsylvania Place, Davis, CA 95616
Local realty services provided by:CENTURY 21 Sierra Properties
910 Pennsylvania Place,Davis, CA 95616
$839,000
- 5 Beds
- 2 Baths
- 1,498 sq. ft.
- Single family
- Active
Listed by: madeline bunfill
Office: re/max gold, good home group
MLS#:226066361
Source:MFMLS
Price summary
- Price:$839,000
- Price per sq. ft.:$560.08
About this home
Welcome to 910 Pennsylvania Avenue, a beautifully updated 5-bedroom, 2-bath home in one of Central Davis' most desirable neighborhoods. Offering approximately 1,498 sq. ft. of comfortable living space, this move-in-ready home provides a flexible floor plan, thoughtful updates, and a location that puts the best of Davis right at your doorstep. The bright and inviting interior features an updated kitchen with Cambria countertops, glass subway tile backsplash, stainless steel appliances, and luxury vinyl plank flooring. The five-bedroom layout offers exceptional flexibility for family, guests, a home office, or additional living space. The home features two bathrooms, including a convenient Jack-and-Jill bathroom that connects two bedrooms, providing easy access and added privacy while making the floor plan especially functional for families or guests. The second bathroom offers additional convenience for everyday living and entertaining. Numerous updates add comfort and peace of mind, including a 2021 roof, owned solar, dual-pane windows, a 200-amp electrical panel, central heating and air, and a newer bathroom addition. An attached two-car garage provides convenient parking and additional storage. Outside, enjoy a private backyard with mature landscaping and a spacious patio, creating a peaceful setting for morning coffee, outdoor dining, entertaining, or simply relaxing at home. Ideally located in Central Davis, you're just minutes from UC Davis, Downtown Davis, parks, shopping, restaurants, schools, and miles of bike paths. With its versatile five-bedroom floor plan, two bathrooms including a Jack-and-Jill, extensive updates, and prime location, this home offers an exceptional opportunity to enjoy the Davis lifestyle. Now offered at a reduced pricecome see why 910 Pennsylvania Avenue is a home you won't want to miss!...
Contact an agent
Home facts
- Year built:1951
- Listing ID #:226066361
- Added:108 day(s) ago
- Updated:September 13, 2026 at 03:00 PM
Rooms and interior
- Bedrooms:5
- Total bathrooms:2
- Full bathrooms:2
- Flooring:Vinyl
- Kitchen Description:Disposal, Free Standing Gas Range, Microwave
- Living area:1,498 sq. ft.
Heating and cooling
- Cooling:Ceiling Fan(s), Central
- Heating:Central
Structure and exterior
- Roof:Composition Shingle
- Year built:1951
- Building area:1,498 sq. ft.
- Lot area:0.18 Acres
- Lot Features:Auto Sprinkler F&R
- Construction Materials:Frame, Vinyl Siding, Wood
- Foundation Description:Raised Foundation
- Levels:1 Story
Utilities
- Sewer:Public Sewer
Finances and disclosures
- Price:$839,000
- Price per sq. ft.:$560.08
Features and amenities
- Appliances:Disposal, Microwave
- Laundry features:Laundry In Garage
Parking
- Garage spaces:2
 MetroList MLS 2026. This information is being provided by MetroList MLS. All measurements and calculations of area are approximate. Information provided by Seller/Other sources, not verified by Broker. All interested persons should independently verify accuracy of information. Provided properties may or may not be listed by the office/agent presenting the information. Data Updated: September 13, 2026. Information being provided is for consumers' personal, non-commercial use and may not be used for any purpose other than to identify prospective properties consumers may be interested in purchasing. Information deemed reliable but not guaranteed. Any offer of compensation is made only to Participants of MLS where the subject listing is filed and in accordance with such MLS's regulations or rules. MFMLS Member Broker: Jesse Gibbs
New listings near 910 Pennsylvania Place
- New
 $595,000Active2 beds 3 baths1,299 sq. ft.
1000 Berryessa Lane #442, Davis, CA 95616
MLS# 226114229Listed by: WINDERMERE SIGNATURE PROPERTIES DAVIS - Open Sun, 1 to 3pmNew
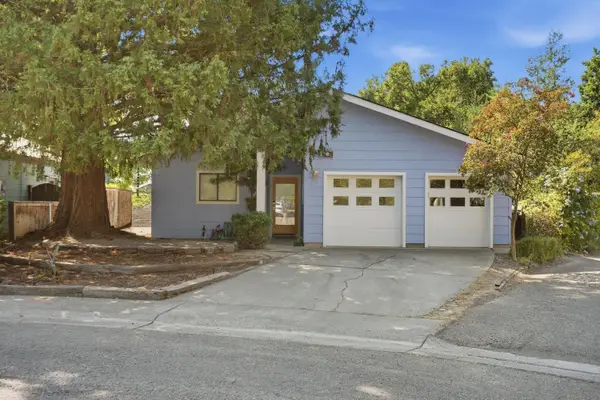 $720,000Active3 beds 2 baths1,424 sq. ft.
1907 Manet Place, Davis, CA 95618
MLS# 226115157Listed by: COLDWELL BANKER SELECT REAL ESTATE - Open Sun, 2:30 to 4pmNew
 $599,000Active2 beds 2 baths1,318 sq. ft.
1842 Renoir Avenue, Davis, CA 95618
MLS# 226115160Listed by: COLDWELL BANKER SELECT REAL ESTATE - New
 $1,395,000Active4 beds 2 baths1,964 sq. ft.
607 Eisenhower Street, Davis, CA 95616
MLS# 226114180Listed by: WINDERMERE SIGNATURE PROPERTIES DAVIS - Open Sun, 12 to 2pmNew
 $650,000Active3 beds 2 baths1,340 sq. ft.
619 Hermosa Place, Davis, CA 95616
MLS# 226114278Listed by: RE/MAX GOLD, GOOD HOME GROUP - Open Sun, 2 to 4pmNew
 $775,000Active4 beds 3 baths1,794 sq. ft.
3641 Nido Terrace, Davis, CA 95618
MLS# 226114361Listed by: REAL BROKERAGE TECHNOLOGIES, INC. - New
 $378,000Active2 beds 1 baths903 sq. ft.
1730 Fremont Court #2, Davis, CA 95618
MLS# ML82060178Listed by: KW SILICON CITY - Open Sun, 12 to 2pmNew
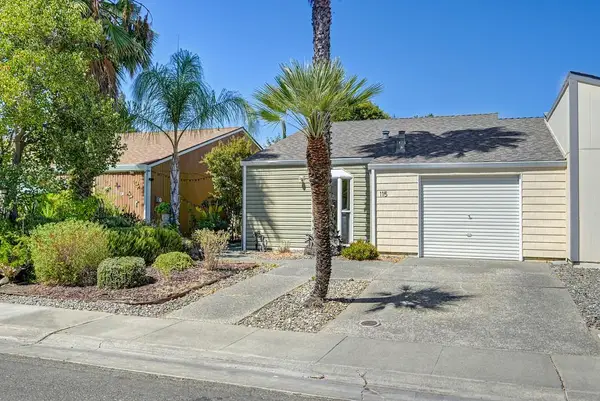 $499,000Active2 beds 1 baths910 sq. ft.
115 Guaymas Place, Davis, CA 95616
MLS# 226106786Listed by: RE/MAX GOLD, GOOD HOME GROUP - New
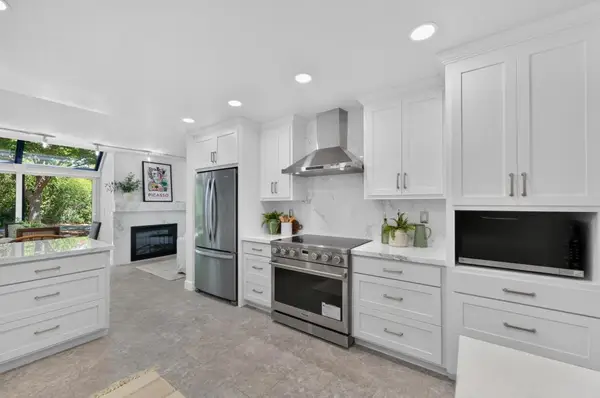 $722,000Active3 beds 2 baths2,210 sq. ft.
909 Alvarado Avenue #32, Davis, CA 95616
MLS# 226113344Listed by: NICK SADEK SOTHEBY'S INTERNATIONAL REALTY - Open Sun, 11am to 1pmNew
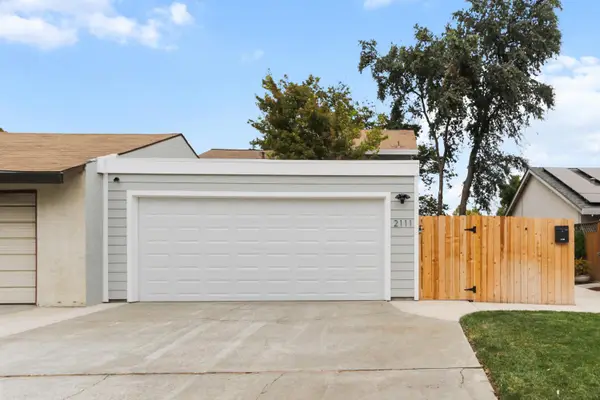 $599,000Active2 beds 2 baths1,142 sq. ft.
2111 E 8th Street, Davis, CA 95618
MLS# 226113649Listed by: REAL BROKERAGE TECHNOLOGIES, INC.


Protect your home and budget from life's surprises with an Assurant Home Warranty, backed by a partner that supports you through every step of homeownership. Explore Plans.
©2026 Century 21 Real Estate LLC. All rights reserved. CENTURY 21®, the CENTURY 21 Logo and C21® are service marks owned by Century 21 Real Estate LLC. Century 21 Real Estate LLC fully supports the principles of the Fair Housing Act and the Equal Opportunity Act. Each office is independently owned and operated. Listing information is deemed reliable but not guaranteed accurate.