
1959 S Johnson Avenue, Dinuba, CA 93618
Local realty services provided by:CENTURY 21 Select Real Estate, Inc.
1959 S Johnson Avenue,Dinuba, CA 93618
$431,100
- 4 Beds
- 2 Baths
- 1,712 sq. ft.
- Single family
- Active
Listed by: blanca cisneros
Office: valley oak realty
MLS#:242829
Source:CA_TCMLS
Price summary
- Price:$431,100
- Price per sq. ft.:$251.81
About this home
Experience modern comfort and exceptional value in this beautifully crafted new Crown Home at Verona Estates, lot 33. Situated on a spacious 6,086 sq. ft. lot, this thoughtfully designed 1,712 sq. ft. home offers 4 bedrooms, 2 bathrooms, a finished 2-car garage, and an open-concept layout designed for both everyday living and effortless entertaining. The chef's kitchen is the heart of the home, featuring premium quartz countertops with a signature 45-degree hidden-joint laminated edge, rich Maple cabinetry, a custom tile backsplash, a large center island, a walk-in pantry, and Energy Star® appliances, including an induction range with No-Preheat Air Fry technology. The spacious primary suite offers a relaxing retreat with a walk-in closet and a spa-inspired bathroom featuring elegant quartz shower and tub surrounds. Additional bedrooms provide generous space, while the laundry room includes a convenient utility sink. Luxury vinyl plank flooring throughout the main living areas, kitchen, bathrooms, laundry room, and hallways adds both beauty and durability. Built for long-term comfort and savings, this home includes a 5.72 kW OWNED solar system, Tesla Powerwall 3 backup battery, 40-amp Tier 2 EV charging prewire, and the Eagle Tile Cool Roof System for outstanding energy efficiency. Outside, you'll enjoy a welcoming covered front porch, a spacious covered rear patio, water-efficient drought-tolerant front yard landscaping, and a striking multi-textured Modern Craftsman exterior that enhances the home's curb appeal. Qualified buyers may receive $5,000 to $10,000 toward closing costs when financing through one of our preferred lenders. From its thoughtful design and premium finishes to its advanced energy-saving features, this Crown Home offers the perfect blend of style, comfort, and lasting value....
Contact an agent
Home facts
- Year built:2026
- Subdivision & Development:Verona Estates
- Listing ID #:242829
- Added:60 day(s) ago
- Updated:September 12, 2026 at 02:29 PM
Rooms and interior
- Bedrooms:4
- Total bathrooms:2
- Full bathrooms:2
- Flooring:Carpet, Laminate
- Kitchen Description:Dishwasher, Disposal, Exhaust Fan, Microwave
- Living area:1,712 sq. ft.
Heating and cooling
- Cooling:Ceiling Fan(s), Central Air, Electric, Exhaust Fan, Heat Pump, High Effciency
- Heating:ENERGY STAR Qualified Equipment, Electric, Heat Pump, High Effciency
- Central air:Yes
Structure and exterior
- Roof:Tile
- Year built:2026
- Building area:1,712 sq. ft.
- Lot area:0.14 Acres
- Lot Features:Fencing, Front Yard, Sprinklers In Front
- Levels:1 Story
Utilities
- Water:Public, Water Connected
- Sewer:Public Sewer, Sewer Connected
Finances and disclosures
- Price:$431,100
- Price per sq. ft.:$251.81
Features and amenities
- Laundry features:Electric Dryer Hookup, Inside, Laundry Room, Sink
Parking
- Garage:Yes
- Garage spaces:2
New listings near 1959 S Johnson Avenue
- New
 $825,000Active4 beds -- baths2,503 sq. ft.
10853 Porter Avenue, Dinuba, CA 93618
MLS# 655172Listed by: NEWTON & SONS REAL ESTATE - New
 $329,999Active3 beds 2 baths1,188 sq. ft.
520 E Yale Avenue, Dinuba, CA 93618
MLS# 244038Listed by: INDEPENDENT BROKER NETWORK - Open Sun, 12 to 2pmNew
 $380,000Active3 beds 2 baths1,854 sq. ft.
1601 N Eaton, Dinuba, CA 93618
MLS# PI26197031Listed by: INDEPENDENT BROKER NETWORK - New
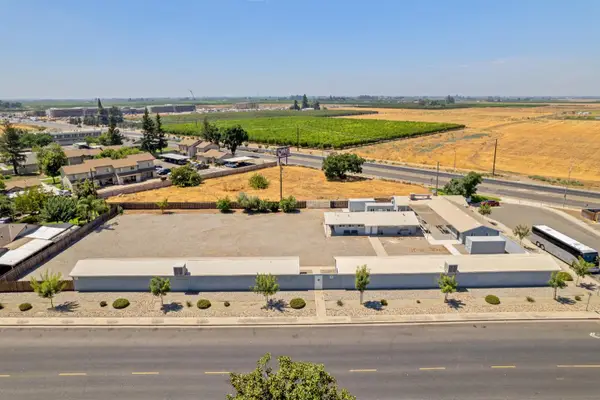 $1,750,000Active74 beds -- baths6,950 sq. ft.
638 W Kern, Dinuba, CA 93618
MLS# 654920Listed by: EQUITY GROUP - New
 $599,000Active7 beds 3 baths2,518 sq. ft.
340 N K Street, Dinuba, CA 93618
MLS# 243921Listed by: JOHNSTON MERLO & NEWTON 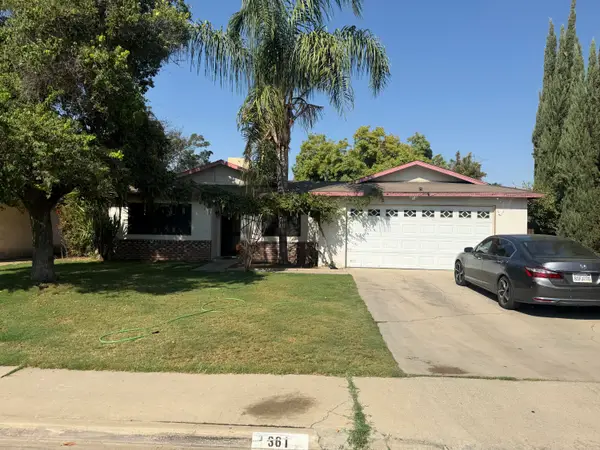 $365,000Active4 beds 2 baths1,161 sq. ft.
361 N Alice Avenue, Dinuba, CA 93618
MLS# 243806Listed by: REALTY ONE GROUP ACTION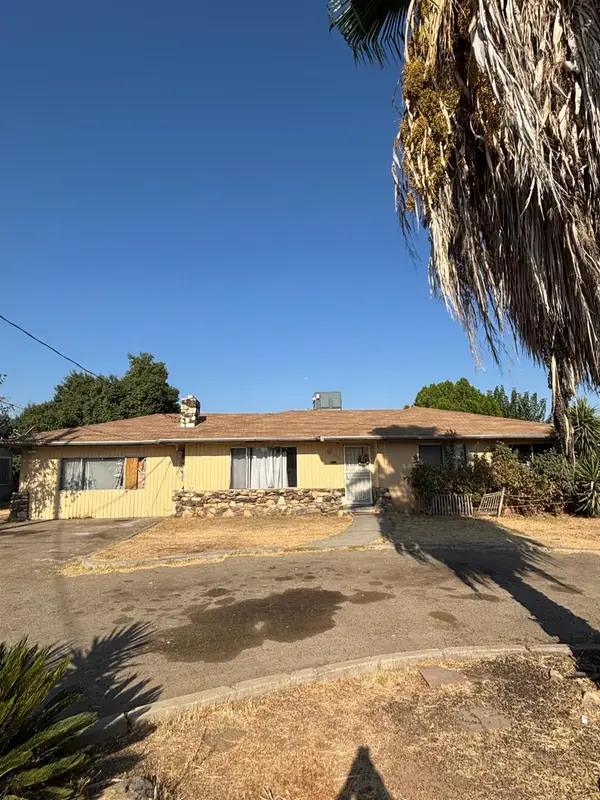 $285,000Pending2 beds 2 baths1,251 sq. ft.
1555 S College Avenue, Dinuba, CA 93618
MLS# 243800Listed by: BLOOM GROUP, INC.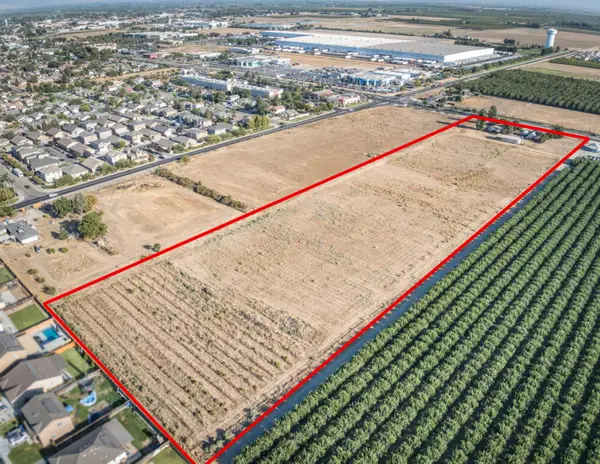 $2,100,000Active0 Acres
7116 Avenue 416, Dinuba, CA 93618
MLS# 654443Listed by: JAMES MERLO, BROKER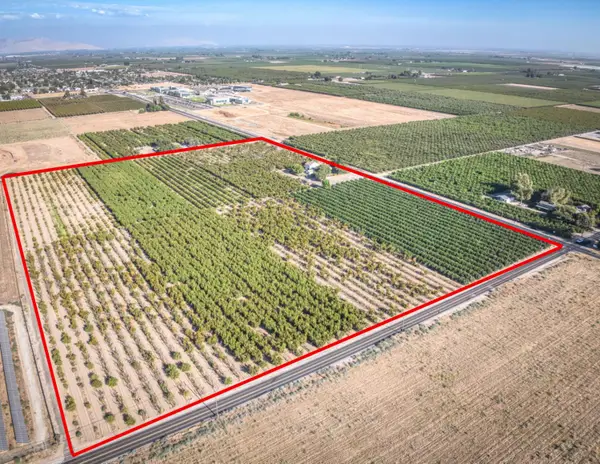 $4,500,000Active0 Acres
7522 Avenue 408, Dinuba, CA 93618
MLS# 654382Listed by: JAMES MERLO, BROKER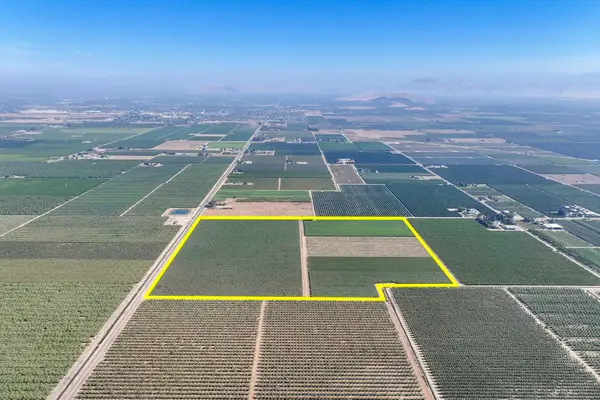 $2,380,000Active-- beds -- baths
0 Road 88, Dinuba, CA 93618
MLS# 243723Listed by: SCHUIL AG REAL ESTATE


Protect your home and budget from life's surprises with an Assurant Home Warranty, backed by a partner that supports you through every step of homeownership. Explore Plans.
©2026 Century 21 Real Estate LLC. All rights reserved. CENTURY 21®, the CENTURY 21 Logo and C21® are service marks owned by Century 21 Real Estate LLC. Century 21 Real Estate LLC fully supports the principles of the Fair Housing Act and the Equal Opportunity Act. Each office is independently owned and operated. Listing information is deemed reliable but not guaranteed accurate.