
119 S Pine St, Dorris, CA 96023
Local realty services provided by:CENTURY 21 Advantage
119 S Pine St,Dorris, CA 96023
$170,000
- 2 Beds
- 1 Baths
- 1,147 sq. ft.
- Single family
- Active
Listed by: linda crossley
Office: john l scott siskiyou - south
MLS#:20260886
Source:CA_SCAR
Price summary
- Price:$170,000
- Price per sq. ft.:$148.21
About this home
Welcome to this super cute home conveniently located in town, but with the feeling of country living spaciousness! The beautiful lawn is completely fenced with apple and plum trees; in the backyard you will find a shed, detached garage with separate workshop area, and plentty of extra parking through an RV gate accessed from the back alley. Composite shingle roof was replaced within the last few years. Inside features a comfortable living room, 2 berdrooms and bathroom on the main level with the possibility of using the entire open upstairs area which provides storage on the abundant built in shelving, an office/bonus/game room as well as an additional sleeping area with a walk in closet. The kitchen offers lots of cabinets and counter space with washer/dryer area close by and pantry closet around the corner in the utility/mud room. The home also has a full unfinished basement accessed from utility room for all of your canning and extra storage needs. Come take a look today to see in person all that this home to offer! All information is deemed reliable but is not guaranteed. Buyers and their agent are to independently verify all aspects of information to their satisfaction....
Contact an agent
Home facts
- Year built:1946
- Subdivision & Development:Town of Dorris
- Listing ID #:20260886
- Added:33 day(s) ago
- Updated:August 08, 2026 at 02:39 PM
Rooms and interior
- Bedrooms:2
- Total bathrooms:1
- Full bathrooms:1
- Flooring:Carpet, Vinyl
- Bathrooms Description:Tub/Shower Enclosure
- Kitchen Description:Garbage Disposal, Oven-Electric, Range-Electric, Refrigerator
- Basement Description:Full Basement
- Living area:1,147 sq. ft.
Heating and cooling
- Cooling:Evaporative Cooler, Wall/Window
- Heating:Electric Wall, Monitor-Oil
Structure and exterior
- Roof:Composition
- Year built:1946
- Building area:1,147 sq. ft.
- Lot area:0.16 Acres
- Architectural Style:Classic, Cottage, Traditional
- Construction Materials:Brick
- Exterior Features:Landscaping, Lawn, RV Parking, Shed, Trees, Workshop
- Foundation Description:Full Basement
Utilities
- Water:City
- Sewer:Sewer
Finances and disclosures
- Price:$170,000
- Price per sq. ft.:$148.21
Features and amenities
- Amenities:Cable, Cell Service, Electricity, Hard Line Phone, High Speed Internet, Kerosene, Landscaping, Lawn, RV Parking, Satelite, Shed, Trees, Workshop
Parking
- Parking description:Garage Detached
New listings near 119 S Pine St
- New
 $20,000Active-- beds -- baths
310 N California Street, Dorris, CA 96023
MLS# CL26869659Listed by: THE ESTATES GROUP 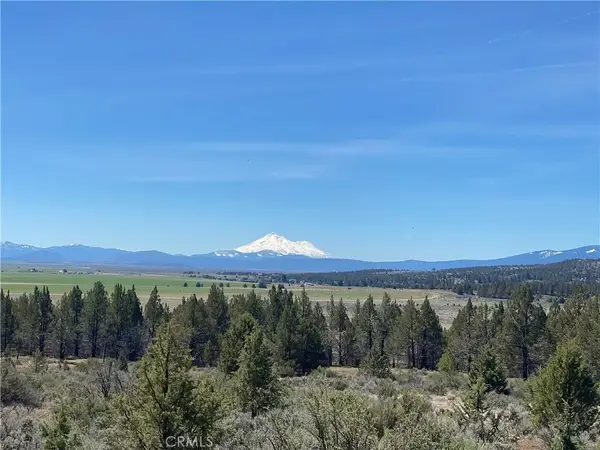 $650,000Active0 Acres
0 Matthews, Dorris, CA 96023
MLS# SW26165512Listed by: PACIFIC STATES LAND COMPANY $194,999Active2 beds 1 baths1,272 sq. ft.
200 S Oregon Street, Dorris, CA 96023
MLS# 220224506Listed by: FISHER NICHOLSON REALTY, LLC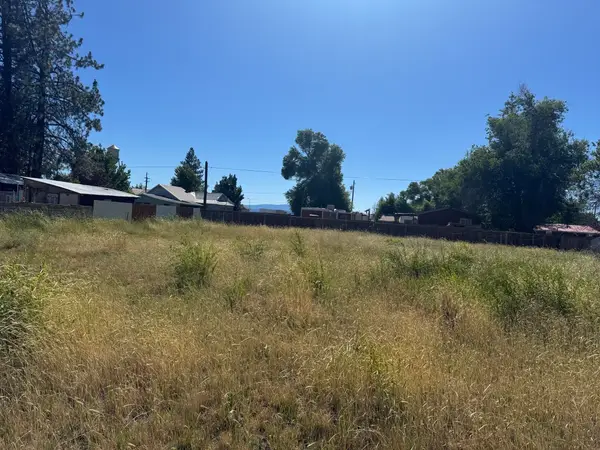 $9,777Active0.13 Acres
Blk 15 Lot 5 S California St, Dorris, CA 96023
MLS# 20260861Listed by: EXP REALTY OF CALIFORNIA, INC-CHER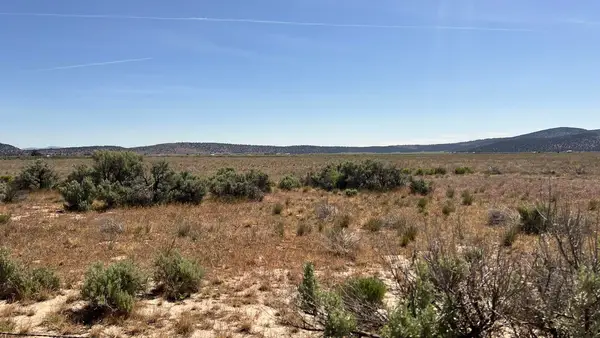 $125,000Active80 Acres
00 Richardson Rd, Dorris, CA 96023
MLS# 20260802Listed by: SHASTA SOTHEBY'S INTERNATIONAL REALTY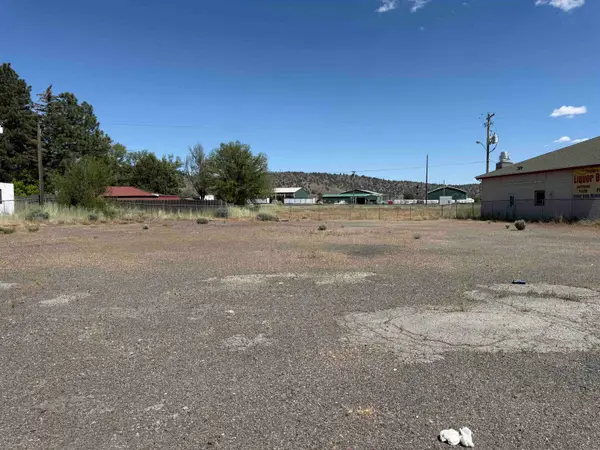 $89,500Active0.22 Acres
0 Main St, Dorris, CA 96023
MLS# 20260772Listed by: EXP REALTY OF CALIFORNIA, INC - MOUNTAIN LIVING REAL ESTATE GROUP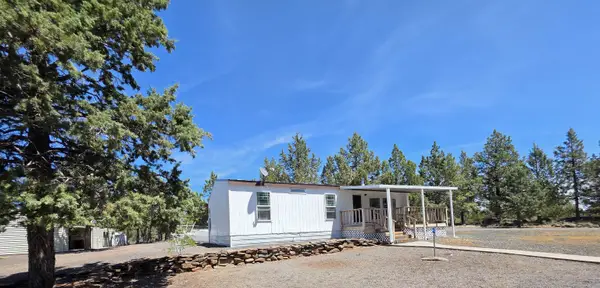 $260,000Active3 beds 2 baths1,067 sq. ft.
5638 Rocky Ridge Rd., Dorris, CA 96023
MLS# 20260616Listed by: COLDWELL BANKER SELECT REAL ESTATE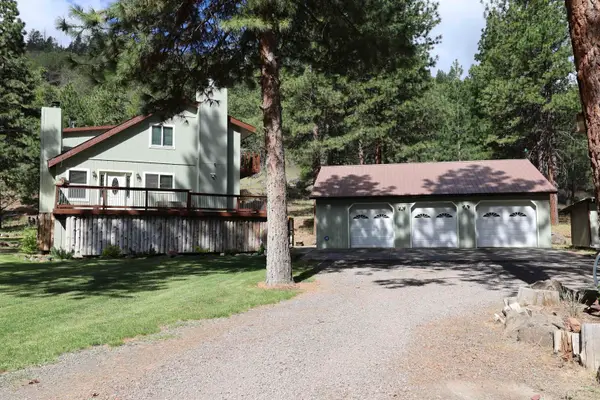 $415,000Active5 beds 2 baths2,980 sq. ft.
7838 School House Rd, Dorris, CA 96023
MLS# 20260593Listed by: EXP REALTY OF CALIFORNIA, INC - MOUNTAIN LIVING REAL ESTATE GROUP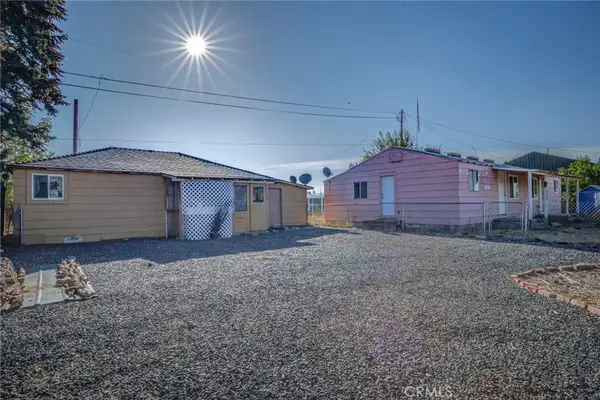 $199,000Active6 beds 3 baths1,700 sq. ft.
219 S California, Dorris, CA 96023
MLS# IV26087865Listed by: LISTLEAN


Protect your home and budget from life's surprises with an Assurant Home Warranty, backed by a partner that supports you through every step of homeownership. Explore Plans.
©2026 Century 21 Real Estate LLC. All rights reserved. CENTURY 21®, the CENTURY 21 Logo and C21® are service marks owned by Century 21 Real Estate LLC. Century 21 Real Estate LLC fully supports the principles of the Fair Housing Act and the Equal Opportunity Act. Each office is independently owned and operated. Listing information is deemed reliable but not guaranteed accurate.