
7838 School House Rd, Dorris, CA 96023
Local realty services provided by:CENTURY 21 Advantage
7838 School House Rd,Dorris, CA 96023
$399,000
- 5 Beds
- 2 Baths
- 2,980 sq. ft.
- Single family
- Active
Office: exp realty of california, inc - mountain living real estate group
MLS#:20260593
Source:CA_SCAR
Price summary
- Price:$399,000
- Price per sq. ft.:$133.89
About this home
VERY MOTIVATED! BRING ALL OFFERS! YES THE INSIDE NEEDS UPDATED. MAKE IT YOUR OWN DREAM HOME Welcome to country living in Northern CA on 10 acres. This spacious 5 bedroom, 2 bath home with three levels offers room to spread out & enjoy what this Siskiyou County country home has to offer. Whether you're looking for a full time residence, weekend getaway from the city hustle and bustle, hunting retreat, or income producing Airbnb. The home is completely move in ready to live in while adding your own updates and really make it your home. With generous living space and a flexible layout, there's plenty of room for large families, guests, or groups traveling to experience the area's incredible outdoor recreation. Near some of N. California and S. Oregon's most sought after hunting and fishing destinations, this property is an outdoor lover's dream. Spend summers enjoying nearby Juanita & Medicine Lake, known for its boating, fishing, camping & hiking. Tule Lake National Wildlife Refuge and Klamath Basin are also close by. Offering exceptional trophy trout fishing, bird watching & world class duck and goose hunting opportunities. Room to bring your horses to explore miles of trails....
Contact an agent
Home facts
- Year built:1981
- Listing ID #:20260593
- Added:125 day(s) ago
- Updated:September 18, 2026 at 02:46 PM
Rooms and interior
- Bedrooms:5
- Total bathrooms:2
- Flooring:Carpet, Laminate, Wood
- Kitchen Description:Dishwasher, Gas Oven, Kitchen Island, Microwave, Pantry, Refrigerator
- Basement:Yes
- Living area:2,980 sq. ft.
Heating and cooling
- Heating:Baseboard, Electric, Wood Stove
Structure and exterior
- Roof:Metal
- Year built:1981
- Building area:2,980 sq. ft.
- Lot area:10 Acres
- Lot Features:Lawn
- Architectural Style:Chalet Alpine
- Construction Materials:Wood Siding
- Exterior Features:Deck, Gravel Driveway, Landscaping, Patio
Utilities
- Water:Well
- Sewer:Septic Available
Finances and disclosures
- Price:$399,000
- Price per sq. ft.:$133.89
Features and amenities
- Appliances:Dishwasher, Dryer, Gas Oven, Microwave, Refrigerator, Washer
- Laundry features:Dryer, Washer
- Amenities:Blinds, Built in Features, Custom Cabinets, Double Pane Windows, Garden Tub, Kitchen Island, Mature Trees, Pantry, Tub Shower, Vaulted Ceilings, Walk In Closets
Parking
- Parking description:Detached, Four or More Spaces, Garage, RV Access Parking
- Garage:Yes
New listings near 7838 School House Rd
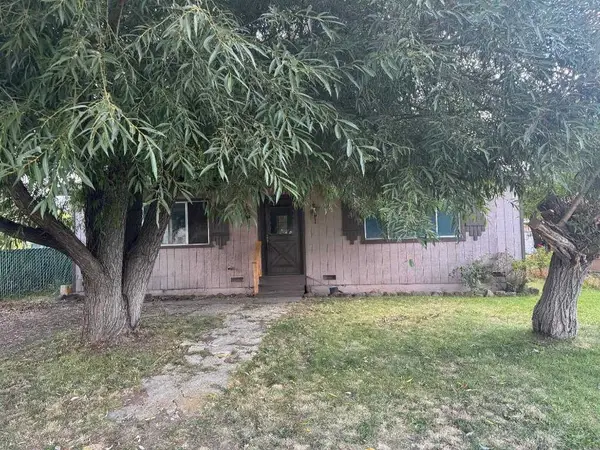 $50,000Pending2 beds 1 baths900 sq. ft.
130 N California St N, Dorris, CA 96023
MLS# 20261104Listed by: EXP REALTY OF CALIFORNIA, INC-CHER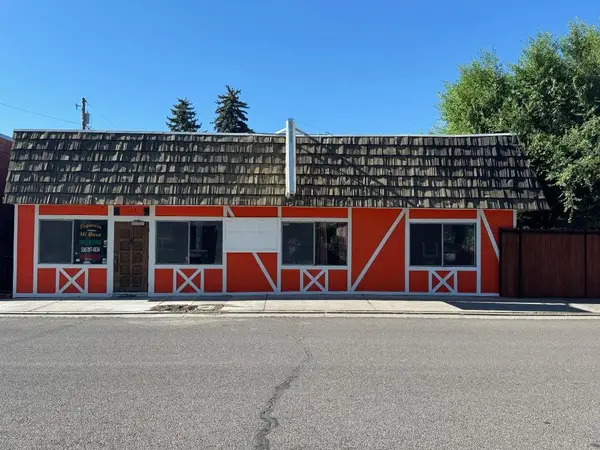 $299,999Active-- beds 2 baths2,464 sq. ft.
113 W 3rd St W, Dorris, CA 96023
MLS# 20240954Listed by: EXP REALTY OF CALIFORNIA, INC-CHER $249,900Active3 beds 2 baths1,344 sq. ft.
541 Mathews Road, Dorris, CA 96023
MLS# 220227194Listed by: FISHER NICHOLSON REALTY, LLC $485,000Active-- beds 6 baths2,760 sq. ft.
200 S California Street S, Dorris, CA 96032
MLS# 20261030Listed by: GRENVIK GROUP $20,000Active-- beds -- baths
310 N California Street, Dorris, CA 96023
MLS# CL26869659Listed by: THE ESTATES GROUP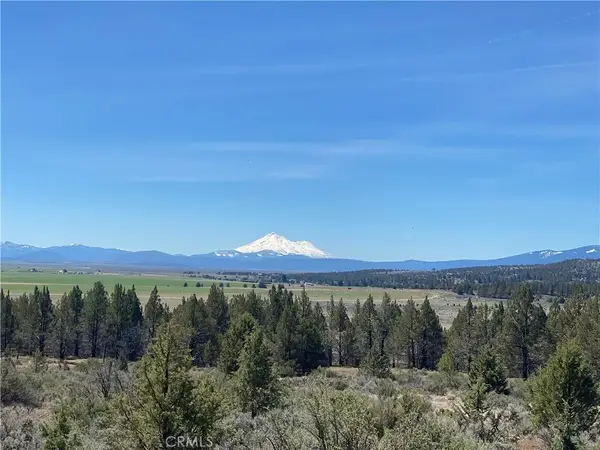 $650,000Active0 Acres
0 Matthews, Dorris, CA 96023
MLS# SW26165512Listed by: PACIFIC STATES LAND COMPANY $184,999Active2 beds 1 baths1,272 sq. ft.
200 S Oregon Street, Dorris, CA 96023
MLS# 220224506Listed by: FISHER NICHOLSON REALTY, LLC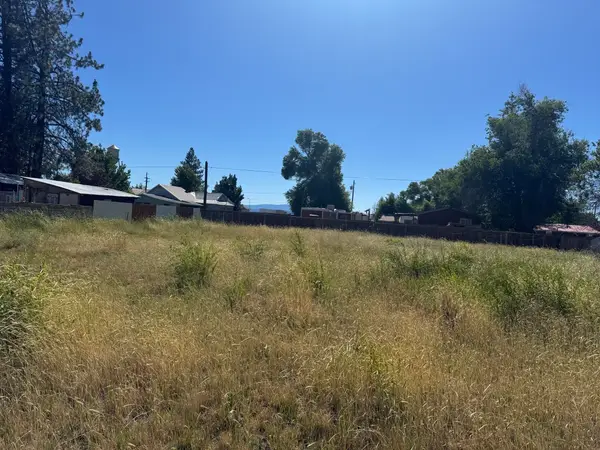 $9,777Active0.13 Acres
Blk 15 Lot 5 S California St S, Dorris, CA 96023
MLS# 20260861Listed by: EXP REALTY OF CALIFORNIA, INC-CHER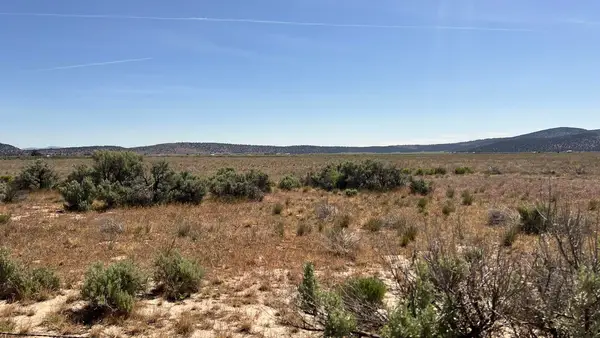 $125,000Active80 Acres
00 Richardson Rd, Dorris, CA 96023
MLS# 20260802Listed by: SHASTA SOTHEBY'S INTERNATIONAL REALTY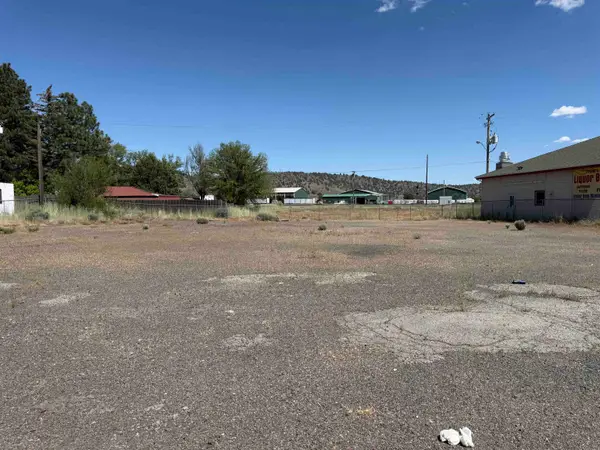 $89,500Active0.22 Acres
0 Main St, Dorris, CA 96023
MLS# 20260772Listed by: EXP REALTY OF CALIFORNIA, INC - MOUNTAIN LIVING REAL ESTATE GROUP


Protect your home and budget from life's surprises with an Assurant Home Warranty, backed by a partner that supports you through every step of homeownership. Explore Plans.
©2026 Century 21 Real Estate LLC. All rights reserved. CENTURY 21®, the CENTURY 21 Logo and C21® are service marks owned by Century 21 Real Estate LLC. Century 21 Real Estate LLC fully supports the principles of the Fair Housing Act and the Equal Opportunity Act. Each office is independently owned and operated. Listing information is deemed reliable but not guaranteed accurate.