
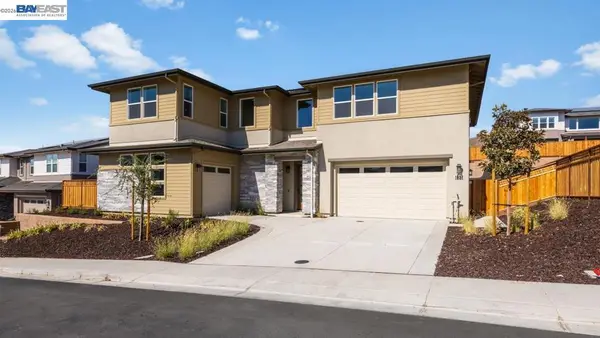
2851 E Cog Hill Ter, Dublin, CA 94568
Local realty services provided by:CENTURY 21 Wildwood Properties, Inc.
2851 E Cog Hill Ter,Dublin, CA 94568
$2,950,000
- 4 Beds
- 5 Baths
- 4,682 sq. ft.
- Single family
- Active
Listed by: heidi choi510-789-8788
Office: keller williams tri-valley925-397-4200
MLS#:41145032
Source:Bay East, CCAR, bridgeMLS
Price summary
- Price:$2,950,000
- Price per sq. ft.:$630.07
- Monthly HOA dues:$89
About this home
***DISTINGUISHED DUBLIN RANCH GOLF COURSE GEM WITH PANORAMIC VIEWS & NO REAR NEIGHBORS*** Experience elevated living in this impressive Toll Brothers Executive residence, ideally positioned within the prestigious Dublin Ranch Golf community* Offering approx 4,682 sq ft | 8,500 sq ft lot + SOLAR, this beautifully designed home features 4 bedrooms, 4.5 bathrooms, plus 2 versatile bonus rooms/offices that can easily accommodate additional bedrooms, workspaces, or multi-generational living* Each bedroom features its own private en-suite bathroom, offering exceptional comfort, privacy, and convenience* The welcoming entry opens to beautiful golf course views through the formal living and dining areas, as well as the kitchen and family rooms* Soaring ceilings, abundant natural light, and spacious interiors create an inviting sense of elegance* The thoughtfully designed floor plan offers exceptional flow for everyday living and entertaining, with a main-level office/bedroom and bath providing flexibility for guests or extended family* Ascend to the second level, to the bright and airy bedrooms enjoying privacy and views* The luxurious primary suite is a peaceful retreat featuring a spacious private balcony overlooking the golf course and rolling hills—perfect for serene mornings and spectacular sunsets* The spa-inspired primary bath includes a deep soaking tub, walk-in shower, dual, vanity, and spacious walk-in closet* The private backyard is an exceptional outdoor retreat with no rear neighbors or obstructing homes, breathtaking panoramic views, low-maintenance landscaping, and thoughtfully balanced Feng Shui elements* Experience the peaceful mornings, sunset gatherings, and abundant entertainment and effortless year-round California outdoor living* Enjoy nearby resort-style amenities including a community pool, tennis courts, and clubhouse - LOW $89 HOA+OWNED SOLAR* Ideally located near TOP-RATED EAST DUBLIN SCHOOLS, Fallon Sports Park, premier shopping and dining at San Francisco Premium Outlets, Fallon Gateway, Pacific Pearl, and Hacienda Crossings, downtown, wineries, golf, with convenient access to BART, I-580, I-680, and Highway 84* A commuters dream* DON'T MISS this rare combination of a quality-built home, panoramic golf course views, exceptional privacy, versatile living spaces, top-rated schools, prime location within close proximity to amazing amenities, major employers, and transportation***WELCOME HOME***...
Contact an agent
Home facts
- Year built:2004
- Subdivision & Development:DUBLIN RANCH
- Listing ID #:41145032
- Added:45 day(s) ago
- Updated:October 10, 2026 at 02:26 PM
Rooms and interior
- Bedrooms:4
- Total bathrooms:5
- Full bathrooms:4
- Rooms Total:11
- Flooring:Carpet, Tile
- Kitchen Description:Dishwasher, Gas Range, Microwave, Pantry, Refrigerator
- Living area:4,682 sq. ft.
Heating and cooling
- Cooling:Central Air
- Heating:Zoned
- Central air:Yes
Structure and exterior
- Year built:2004
- Building area:4,682 sq. ft.
- Lot area:0.2 Acres
- Lot Features:Back Yard, Front Yard
- Architectural Style:Contemporary, Single Family Residence
- Construction Materials:Stone, Stucco
- Exterior Features:Back Yard, Front Yard, Garden/Play, Landscape Back, Landscape Front, Landscaped, Low Maintenance, Side Yard, Yard Space
- Levels:2 Story
Utilities
- Water:Public
- Sewer:Public Sewer
Finances and disclosures
- Price:$2,950,000
- Price per sq. ft.:$630.07
Features and amenities
- Appliances:Dishwasher, Dryer, Gas Range, Gas Water Heater, Microwave, Refrigerator, Washer, Water Softener
- Laundry features:Dryer, Laundry Room, Washer
- Amenities:Breakfast Nook, Carbon Monoxide Detector(s), Fire Alarm, Fire Sprinkler System, Smoke Detector(s)
- Pool features:Community
Parking
- Parking description:Attached, Garage Door Opener
- Garage:Yes
- Garage spaces:3
 Bay East 2026. CCAR 2026 bridgeMLS 2026. Information Deemed Reliable But Not Guaranteed. This information is being provided by the Bay East MLS, or CCAR MLS, or bridgeMLS. The listings presented here may or may not be listed by the Broker/Agent operating this website. This information is intended for the personal use of consumers and may not be used for any purpose other than to identify prospective properties consumers may be interested in purchasing. Data last updated at October 10, 2026 CA_BRIDGEMLS Member Broker: Alison Daniels
New listings near 2851 E Cog Hill Ter
- Coming Soon
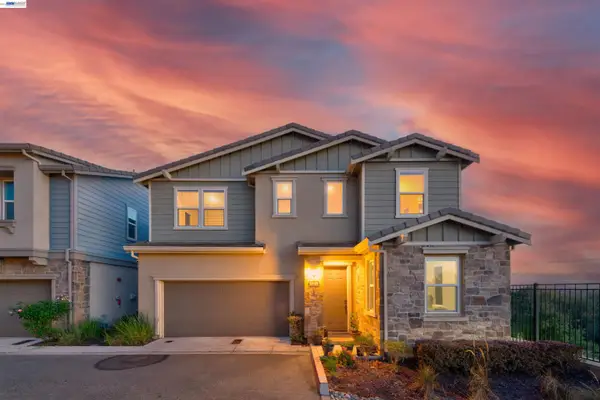 $1,699,900Coming Soon4 beds 3 baths2,306 sq. ft.
2813 Randall Loop, Dublin, CA 94568
MLS# 41150875Listed by: VALLEYVENTURES REALTY INC - Coming Soon
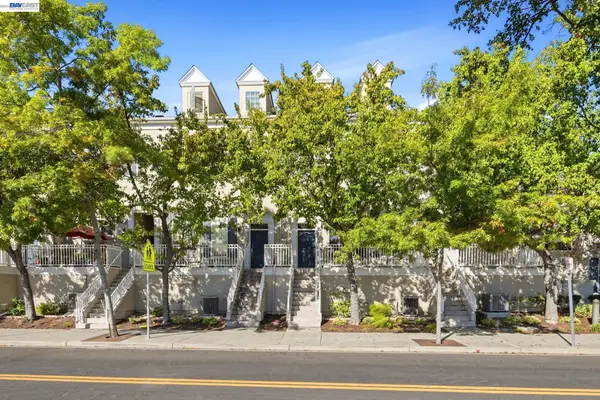 $975,000Coming Soon3 beds 3 baths2,112 sq. ft.
4542 Chancery Ln, Dublin, CA 94568
MLS# 41150780Listed by: 1 PERCENT LISTS SMART RATE REALTY - Coming Soon
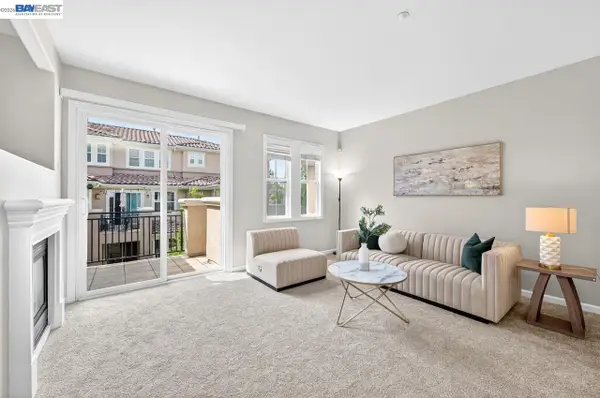 $889,000Coming Soon3 beds 3 baths1,897 sq. ft.
3391 Monaghan St, Dublin, CA 94568
MLS# 41150226Listed by: INTERO REAL ESTATE SERVICES - Coming Soon
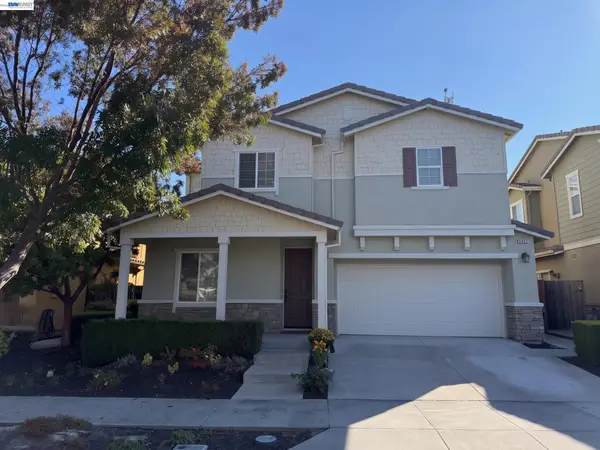 $1,749,000Coming Soon5 beds 3 baths2,457 sq. ft.
2630 Avery Way, Dublin, CA 94568
MLS# 41150205Listed by: COMPASS - Coming Soon
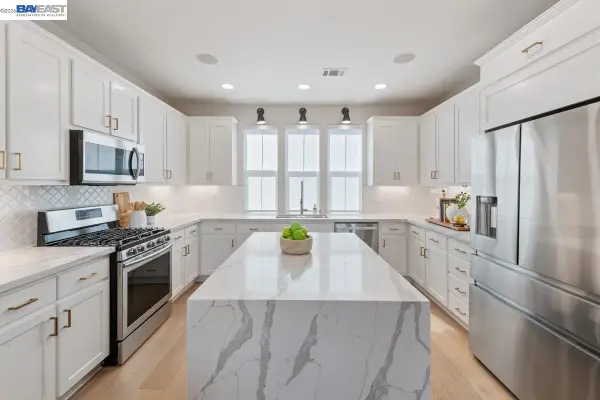 $999,888Coming Soon3 beds 3 baths1,654 sq. ft.
3717 Branding Iron Pl, Dublin, CA 94568
MLS# 41149758Listed by: KELLER WILLIAMS TRI-VALLEY - Coming Soon
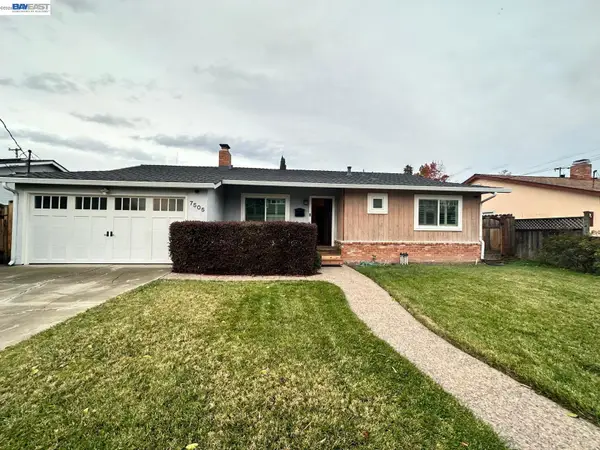 $1,479,000Coming Soon4 beds 3 baths1,543 sq. ft.
7505 Frederiksen Ln, Dublin, CA 94568
MLS# 41148246Listed by: KELLER WILLIAMS TRI-VALLEY - Coming Soon
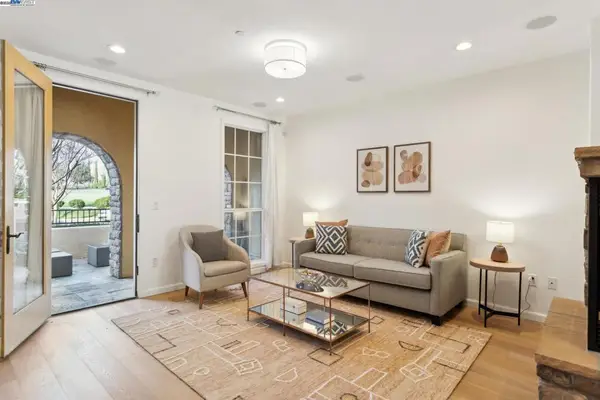 $1,149,000Coming Soon3 beds 3 baths1,956 sq. ft.
3554 Capoterra Way #2, Dublin, CA 94568
MLS# 41092462Listed by: COLDWELL BANKER REALTY - Open Sat, 10:30am to 3pmNew
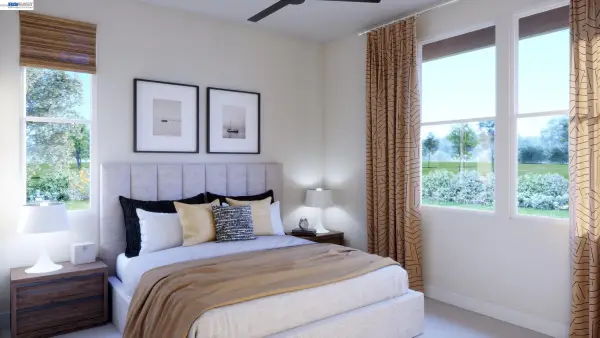 $2,591,546Active4 beds 6 baths3,933 sq. ft.
1799 Sill Ave, DUBLIN, CA 94568
MLS# 41150771Listed by: TRUMARK CONSTRUCTION - Open Sun, 10:30am to 3pmNew
 $3,014,119Active5 beds 6 baths4,654 sq. ft.
1637 Wren Court, Dublin, CA 94568
MLS# 41150790Listed by: TRUMARK CONSTRUCTION - Open Sun, 1 to 3pmNew
 $1,895,000Active5 beds 4 baths2,584 sq. ft.
5131 Montiano Ln, DUBLIN, CA 94568
MLS# 41150750Listed by: MAGNI REALTY, INC


Protect your home and budget from life's surprises with an Assurant Home Warranty, backed by a partner that supports you through every step of homeownership. Explore Plans.
©2026 Century 21 Real Estate LLC. All rights reserved. CENTURY 21®, the CENTURY 21 Logo and C21® are service marks owned by Century 21 Real Estate LLC. Century 21 Real Estate LLC fully supports the principles of the Fair Housing Act and the Equal Opportunity Act. Each office is independently owned and operated. Listing information is deemed reliable but not guaranteed accurate.