3113 Madden Way, Dublin, CA 94568
Local realty services provided by:CENTURY 21 Wildwood Properties, Inc.
Listed by: anil lakkyreddy
Office: magni realty, inc833-860-6030
MLS#:41147259
Source:Bay East, CCAR, bridgeMLS
Price summary
- Price:$2,248,000
- Price per sq. ft.:$667.06
- Monthly HOA dues:$100
About this home
This is it—you’ll fall in love the moment you tour! Discover an exceptional East Dublin home located within walking distance of all three highly rated schools. >>> This beautifully upgraded 3,370 sq. ft. residence sits on a premium, flat 6,590 sq. ft. lot and features a striking front elevation accented by palm trees, a long gated driveway, and impressive curb appeal. >>> The spacious floor plan offers 4 bedrooms, 3.5 bathrooms, an upstairs loft, a private retreat off the primary suite, and balconies—creating the perfect blend of luxury, comfort, and flexibility. >>> At the heart of the home is a dream gourmet kitchen featuring gorgeous Taj Mahal quartz-style countertops, freshly painted cabinetry, a walk-in pantry, a butler’s pantry, high-end Bosch and GE Monogram appliances, and an adjoining dining room highlighted by an elegant chandelier. >>> Multiple living and entertaining spaces include an inviting formal living room with a dual-sided fireplace, a spacious family room with automated Zebra shades, and an upstairs loft. The luxurious primary suite offers a private retreat and a walk-in closet with custom luxury cabinetry and gold-toned handles. Three additional bedrooms and two well-designed full bathrooms complete the upper level, with two secondary bedrooms enjoying convenient en-suite bathroom access. >>> Step outside to a dream backyard with abundant space to relax, entertain, and enjoy the sunny California lifestyle. >>> Additional highlights include a convenient downstairs half bathroom, a solar electric system, Tesla ev charger, custom closet organizers, a newer tiled entry and porch, ample storage, a two-car garage, and a massive extended driveway with a gated entrance. >>> Multiple access points include an east-side entrance from the gated driveway. >>> The flexible layout may provide an opportunity to create a downstairs bedroom-and-full-bath suite, while the large side yard may offer future ADU potential. >>> Enjoy an outstanding East Dublin location near highly rated schools, sports fields, The Wave aquatic center, shopping, dining, San Francisco Premium Outlets, and convenient freeway access. This remarkable home must be toured to be fully appreciated—don’t miss it!...
Contact an agent
Home facts
- Year built:2006
- Subdivision & Development:EAST DUBLIN
- Listing ID #:41147259
- Updated:September 30, 2026 at 03:21 PM
Rooms and interior
- Bedrooms:4
- Total bathrooms:4
- Full bathrooms:3
- Rooms Total:10
- Flooring:Carpet, Hardwood
- Kitchen Description:Dishwasher, Gas Range, Refrigerator, Updated Kitchen
- Living area:3,370 sq. ft.
Heating and cooling
- Cooling:Central Air
- Heating:Zoned
- Central air:Yes
Structure and exterior
- Year built:2006
- Building area:3,370 sq. ft.
- Lot area:0.15 Acres
- Lot Features:Back Yard, Level, Premium Lot, Security Gate
- Architectural Style:Contemporary, Single Family Residence
- Construction Materials:Stucco
- Exterior Features:Back Yard, Entry Gate, Level, Premium Lot, Sprinklers Automatic
- Foundation Description:Slab
- Levels:2 Story
Utilities
- Water:Public
- Sewer:Public Sewer
Finances and disclosures
- Price:$2,248,000
- Price per sq. ft.:$667.06
Features and amenities
- Appliances:Dishwasher, Dryer, Gas Range, Refrigerator, Washer
- Laundry features:Dryer, Laundry Room, Washer
Parking
- Parking description:Attached, Garage Door Opener, RV Possible, RV/Boat Parking
- Garage:Yes
- Garage spaces:2
 Bay East 2026. CCAR 2026 bridgeMLS 2026. Information Deemed Reliable But Not Guaranteed. This information is being provided by the Bay East MLS, or CCAR MLS, or bridgeMLS. The listings presented here may or may not be listed by the Broker/Agent operating this website. This information is intended for the personal use of consumers and may not be used for any purpose other than to identify prospective properties consumers may be interested in purchasing. Data last updated at September 30, 2026 CA_BRIDGEMLS Member Broker: Alison Daniels
New listings near 3113 Madden Way
- Coming Soon
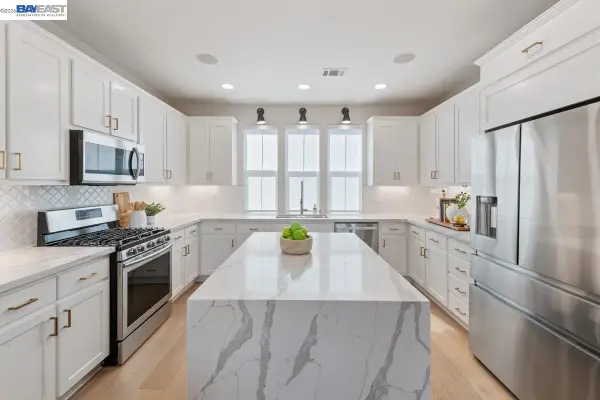 $999,888Coming Soon3 beds 3 baths1,654 sq. ft.
3717 Branding Iron Pl, Dublin, CA 94568
MLS# 41149758Listed by: KELLER WILLIAMS TRI-VALLEY - Coming Soon
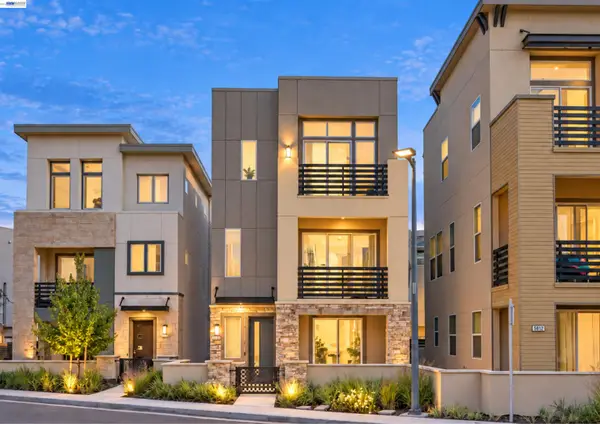 $1,299,850Coming Soon4 beds 4 baths2,541 sq. ft.
5806 Huntley Ave, Dublin, CA 94568
MLS# 41149260Listed by: MAGNI REALTY, INC - Coming Soon
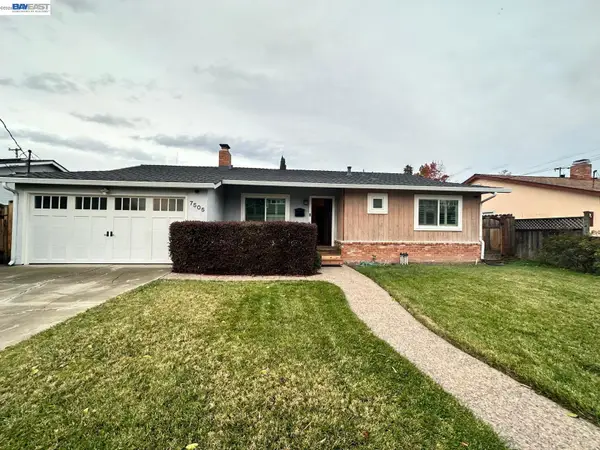 $1,479,000Coming Soon4 beds 3 baths1,543 sq. ft.
7505 Frederiksen Ln, Dublin, CA 94568
MLS# 41148246Listed by: KELLER WILLIAMS TRI-VALLEY - Coming Soon
 $1,399,000Coming Soon4 beds 3 baths2,050 sq. ft.
3927 Madbury Ct, Dublin, CA 94568
MLS# 41147798Listed by: INTERO REAL ESTATE SERVICES - Coming Soon
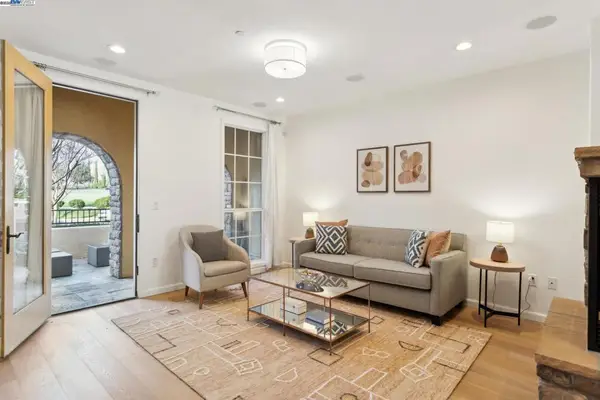 $1,149,000Coming Soon3 beds 3 baths1,956 sq. ft.
3554 Capoterra Way #2, Dublin, CA 94568
MLS# 41092462Listed by: COLDWELL BANKER REALTY - Open Sat, 2 to 4:30pmNew
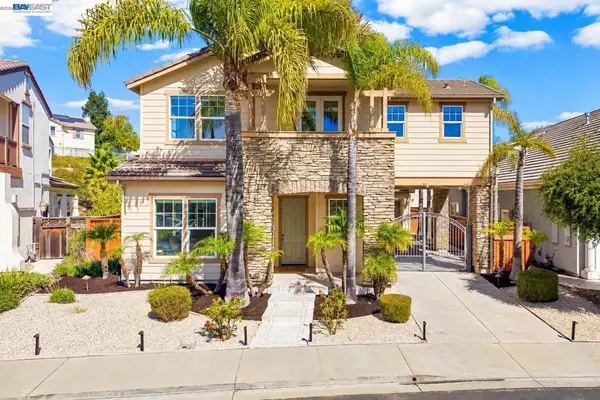 $2,248,000Active4 beds 4 baths3,370 sq. ft.
3113 Madden Way, Dublin, CA 94568
MLS# 41149901Listed by: MAGNI REALTY, INC - New
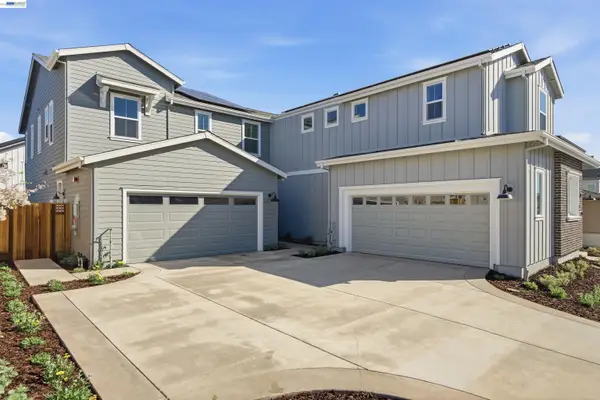 $576,615Active3 beds 3 baths1,839 sq. ft.
4105 Byrne Street, Dublin, CA 94568
MLS# 41149903Listed by: TRUMARK CONSTRUCTION - New
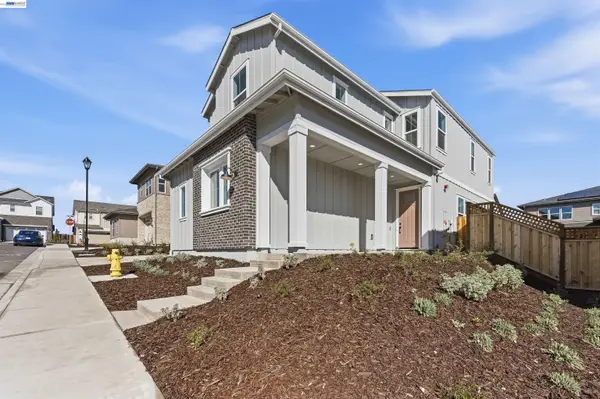 $576,615Active3 beds 3 baths1,795 sq. ft.
4101 Byrne Street, Dublin, CA 94568
MLS# 41149904Listed by: TRUMARK CONSTRUCTION - New
 $445,900Active1 beds 1 baths840 sq. ft.
3290 Maguire Way #408, Dublin, CA 94568
MLS# 326083034Listed by: CENTURY 21 MASTERS


Protect your home and budget from life's surprises with an Assurant Home Warranty, backed by a partner that supports you through every step of homeownership. Explore Plans.
©2026 Century 21 Real Estate LLC. All rights reserved. CENTURY 21®, the CENTURY 21 Logo and C21® are service marks owned by Century 21 Real Estate LLC. Century 21 Real Estate LLC fully supports the principles of the Fair Housing Act and the Equal Opportunity Act. Each office is independently owned and operated. Listing information is deemed reliable but not guaranteed accurate.