3290 Maguire Way #412, Dublin, CA 94568
Local realty services provided by:CENTURY 21 Epic
3290 Maguire Way #412,Dublin, CA 94568
$699,000
- 2 Beds
- 3 Baths
- 1,298 sq. ft.
- Condominium
- Active
Listed by: judy chen pak
Office: golden gate sotheby's int'l
MLS#:41141956
Source:Bay East, CCAR, bridgeMLS
Price summary
- Price:$699,000
- Price per sq. ft.:$538.52
- Monthly HOA dues:$484
About this home

Lovely penthouse at The Terraces at Dublin Ranch offers sophisticated suburban living with spectacular park and hill views from every room. Spacious floor plan features an upstairs great room and kitchen perfect for entertaining, providing excellent privacy from the two well-appointed bedrooms downstairs. Step out onto either of the two private balconies to relax, unwind, and enjoy the beautiful views.
Elegant modern upgrades include fresh paint, main level hardwood floors, new bedroom carpeting, granite countertops, stainless steel appliances, and a cozy gas fireplace.
The primary bedroom includes a walk-in closet and an en suite bathroom with a double vanity and walk-in shower. The second bedroom features convenient access to an adjacent full hallway bathroom with a tub shower, ensuring a private and ideal layout for guests or a home office.
The unit includes central heating and air conditioning, an in-unit laundry closet, side-by-side underground parking spaces located near the elevator, and plenty of guest parking spots.
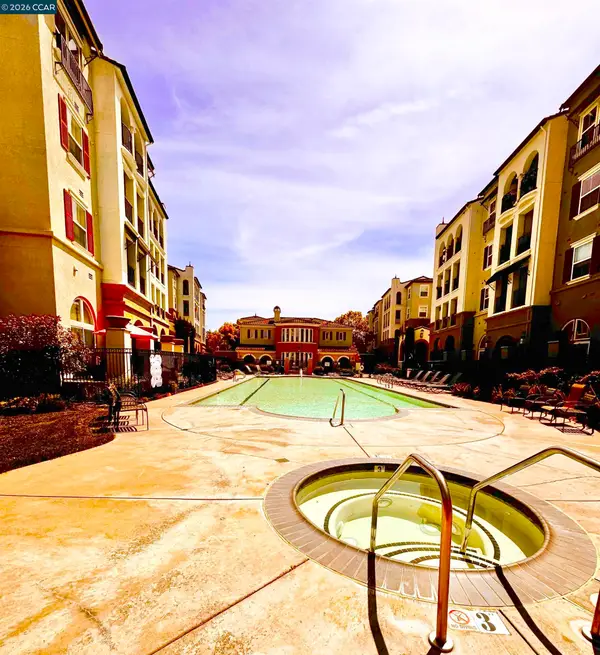
Residents enjoy exclusive access to resort-style amenities, including a secured entrance, fitness center, theater room, conference room, luxury clubhouse with a gourmet kitchen, heated pool, and spa.
This prime East Bay location is conveniently located near the new Emerald High School and the recreational spaces at Bray Commons Park.
Commuters and shoppers will love being just minutes away from premium shopping, dining, golf courses, Kaiser Permanente, BART, and the 580/680 freeway....
Contact an agent
Home facts
- Year built:2004
- Listing ID #:41141956
- Added:6 day(s) ago
- Updated:July 23, 2026 at 07:31 PM
Rooms and interior
- Bedrooms:2
- Total bathrooms:3
- Full bathrooms:2
- Rooms Total:3
- Flooring:Carpet, Hardwood
- Bathrooms Description:Master Bath - Stall Shower, Shower Over Tub
- Kitchen Description:Free Standing Range/Oven, Free-Standing Range, Microwave
- Living area:1,298 sq. ft.
Heating and cooling
- Cooling:Central Air
- Heating:Forced Air
- Central air:Yes
Structure and exterior
- Roof:Tile
- Year built:2004
- Building area:1,298 sq. ft.
- Architectural Style:Mediterranean
- Construction Materials:Stucco
Utilities
- Water:Public
Finances and disclosures
- Price:$699,000
- Price per sq. ft.:$538.52
Features and amenities
- Appliances:Dryer, Free Standing Range, Microwave, Washer
- Laundry features:Dryer, Laundry Closet, Washer
- Amenities:Clubhouse, Fitness Center, Pool, Rec Room w/Fireplace
- Pool features:Community, In Ground
Parking
- Parking description:2 Parking Spaces/Unit, Side By Side, Underground
- Garage spaces:2
 Bay East 2026. CCAR 2026 bridgeMLS 2026. Information Deemed Reliable But Not Guaranteed. This information is being provided by the Bay East MLS, or CCAR MLS, or bridgeMLS. The listings presented here may or may not be listed by the Broker/Agent operating this website. This information is intended for the personal use of consumers and may not be used for any purpose other than to identify prospective properties consumers may be interested in purchasing. Data last updated at July 23, 2026 CAMAXMLS Member Broker: Mike Southwick
New listings near 3290 Maguire Way #412
- New
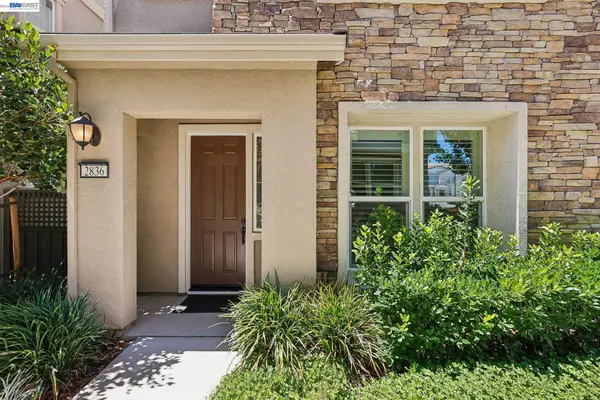 $1,398,000Active4 beds 4 baths2,280 sq. ft.
2836 Stringham Way, Dublin, CA 94568
MLS# 41141687Listed by: RE/MAX ACCORD - New
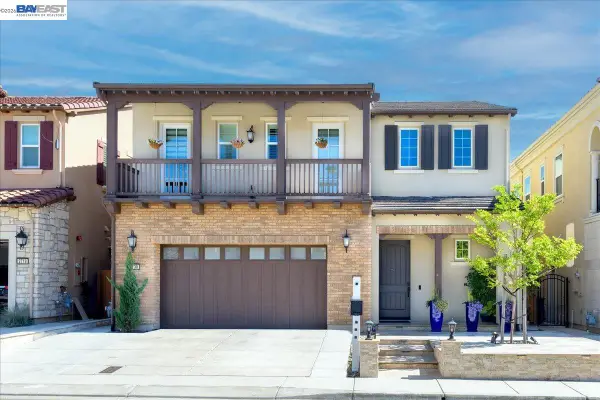 $2,499,888Active5 beds 5 baths3,371 sq. ft.
2730 Mount Dana Dr, Dublin, CA 94568
MLS# 41142634Listed by: KELLER WILLIAMS TRI-VALLEY - New
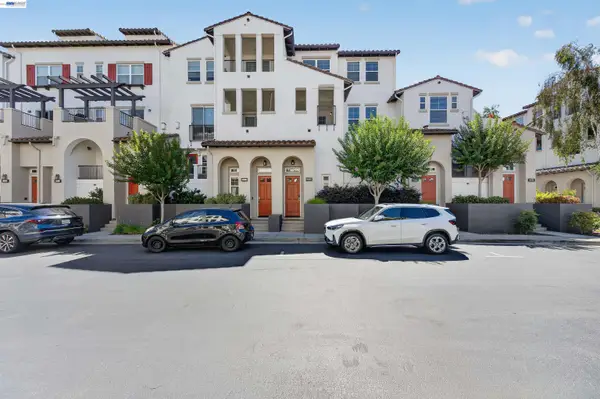 $749,000Active2 beds 3 baths1,401 sq. ft.
4311 Clarinbridge Cir, Dublin, CA 94568
MLS# 41142645Listed by: COMPASS - New
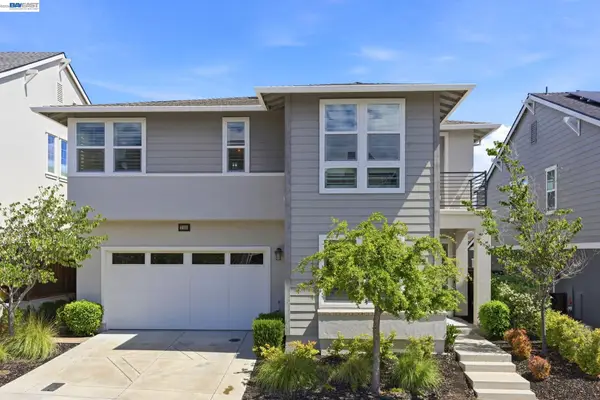 $2,248,888Active4 beds 5 baths3,445 sq. ft.
7151 Atlas Peak Drive, Dublin, CA 94568
MLS# 41142608Listed by: COLDWELL BANKER REALTY - New
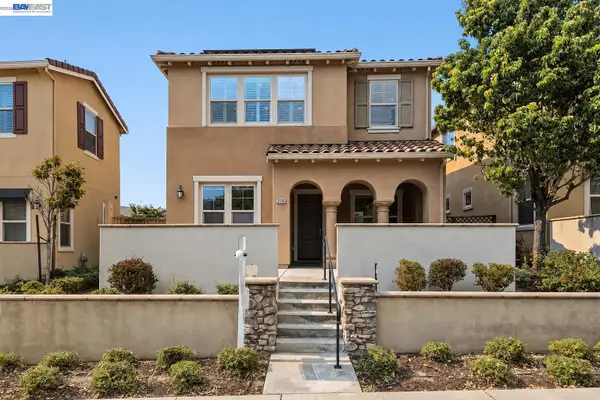 $1,699,888Active4 beds 3 baths2,337 sq. ft.
3135 Central Pkwy, Dublin, CA 94568
MLS# 41142591Listed by: KELLER WILLIAMS TRI-VALLEY - Open Sat, 1 to 4pmNew
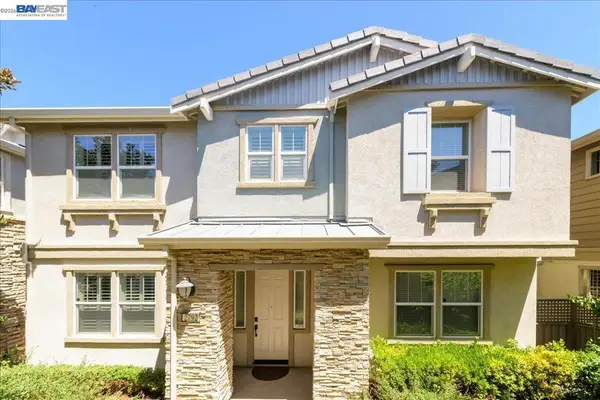 $1,574,888Active4 beds 3 baths2,114 sq. ft.
2792 Alliston Loop, Dublin, CA 94568
MLS# 41142279Listed by: VALLEYVENTURES REALTY INC - New
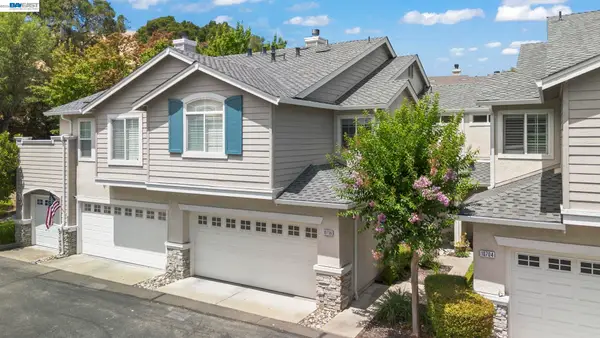 $799,950Active2 beds 3 baths1,387 sq. ft.
10706 Ian Ln, Dublin, CA 94568
MLS# 41142523Listed by: LEGACY REAL ESTATE & ASSOC. - New
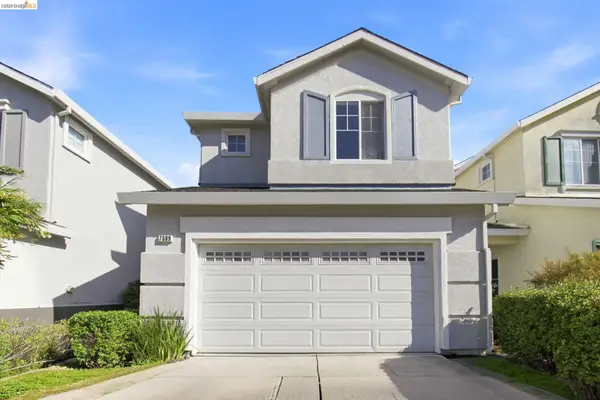 $1,279,000Active4 beds 3 baths1,679 sq. ft.
7589 Odyssey Way, Dublin, CA 94568
MLS# 41142471Listed by: CORNERSTONE REALTY AND MORTGAGE - New
 $648,000Active2 beds 2 baths1,066 sq. ft.
3275 Dublin Blvd #304, Dublin, CA 94568
MLS# 41142437Listed by: CENTURY 21 EPIC - New
 $1,348,000Active5 beds 4 baths2,833 sq. ft.
3310 Giovanni Way, Dublin, CA 94568
MLS# ML82055112Listed by: REAL BROKERAGE TECHNOLOGIES


Protect your home and budget from life's surprises with an Assurant Home Warranty, backed by a partner that supports you through every step of homeownership. Explore Plans.
©2026 Century 21 Real Estate LLC. All rights reserved. CENTURY 21®, the CENTURY 21 Logo and C21® are service marks owned by Century 21 Real Estate LLC. Century 21 Real Estate LLC fully supports the principles of the Fair Housing Act and the Equal Opportunity Act. Each office is independently owned and operated. Listing information is deemed reliable but not guaranteed accurate.