
3135 Central Pkwy, Dublin, CA 94568
Local realty services provided by:CENTURY 21 Affiliated
3135 Central Pkwy,Dublin, CA 94568
$1,549,888
- 4 Beds
- 3 Baths
- 2,337 sq. ft.
- Single family
- Active
Listed by: rob h. bedi, alka robby bedi
Office: keller williams tri-valley925-397-4200
MLS#:41142591
Source:CRMLS
Price summary
- Price:$1,549,888
- Price per sq. ft.:$663.2
- Monthly HOA dues:$260
About this home
VERY MOTIVATED SELLER! GORGEOUS MODEL-Like home, in the Highly Desired La Solara gated community! Part of Sorrento in East Dublin, w/ TOP rated schools! Highly Desired Floor Plan includes FULLY PAID SOLAR & has 4 PREMIUM-size Bedrooms & a SPACIOUS loft w/ stellar Upgrades all throughout the home. And YES! 1 Bedroom & a Full Bathroom on the Ground Floor for parents & guests! You will LOVE the Delightful OPEN Floor Plan boasting a PALATIAL size Great Room w/ Tall Ceilings to gather friends & family. The Chic gourmet kitchen has it ALL - Gorgeous Quartz Island & Counters, Modern Cabinets, Premium SS Appliances, Beautiful Backsplash & Posh Pendant Lights. Primary suite is Exquisite, with a Spa-Style bathroom you will adore! Secondary bedrooms are very spacious as well! The Lavish-size Loft is ideal for family, kids & for additional work from home space. Glass door leads to a cozy side-yard to enjoy outdoors year round. Close to it All: Schools, 580/680/84 fwys, shopping, dining, entertainment & BART. Do NOT miss this one! OPEN HOUSE: Sat 8/29 & Sun 8/30 2-4:00pm...
Contact an agent
Home facts
- Year built:2012
- Subdivision & Development:DUBLIN RANCH
- Listing ID #:41142591
- Added:49 day(s) ago
- Updated:September 10, 2026 at 11:21 AM
Rooms and interior
- Bedrooms:4
- Total bathrooms:3
- Full bathrooms:3
- Flooring:Carpet, Tile
- Living area:2,337 sq. ft.
Heating and cooling
- Cooling:Central Air
- Central air:Yes
Structure and exterior
- Roof:Tile
- Year built:2012
- Building area:2,337 sq. ft.
- Lot area:0.08 Acres
- Lot Features:Yard
- Architectural Style:Mediterranean
- Construction Materials:Stucco
- Exterior Features:Patio
- Levels:2 Story
Finances and disclosures
- Price:$1,549,888
- Price per sq. ft.:$663.2
Features and amenities
- Pool features:Association, Pool
Parking
- Total parking spaces:2
- Parking description:Garage
- Garage:Yes
- Garage spaces:2
New listings near 3135 Central Pkwy
- Coming Soon
 $749,000Coming Soon3 beds 2 baths1,260 sq. ft.
7722 Chantilly Dr, Dublin, CA 94568
MLS# 41147931Listed by: THE DELIMA GROUP INC
- Coming Soon
 $1,399,000Coming Soon4 beds 3 baths2,050 sq. ft.
3927 Madbury Ct, Dublin, CA 94568
MLS# 41147798Listed by: INTERO REAL ESTATE SERVICES - Coming Soon
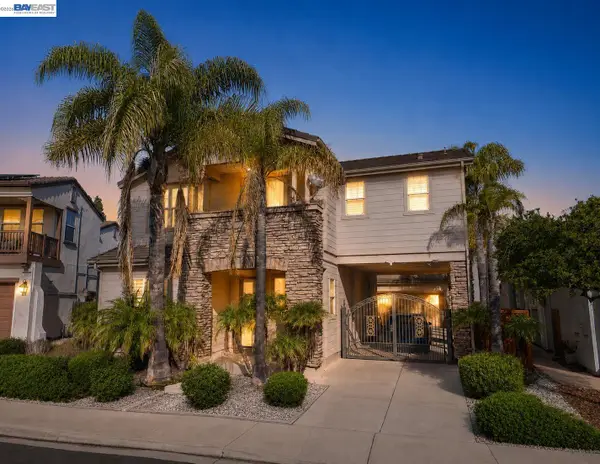 $2,248,000Coming Soon4 beds 4 baths3,370 sq. ft.
3113 Madden Way, Dublin, CA 94568
MLS# 41147259Listed by: MAGNI REALTY, INC - Coming Soon
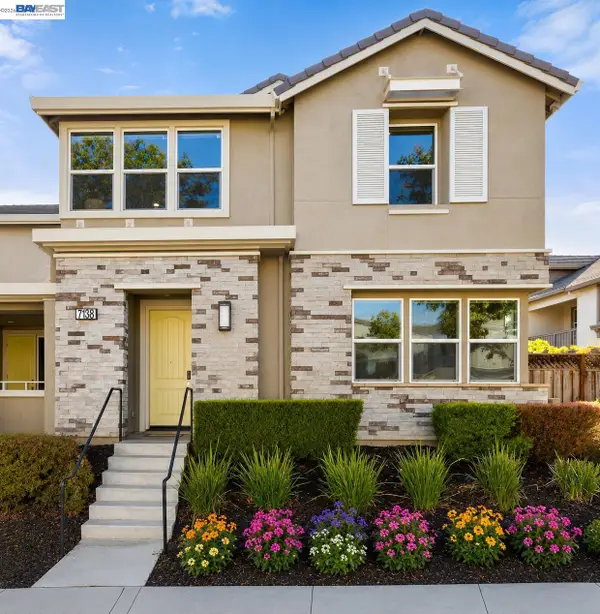 $1,388,888Coming Soon4 beds 4 baths2,052 sq. ft.
7138 Calistoga Ln, Dublin, CA 94568
MLS# 41147202Listed by: KELLER WILLIAMS TRI-VALLEY - Coming Soon
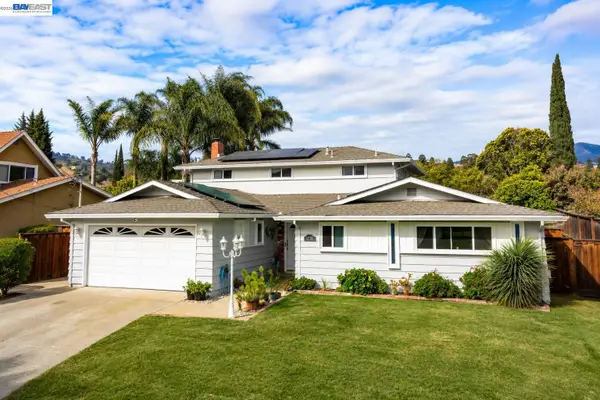 $1,499,000Coming Soon4 beds 3 baths2,360 sq. ft.
11738 Silvergate Dr, Dublin, CA 94568
MLS# 41147101Listed by: KELLER WILLIAMS TRI-VALLEY - Coming Soon
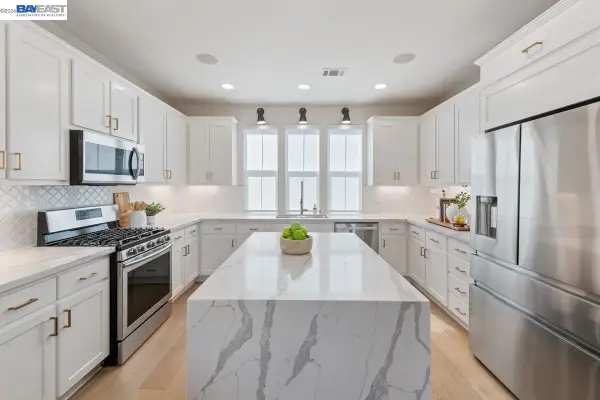 $999,888Coming Soon3 beds 3 baths1,654 sq. ft.
3717 Branding Iron Pl, Dublin, CA 94568
MLS# 41146775Listed by: KELLER WILLIAMS TRI-VALLEY - Coming Soon
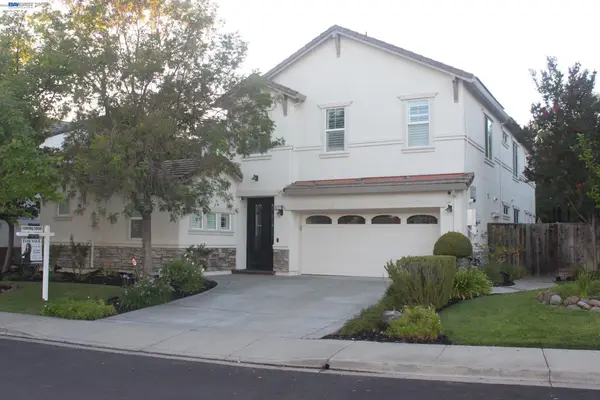 $2,495,000Coming Soon6 beds 5 baths3,838 sq. ft.
3743 Ferncroft Way, Dublin, CA 94568
MLS# 41146770Listed by: TUCKER ASSOC RL EST SRVCS - Coming Soon
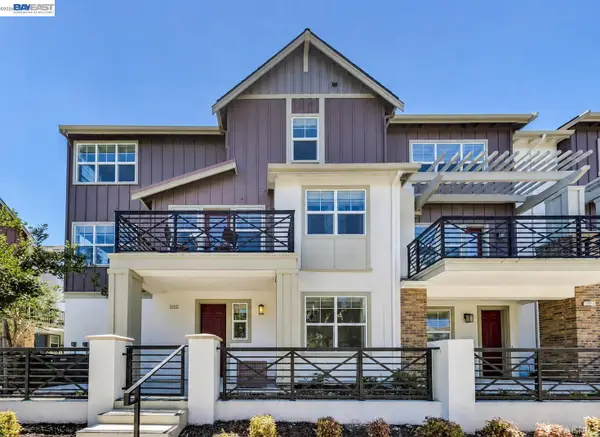 $1,049,888Coming Soon3 beds 4 baths2,002 sq. ft.
2092 Central Pkwy, Dublin, CA 94568
MLS# 41146623Listed by: KELLER WILLIAMS TRI-VALLEY - Coming Soon
 $2,379,000Coming Soon5 beds 5 baths3,360 sq. ft.
3063 Ridgefield Ct, Dublin, CA 94568
MLS# 41145263Listed by: INTERO REAL ESTATE SERVICES - Coming Soon
 $999,800Coming Soon3 beds 2 baths1,618 sq. ft.
5830 Midnight Pl #D, Dublin, CA 94568
MLS# 41145109Listed by: COMPASS


Protect your home and budget from life's surprises with an Assurant Home Warranty, backed by a partner that supports you through every step of homeownership. Explore Plans.
©2026 Century 21 Real Estate LLC. All rights reserved. CENTURY 21®, the CENTURY 21 Logo and C21® are service marks owned by Century 21 Real Estate LLC. Century 21 Real Estate LLC fully supports the principles of the Fair Housing Act and the Equal Opportunity Act. Each office is independently owned and operated. Listing information is deemed reliable but not guaranteed accurate.