
4024 Doyle Road, Dublin, CA 94568
Local realty services provided by:CENTURY 21 Sierra Properties
4024 Doyle Road,Dublin, CA 94568
$2,400,670
- 4 Beds
- 5 Baths
- 3,556 sq. ft.
- Single family
- Active
Listed by: veronica roberson
Office: taylor morrison services inc
MLS#:ML82062833
Source:Bay East, CCAR, bridgeMLS
Price summary
- Price:$2,400,670
- Price per sq. ft.:$675.1
- Monthly HOA dues:$115
About this home
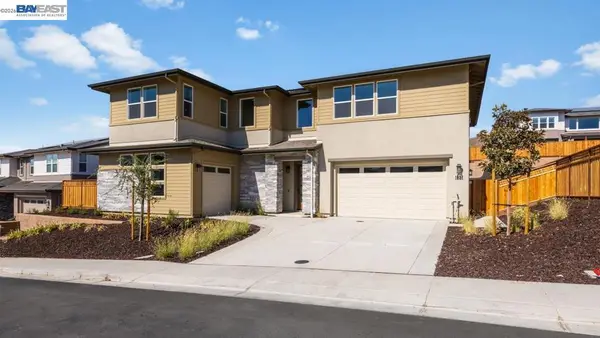
What's Special: Flat Lot | High Ceilings | Highly Rated School District. New Construction - December Completion! Built by America's Most Trusted Home Builder. Welcome to the Plan 1 at 4024 Doyle Road in Larkspur at Francis Ranch! This warm and inviting two-story home is thoughtfully designed for comfort, connection, and flexibility. The open-concept kitchen, dining, and great room create a bright space for gathering, while the covered outdoor room extends everyday living outdoors. A private first-floor bedroom suite is perfect for guests, and the detached ADU offers endless possibilities for multigenerational living, a home office, or creative retreat. Upstairs, the spacious primary suite features a relaxing bath and oversized walk-in closet, complemented by two secondary bedrooms, a versatile loft, and convenient laundry room. Every detail is crafted to make home feel welcoming, functional, and effortlessly beautiful. This community puts the best of the Bay Area within easy reach freeways, BART, shopping, parks, and endless local adventures. Additional Highlights Include: Upper cabinets at laundry, LED under cabinet lighting package at kitchen, pendant lights over kitchen island, interior door at primary bed to bath, sink at laundry. MLS#ML82062833...
Contact an agent
Home facts
- Year built:2026
- Listing ID #:ML82062833
- Added:11 day(s) ago
- Updated:October 10, 2026 at 02:26 PM
Rooms and interior
- Bedrooms:4
- Total bathrooms:5
- Full bathrooms:4
- Flooring:Tile, Wood
- Kitchen Description:Electric Range, Microwave, Plumbed For Ice Maker
- Living area:3,556 sq. ft.
Heating and cooling
- Cooling:Central Air
- Heating:Forced Air
- Central air:Yes
Structure and exterior
- Roof:Shingle
- Year built:2026
- Building area:3,556 sq. ft.
- Lot area:0.14 Acres
- Architectural Style:Contemporary, Single Family Residence
- Exterior Features:Back Yard
- Foundation Description:Slab
- Levels:2 Story
Utilities
- Water:Public
- Sewer:Public Sewer
Finances and disclosures
- Price:$2,400,670
- Price per sq. ft.:$675.1
Features and amenities
- Appliances:Electric Range, Microwave, Plumbed For Ice Maker
Parking
- Parking description:Attached
- Garage:Yes
- Garage spaces:2
 Bay East 2026. CCAR 2026 bridgeMLS 2026. Information Deemed Reliable But Not Guaranteed. This information is being provided by the Bay East MLS, or CCAR MLS, or bridgeMLS. The listings presented here may or may not be listed by the Broker/Agent operating this website. This information is intended for the personal use of consumers and may not be used for any purpose other than to identify prospective properties consumers may be interested in purchasing. Data last updated at October 10, 2026 CA_BRIDGEMLS Member Broker: Jesse Gibbs
New listings near 4024 Doyle Road
- Coming Soon
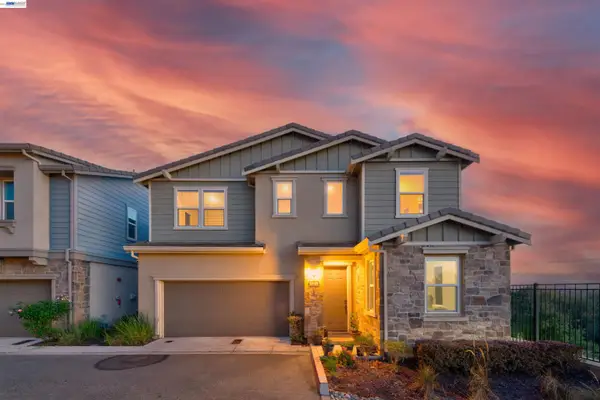 $1,699,900Coming Soon4 beds 3 baths2,306 sq. ft.
2813 Randall Loop, Dublin, CA 94568
MLS# 41150875Listed by: VALLEYVENTURES REALTY INC - Coming Soon
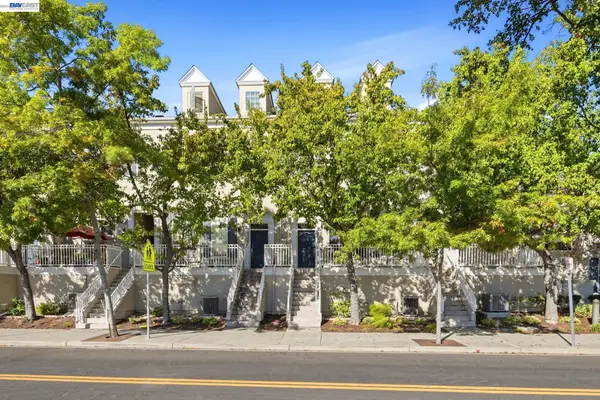 $975,000Coming Soon3 beds 3 baths2,112 sq. ft.
4542 Chancery Ln, Dublin, CA 94568
MLS# 41150780Listed by: 1 PERCENT LISTS SMART RATE REALTY - Coming Soon
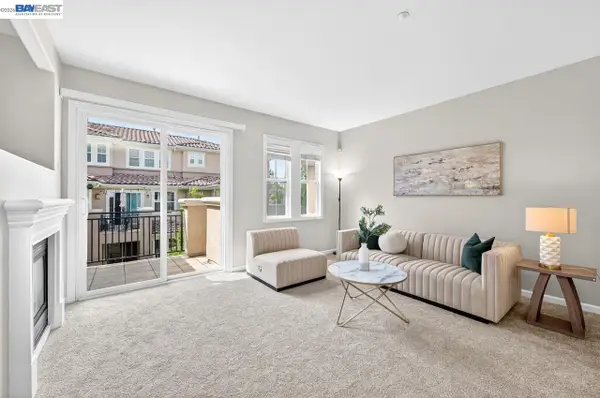 $889,000Coming Soon3 beds 3 baths1,897 sq. ft.
3391 Monaghan St, Dublin, CA 94568
MLS# 41150226Listed by: INTERO REAL ESTATE SERVICES - Coming Soon
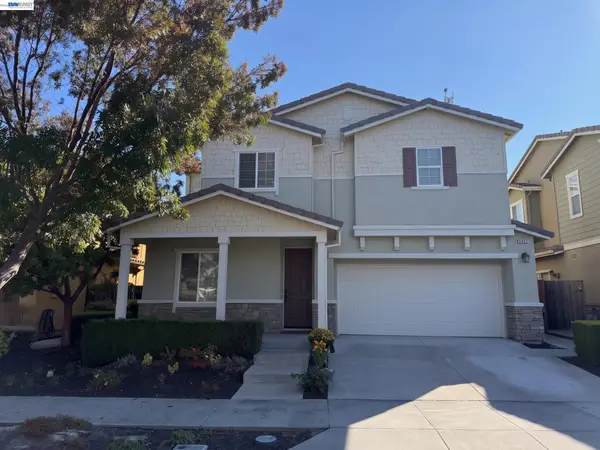 $1,749,000Coming Soon5 beds 3 baths2,457 sq. ft.
2630 Avery Way, Dublin, CA 94568
MLS# 41150205Listed by: COMPASS - Coming Soon
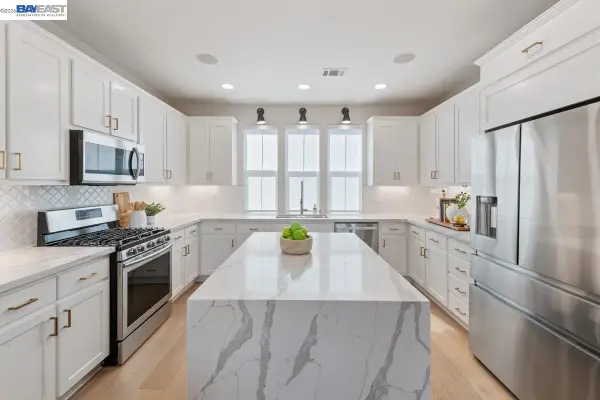 $999,888Coming Soon3 beds 3 baths1,654 sq. ft.
3717 Branding Iron Pl, Dublin, CA 94568
MLS# 41149758Listed by: KELLER WILLIAMS TRI-VALLEY - Coming Soon
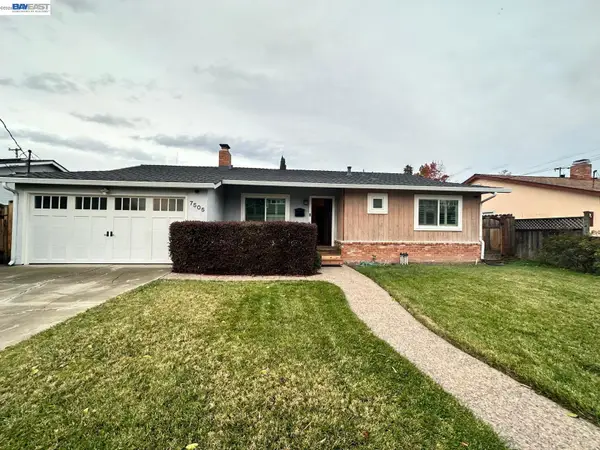 $1,479,000Coming Soon4 beds 3 baths1,543 sq. ft.
7505 Frederiksen Ln, Dublin, CA 94568
MLS# 41148246Listed by: KELLER WILLIAMS TRI-VALLEY - Coming Soon
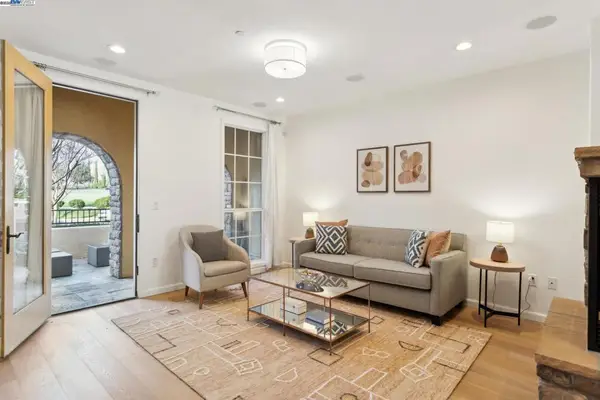 $1,149,000Coming Soon3 beds 3 baths1,956 sq. ft.
3554 Capoterra Way #2, Dublin, CA 94568
MLS# 41092462Listed by: COLDWELL BANKER REALTY - Open Sat, 10:30am to 3pmNew
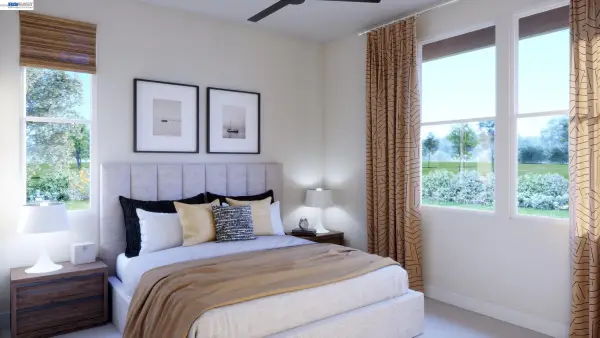 $2,591,546Active4 beds 6 baths3,933 sq. ft.
1799 Sill Ave, DUBLIN, CA 94568
MLS# 41150771Listed by: TRUMARK CONSTRUCTION - Open Sun, 10:30am to 3pmNew
 $3,014,119Active5 beds 6 baths4,654 sq. ft.
1637 Wren Court, Dublin, CA 94568
MLS# 41150790Listed by: TRUMARK CONSTRUCTION - Open Sun, 1 to 3pmNew
 $1,895,000Active5 beds 4 baths2,584 sq. ft.
5131 Montiano Ln, DUBLIN, CA 94568
MLS# 41150750Listed by: MAGNI REALTY, INC


Protect your home and budget from life's surprises with an Assurant Home Warranty, backed by a partner that supports you through every step of homeownership. Explore Plans.
©2026 Century 21 Real Estate LLC. All rights reserved. CENTURY 21®, the CENTURY 21 Logo and C21® are service marks owned by Century 21 Real Estate LLC. Century 21 Real Estate LLC fully supports the principles of the Fair Housing Act and the Equal Opportunity Act. Each office is independently owned and operated. Listing information is deemed reliable but not guaranteed accurate.