
4366 Fitzwilliam St, Dublin, CA 94568
Local realty services provided by:CENTURY 21 Wildwood Properties, Inc.
4366 Fitzwilliam St,Dublin, CA 94568
$799,000
- 2 Beds
- 2 Baths
- 1,519 sq. ft.
- Condominium
- Active
Listed by: manel sousou, michael katwan
Office: keller williams tri-valley925-397-4200
MLS#:41139388
Source:Bay East, CCAR, bridgeMLS
Price summary
- Price:$799,000
- Price per sq. ft.:$526
- Monthly HOA dues:$245
About this home
Move-In Ready in Dublin Ranch. Top Schools, Steps from BART Bright, open, and ready to enjoy. This 2-bedroom, 2-bathroom townhome-style home sits in The Courtyards at Dublin Ranch Villages, one of East Dublin's most loved Tri-Valley communities. Sunlight fills the open-concept living space, where luxury laminate floors, granite counters, and a generous island kitchen make everyday life and entertaining feel effortless. In-unit laundry keeps things easy. Step out to a private patio overlooking the manicured courtyard, your quiet corner for morning coffee or unwinding at the end of the day. Both bedrooms are roomy and restful, offering real comfort and privacy. Residents enjoy resort-style HOA amenities: clubhouse, sparkling pool, spa, and fitness center. You're zoned for the Dublin Unified School District and perfectly placed for the commute, just minutes to Dublin/Pleasanton BART, I-580 and I-680, with easy reach to Silicon Valley, Bishop Ranch, and San Ramon. Walk to Bray Commons and Emerald Glen Park, and find everything close by, from San Francisco Premium Outlets and Hacienda Crossings to Trader Joe's and 99 Ranch Market. Comfort, low-maintenance living, and an unbeatable location. A rare find for first-time buyers, commuters, downsizers, and investors alike. Come see it in person and schedule your private tour today....
Contact an agent
Home facts
- Year built:2005
- Listing ID #:41139388
- Added:30 day(s) ago
- Updated:July 24, 2026 at 06:01 PM
Rooms and interior
- Bedrooms:2
- Total bathrooms:2
- Full bathrooms:2
- Rooms Total:4
- Flooring:Carpet, Hardwood, Tile
- Kitchen Description:Dishwasher, Free-Standing Range, Gas Range, Microwave, Pantry
- Living area:1,519 sq. ft.
Heating and cooling
- Cooling:Central Air
- Heating:Zoned
- Central air:Yes
Structure and exterior
- Year built:2005
- Building area:1,519 sq. ft.
- Architectural Style:Condominium, Contemporary
- Construction Materials:Stucco
- Levels:3 Story Or More
Utilities
- Water:Public
- Sewer:Public Sewer
Finances and disclosures
- Price:$799,000
- Price per sq. ft.:$526
Features and amenities
- Appliances:Dishwasher, Free-Standing Range, Gas Range, Gas Water Heater, Microwave
- Laundry features:Laundry Room
- Amenities:Fire Sprinkler System, Smoke Detector(s)
- Pool features:In Ground
Parking
- Parking description:Attached
- Garage:Yes
- Garage spaces:2
 Bay East 2026. CCAR 2026 bridgeMLS 2026. Information Deemed Reliable But Not Guaranteed. This information is being provided by the Bay East MLS, or CCAR MLS, or bridgeMLS. The listings presented here may or may not be listed by the Broker/Agent operating this website. This information is intended for the personal use of consumers and may not be used for any purpose other than to identify prospective properties consumers may be interested in purchasing. Data last updated at July 24, 2026 CA_BRIDGEMLS Member Broker: Alison Daniels
New listings near 4366 Fitzwilliam St
- Open Sun, 1 to 4pmNew
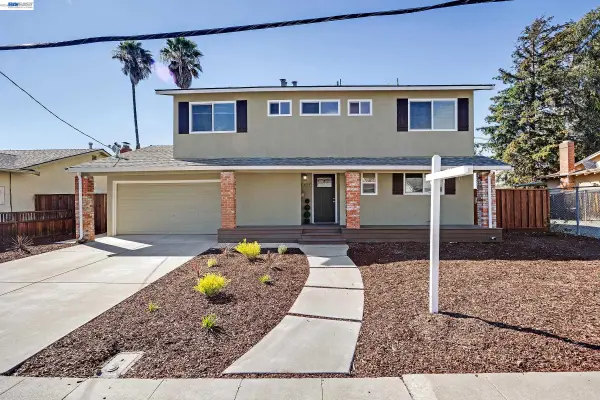 $1,200,000Active5 beds 3 baths1,610 sq. ft.
6899 Langmuir Ln, DUBLIN, CA 94568
MLS# 41142697Listed by: A.C. GOLDT REALTY - Open Sat, 1 to 4pmNew
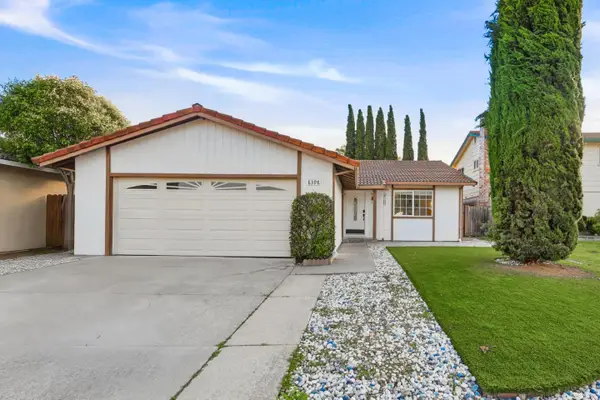 $1,180,000Active4 beds 2 baths1,440 sq. ft.
8398 Cypress Court, DUBLIN, CA 94568
MLS# 82055357Listed by: ASPIRE HOMES - Open Sat, 1 to 4pmNew
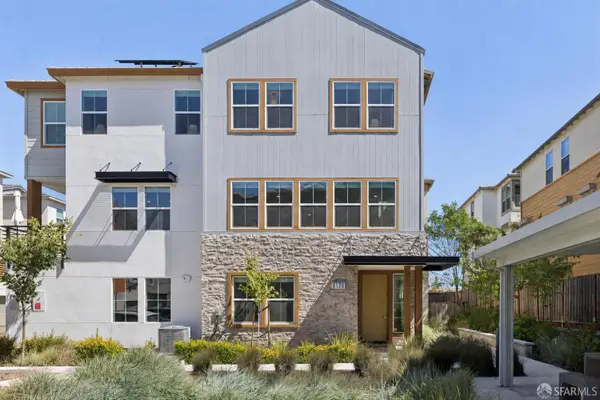 $1,275,000Active4 beds 4 baths2,405 sq. ft.
6120 E Bullion Lane, Dublin, CA 94568
MLS# 426149051Listed by: COMPASS - New
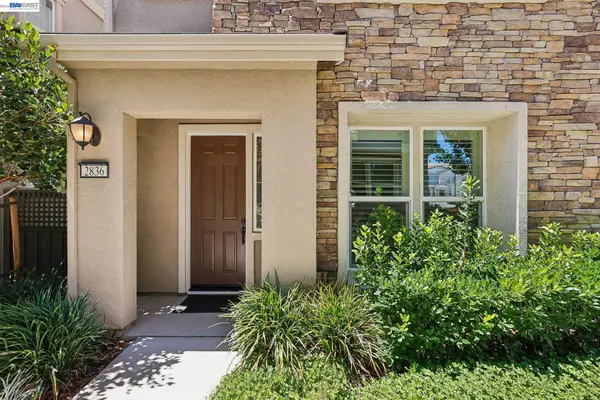 $1,398,000Active4 beds 4 baths2,280 sq. ft.
2836 Stringham Way, Dublin, CA 94568
MLS# 41141687Listed by: RE/MAX ACCORD - New
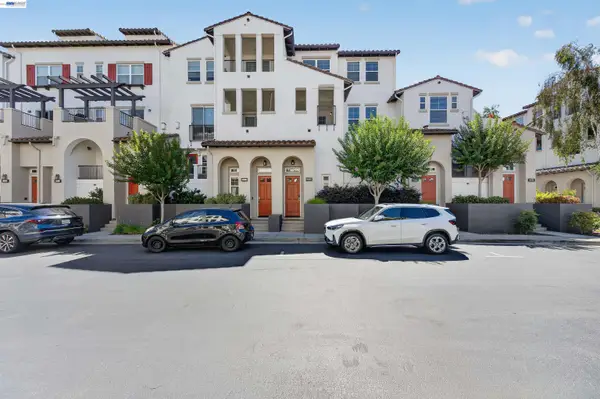 $749,000Active2 beds 3 baths1,401 sq. ft.
4311 Clarinbridge Cir, Dublin, CA 94568
MLS# 41142645Listed by: COMPASS - New
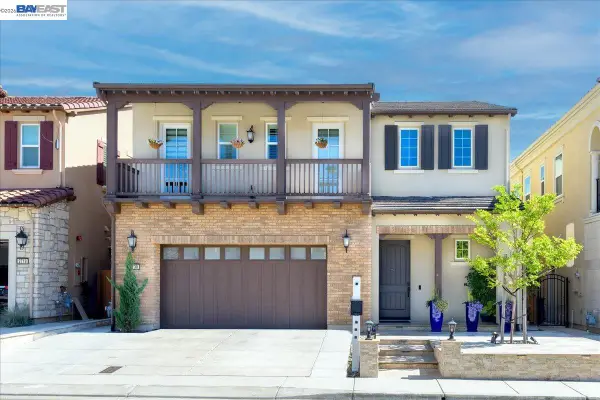 $2,499,888Active5 beds 5 baths3,371 sq. ft.
2730 Mount Dana Dr, Dublin, CA 94568
MLS# 41142634Listed by: KELLER WILLIAMS TRI-VALLEY - New
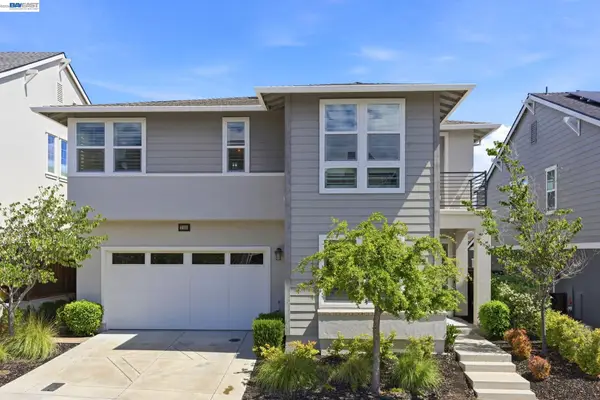 $2,248,888Active4 beds 5 baths3,445 sq. ft.
7151 Atlas Peak Drive, Dublin, CA 94568
MLS# 41142608Listed by: COLDWELL BANKER REALTY - New
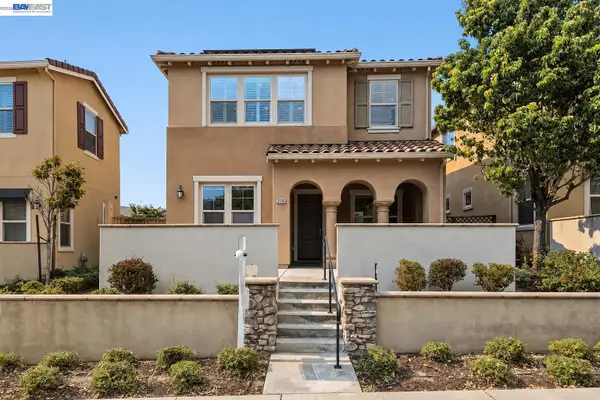 $1,699,888Active4 beds 3 baths2,337 sq. ft.
3135 Central Pkwy, Dublin, CA 94568
MLS# 41142591Listed by: KELLER WILLIAMS TRI-VALLEY - New
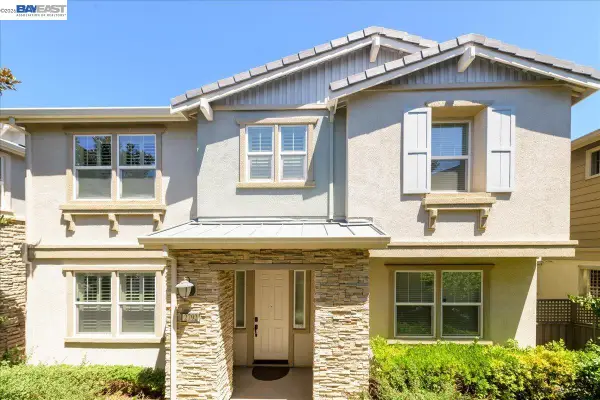 $1,574,888Active4 beds 3 baths2,114 sq. ft.
2792 Alliston Loop, Dublin, CA 94568
MLS# 41142279Listed by: VALLEYVENTURES REALTY INC - New
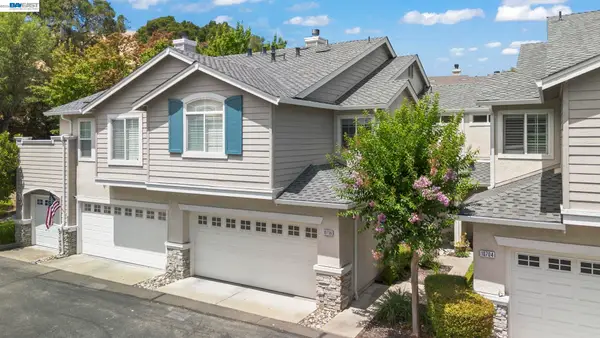 $799,950Active2 beds 3 baths1,387 sq. ft.
10706 Ian Ln, Dublin, CA 94568
MLS# 41142523Listed by: LEGACY REAL ESTATE & ASSOC.


Protect your home and budget from life's surprises with an Assurant Home Warranty, backed by a partner that supports you through every step of homeownership. Explore Plans.
©2026 Century 21 Real Estate LLC. All rights reserved. CENTURY 21®, the CENTURY 21 Logo and C21® are service marks owned by Century 21 Real Estate LLC. Century 21 Real Estate LLC fully supports the principles of the Fair Housing Act and the Equal Opportunity Act. Each office is independently owned and operated. Listing information is deemed reliable but not guaranteed accurate.