
5502 Stout Street, Dublin, CA 94568
Local realty services provided by:CENTURY 21 Masters
5502 Stout Street,Dublin, CA 94568
$1,150,000
- 3 Beds
- 2 Baths
- 1,706 sq. ft.
- Condominium
- Coming Soon
Listed by: karlyn hunt
Office: compass
MLS#:41149022
Source:Bay East, CCAR, bridgeMLS
Price summary
- Price:$1,150,000
- Price per sq. ft.:$674.09
- Monthly HOA dues:$390
About this home
Rare North-East facing, townhome-like condo detached from all sides but one with no neighbors above or below, and bright natural light. Built in 2021, this stylish and masterfully upgraded three-bedroom, two-bath townhouse-style condo with private driveway offers a thoughtfully designed four-level floor plan in Dublin’s desirable Boulevard community. The entire home flooring has been upgraded, featuring wide plank white oak hardwood throughout the floors and stairs. Step inside to a welcoming entry with a convenient storage closet and interior access to the attached two-car garage. The garage setup is multifunctional and has a sauna, perfect for unwinding. Upstairs, the main living level feels bright, open, and offers an easy flow between the living and dining areas. The modern kitchen, beautifully updated, is finished with solid quartz countertops and features a spacious island with countertop seating, along with a walk-in pantry for exceptional storage. Just off the living space, a private balcony extends the home outdoors and provides the perfect spot to enjoy your morning coffee or unwind at the end of the day. The next level features two comfortable bedrooms with large built-in wardrobes, a full hallway bathroom, and a conveniently located laundry closet. On the top floor, the primary suite creates a private retreat, complete with a massive walk-in closet and its own en-suite bathroom and separation from the secondary bedrooms below. This is a hi-tech home, with mesh wifi coverage across the 4 stories, smart door locks, and upgraded light switches with motion sensors. The windows have Lutron Serena Wi-Fi (and voice) controlled blackout shades and you can even control the sauna, the oven and the washing machine from your phone.The house has a main water purification system and salt free water softener installed in the garage, and a top of the line reverse osmosis system with smart display faucet installed in the kitchen. Residents of Boulevard enjoy an amenity-rich lifestyle with access to community recreation spaces, including a heated pool, fitness center, clubhouse, parks, playgrounds, and more. With Dublin/Pleasanton BART, shopping, dining, parks, and everyday convenience....
Contact an agent
Home facts
- Year built:2021
- Subdivision & Development:Other
- Listing ID #:41149022
- Updated:September 23, 2026 at 04:00 AM
Rooms and interior
- Bedrooms:3
- Total bathrooms:2
- Full bathrooms:2
- Rooms Total:6
- Flooring:Hardwood, Tile
- Kitchen Description:220 Volt Outlet, Built-in Oven, Gas Range, Gas Range/Cooktop, Microwave, Oven, Pantry, Refrigerator, Solid Surface Counter, Updated Kitchens
- Living area:1,706 sq. ft.
Heating and cooling
- Cooling:Central Air
- Heating:Central, Natural Gas
- Central air:Yes
Structure and exterior
- Roof:Flat
- Year built:2021
- Building area:1,706 sq. ft.
- Lot Features:Zero Lot Line
- Architectural Style:Contemporary
- Construction Materials:Stucco
Utilities
- Water:Public
Finances and disclosures
- Price:$1,150,000
- Price per sq. ft.:$674.09
Features and amenities
- Appliances:Gas Range, Microwave, Oven, Refrigerator, Tankless Water Heater, Washer, Water Softener
- Laundry features:Laundry Closet, Washer
- Amenities:BBQ Area, Clubhouse, Fitness Center, Game Room, Greenbelt, Playground, Pool, Sauna, Spa/Hot Tub, Tankless Water Heater, Water Softener
- Pool features:Community
Parking
- Parking description:Attached, Covered, Garage Door Opener, Interior Access From Garage, Parking Space(s), Private
- Garage:Yes
- Garage spaces:2
 Bay East 2026. CCAR 2026 bridgeMLS 2026. Information Deemed Reliable But Not Guaranteed. This information is being provided by the Bay East MLS, or CCAR MLS, or bridgeMLS. The listings presented here may or may not be listed by the Broker/Agent operating this website. This information is intended for the personal use of consumers and may not be used for any purpose other than to identify prospective properties consumers may be interested in purchasing. Data last updated at September 23, 2026 CAMAXMLS Member Broker: Romeo Aurelio
New listings near 5502 Stout Street
- Coming Soon
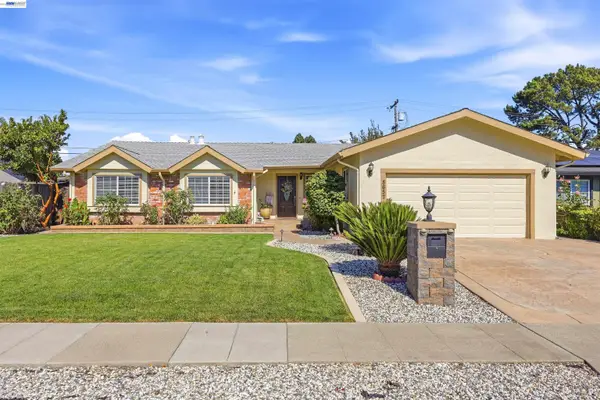 $1,169,000Coming Soon3 beds 2 baths1,502 sq. ft.
8657 Davona Dr, Dublin, CA 94568
MLS# 41148941Listed by: REALTY ONE GROUP TODAY - Coming Soon
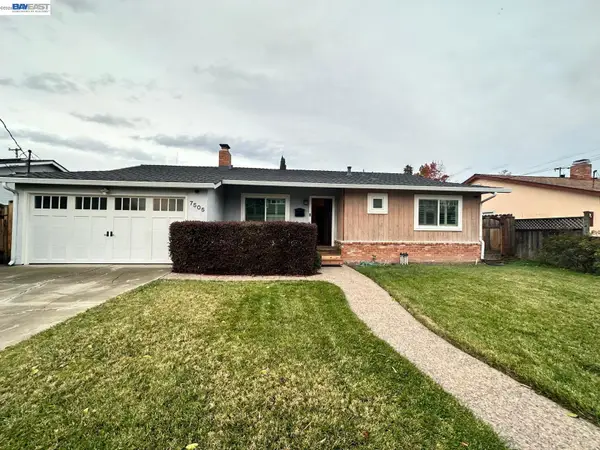 $1,479,000Coming Soon4 beds 3 baths1,543 sq. ft.
7505 Frederiksen Ln, Dublin, CA 94568
MLS# 41148246Listed by: KELLER WILLIAMS TRI-VALLEY - Coming Soon
 $1,898,000Coming Soon5 beds 4 baths3,400 sq. ft.
5892 Beechwood Loop, Dublin, CA 94568
MLS# 41148219Listed by: EXP REALTY OF CALIFORNIA - Coming Soon
 $1,399,000Coming Soon4 beds 3 baths2,050 sq. ft.
3927 Madbury Ct, Dublin, CA 94568
MLS# 41147798Listed by: INTERO REAL ESTATE SERVICES - Coming Soon
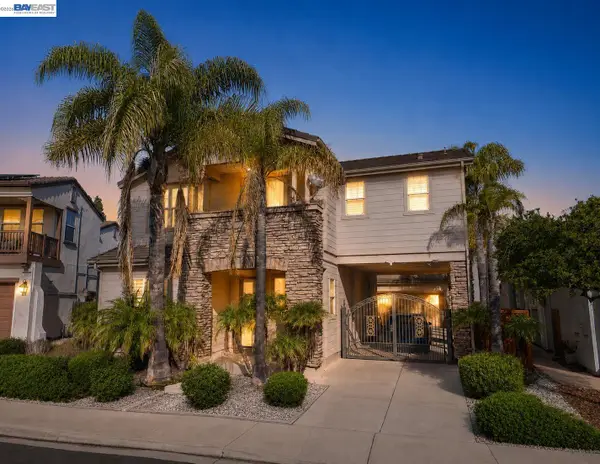 $2,248,000Coming Soon4 beds 4 baths3,370 sq. ft.
3113 Madden Way, Dublin, CA 94568
MLS# 41147259Listed by: MAGNI REALTY, INC - Coming Soon
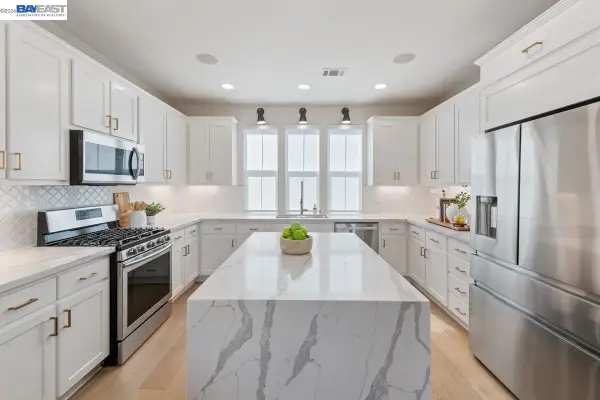 $999,888Coming Soon3 beds 3 baths1,654 sq. ft.
3717 Branding Iron Pl, Dublin, CA 94568
MLS# 41146775Listed by: KELLER WILLIAMS TRI-VALLEY - Coming Soon
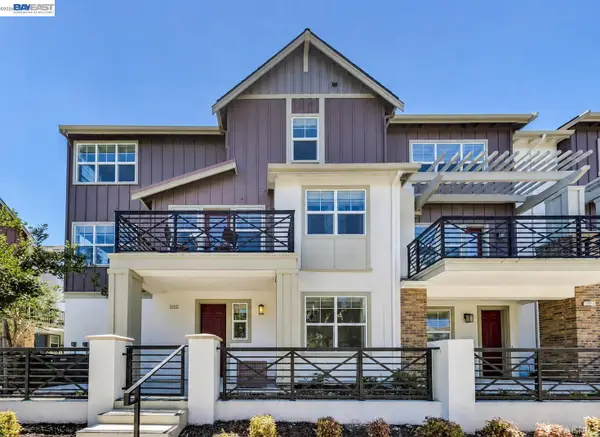 $1,049,888Coming Soon3 beds 4 baths2,002 sq. ft.
2092 Central Pkwy, Dublin, CA 94568
MLS# 41146623Listed by: KELLER WILLIAMS TRI-VALLEY - Coming Soon
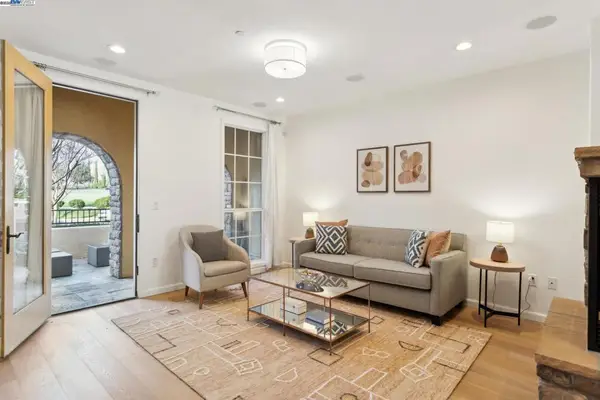 $1,149,000Coming Soon3 beds 3 baths1,956 sq. ft.
3554 Capoterra Way #2, Dublin, CA 94568
MLS# 41092462Listed by: COLDWELL BANKER REALTY - New
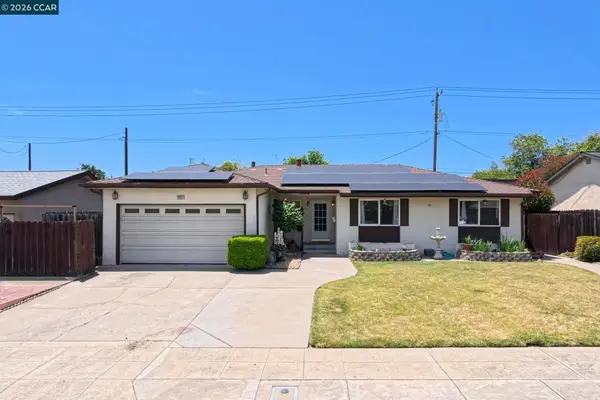 $1,075,000Active4 beds 2 baths1,875 sq. ft.
8280 Elgin Ln, DUBLIN, CA 94568
MLS# 41149039Listed by: REALM REAL ESTATE


Protect your home and budget from life's surprises with an Assurant Home Warranty, backed by a partner that supports you through every step of homeownership. Explore Plans.
©2026 Century 21 Real Estate LLC. All rights reserved. CENTURY 21®, the CENTURY 21 Logo and C21® are service marks owned by Century 21 Real Estate LLC. Century 21 Real Estate LLC fully supports the principles of the Fair Housing Act and the Equal Opportunity Act. Each office is independently owned and operated. Listing information is deemed reliable but not guaranteed accurate.