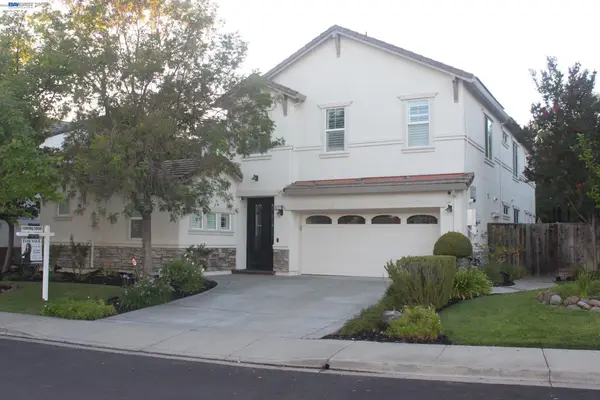
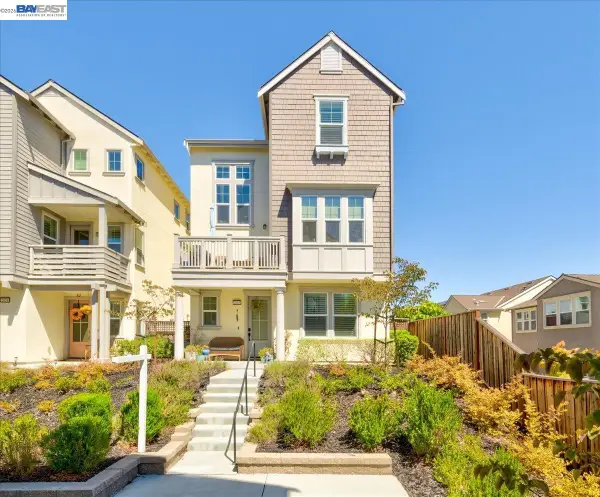
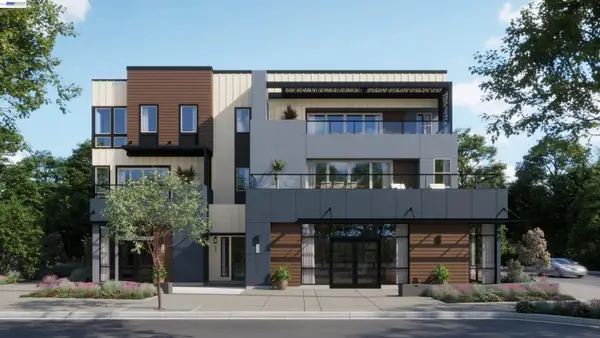
8257 Brittany Dr, Dublin, CA 94568

Local realty services provided by:CENTURY 21 Epic
8257 Brittany Dr,Dublin, CA 94568
$2,799,000
  • 5 Beds
  • 3 Baths
  • 3,357 sq. ft.
  • Single family
  • Active
Listed by: michael garciamichael@garciareteam.com
Office: exp realty of california, inc
MLS#:41143281
Source:Bay East, CCAR, bridgeMLS

Price summary

  • Price:$2,799,000
  • Price per sq. ft.:$833.78
  • Monthly HOA dues:$36

About this home

Welcome to 8257 Brittany Dr, where sophisticated modern living meets breathtaking panoramic views of mountains, valleys, and glittering city lights. This exceptional Dublin home seamlessly blends luxury, cutting-edge technology, and refined spaces into a lifestyle destination. As you step through the elegant foyer, soaring vaulted ceilings and a welcoming gas fireplace set the tone. The open floor plan flows through inviting living and dining areas into a spacious family room with built-in surround sound speakers, perfect for entertaining. The gourmet kitchen showcases top-of-the-line Viking, Thermador, Miele, and U-Line appliances, while the gas and electric compatible laundry room adds flexibility. This smart home features multiple Cat-6 networking throughout, a comprehensive Ubiquiti security camera system monitoring multiple angles, a hard-wired alarm system with sensors and glass-break protection, and a Lennox WiFi programmable thermostat for optimal comfort and energy...

Contact an agent

contact an agent

Yes, I would like more information. Please use and/or share my information with an independent agent affiliated with the CENTURY 21®  brand to contact me about my real estate needs. By clicking Send message, I request to be contacted by phone or text message and consent to being contacted by automated means. I understand that my consent to receive calls or texts is not a condition of purchasing any property, goods, or services. Alternatively, I understand that I can access real estate services by email or I can contact the agent myself.

If an independent agent affiliated with the CENTURY 21®  brand is not available in the area where I need assistance, I agree to be contacted by a real estate agent affiliated with another brand owned or licensed by Anywhere Real Estate (BHGRE® , Coldwell Banker® , Corcoran® , ERA® , Sotheby's International Realty® ).
 I acknowledge that I have read and agree to theTerms of useandPrivacy notice

Home facts

  • Year built:1991
  • Subdivision & Development:Dublin Hills
  • Listing ID #:41143281
  • Added:1 day(s) ago
  • Updated:August 04, 2026 at 02:38 AM

Rooms and interior

  • Bedrooms:5
  • Total bathrooms:3
  • Full bathrooms:3
  • Rooms Total:9
  • Flooring:Carpet, Hardwood Floors Throughout, Tile
  • Bathrooms Description:Master Bath - Stall Shower, Tub, Updated Baths
  • Kitchen Description:Breakfast Nook, Built-in Oven, Dishwasher, Double Oven, Gas Range, Gas Range/Cooktop, Oven, Pantry, Refrigerator, Updated Kitchens
  • Living area:3,357 sq. ft.

Heating and cooling

  • Cooling:Ceiling Fan(s), Central Air
  • Heating:Zoned
  • Central air:Yes

Structure and exterior

  • Roof:Tile
  • Year built:1991
  • Building area:3,357 sq. ft.
  • Lot area:0.28 Acres
  • Lot Features:Landscaped, Level, Premium Lot
  • Architectural Style:Contemporary
  • Construction Materials:Stucco, Wood Siding
  • Exterior Features:Back Yard

Utilities

  • Water:Public

Finances and disclosures

  • Price:$2,799,000
  • Price per sq. ft.:$833.78

Features and amenities

  • Appliances:Dishwasher, Double Oven, Dryer, Gas Range, Gas Water Heater, Oven, Refrigerator, Washer
  • Laundry features:Dryer, Laundry Room, Washer
  • Amenities:Gas Water Heater
  • Smart home:Yes

Parking

  • Parking description:Attached, Garage Door Opener, Garage Faces Front
  • Garage:Yes
  • Garage spaces:3
MLS LogoBay East 2026. CCAR 2026 bridgeMLS 2026. Information Deemed Reliable But Not Guaranteed. This information is being provided by the Bay East MLS, or CCAR MLS, or bridgeMLS. The listings presented here may or may not be listed by the Broker/Agent operating this website. This information is intended for the personal use of consumers and may not be used for any purpose other than to identify prospective properties consumers may be interested in purchasing. Data last updated at August 4, 2026 CAMAXMLS Member Broker: Mike Southwick